Nestled among tall evergreen trees and serene greenery, this inviting home offers a perfect blend of comfort, warmth, and charm. A gathering place to create memories with family and friends.The front of the home overlooks natural wetlands, providing a sense of privacy and a connection to nature. Explore the backyard, a delightful retreat featuring a lush garden with colorful flowers and a winding nature path, perfect for leisurely outdoor adventures. Keep an eye out for friendly wildlife, from birds singing in the trees to playful squirrels and raccoons.Step inside and feel instantly at home in this fully updated residence. The kitchen and master suite have been thoughtfully remodeled, offering modern convenience while maintaining a cozy, inviting atmosphere. Entertainment is easy with a spacious media/entertainment room, ideal for movie nights or lively gatherings with loved ones. Plus, the addition of a sports court provides plenty of opportunities for outdoor fun and active play.With a large 3-car garage and ample storage space throughout, this home is designed to accommodate the needs of a growing family. Its convenient prime location, just one mile from Intel, ensures easy access to work and everyday amenities. Top-rated schools including Jackson Elementary and Evergreen Junior High are a couple houses away and close to Glencoe High School. Experience the warmth and charm of Northwest living in this welcoming residence. Schedule your showing today and discover the endless possibilities for comfortable family living in this delightful home! [Home Energy Score = 5. HES Report at https://rpt.greenbuildingregistry.com/hes/OR10227552]
Sold
$911,000
2946 NE Lorie Dr, Hillsboro, OR 97124
5beds
3,013sqft
Residential, Single Family Residence
Built in 1995
10,018 Square Feet Lot
$855,500 Zestimate®
$302/sqft
$3,827 Estimated rent
Home value
$855,500
$813,000 - $898,000
$3,827/mo
Zestimate® history
Owner options
List your home for rent
$3,827/mo
Rent Zestimate®
Find your next renter with Zillow Rental Manager. Plus, with online applications, you can quickly screen prospective tenants – for free.
$3,827/mo
Rent Zestimate®
Refinance and save
$5,739/mo
Est. payment
Refinancing to a lower rate could help reduce your monthly payments and save thousands over the life of the loan.
$5,739/mo
Est. payment
Explore your selling options
Work with a Zillow partner agent
Leverage their expertise and Zillow's premium Showcase listings to get your home seen by more buyers.
Get startedList with your own agent
Get your home in front of millions of buyers by listing it on Zillow.
Learn how to do itSell it yourself
Take full control of how buyers see your home on Zillow by listing For Sale by Owner (FSBO).
List your homeWhat's special
Zillow last checked:
Listing updated:
Listed by:
Greg Messick 503-300-6330,
RealtyNET, LLC
Bought with:
Stacee Torres, 201220885
Berkshire Hathaway HomeServices NW Real Estate
Source: RMLS (OR),MLS#: 24112355
Facts & features
Interior
Bedrooms & bathrooms
- Bedrooms: 5
- Bathrooms: 3
- Full bathrooms: 2
- Partial bathrooms: 1
- Main level bathrooms: 1
Rooms
- Room types: Bedroom 4, Bedroom 5, Utility Room, Bedroom 2, Bedroom 3, Dining Room, Family Room, Kitchen, Living Room, Primary Bedroom
Primary bedroom
- Features: Bathroom, Walkin Closet
- Level: Upper
- Area: 208
- Dimensions: 16 x 13
Bedroom 2
- Level: Upper
- Area: 120
- Dimensions: 12 x 10
Bedroom 3
- Level: Upper
- Area: 110
- Dimensions: 11 x 10
Bedroom 4
- Level: Upper
- Area: 132
- Dimensions: 12 x 11
Bedroom 5
- Level: Upper
- Area: 144
- Dimensions: 12 x 12
Dining room
- Features: Bay Window, Hardwood Floors
- Level: Main
- Area: 140
- Dimensions: 14 x 10
Family room
- Features: Bookcases, Fireplace
- Level: Main
- Area: 260
- Dimensions: 20 x 13
Kitchen
- Features: Dishwasher, Microwave, Updated Remodeled, Builtin Oven, Granite
- Level: Main
- Area: 144
- Width: 12
Living room
- Level: Main
- Area: 240
- Dimensions: 16 x 15
Heating
- Forced Air 90, Fireplace(s)
Cooling
- Central Air
Appliances
- Included: Built In Oven, Convection Oven, Dishwasher, Disposal, Double Oven, Free-Standing Range, Gas Appliances, Microwave, Gas Water Heater
Features
- Ceiling Fan(s), Plumbed For Central Vacuum, Bookcases, Updated Remodeled, Granite, Bathroom, Walk-In Closet(s), Kitchen Island
- Flooring: Hardwood
- Windows: Double Pane Windows, Bay Window(s)
- Basement: Crawl Space
- Fireplace features: Gas
Interior area
- Total structure area: 3,013
- Total interior livable area: 3,013 sqft
Property
Parking
- Total spaces: 3
- Parking features: Driveway, Oversized
- Garage spaces: 3
- Has uncovered spaces: Yes
Features
- Levels: Two
- Stories: 2
- Patio & porch: Covered Patio, Deck, Patio, Porch
- Exterior features: Athletic Court, Garden
- Has view: Yes
- View description: Trees/Woods
Lot
- Size: 10,018 Square Feet
- Dimensions: 100 x 100
- Features: Trees, Wooded, SqFt 10000 to 14999
Details
- Parcel number: R2037881
Construction
Type & style
- Home type: SingleFamily
- Architectural style: Farmhouse
- Property subtype: Residential, Single Family Residence
Materials
- Cedar
- Foundation: Concrete Perimeter
- Roof: Composition
Condition
- Resale,Updated/Remodeled
- New construction: No
- Year built: 1995
Utilities & green energy
- Gas: Gas
- Sewer: Public Sewer
- Water: Public
Community & HOA
HOA
- Has HOA: Yes
- Amenities included: Exterior Maintenance
- HOA fee: $150 annually
Location
- Region: Hillsboro
Financial & listing details
- Price per square foot: $302/sqft
- Tax assessed value: $806,700
- Annual tax amount: $7,827
- Date on market: 5/16/2024
- Cumulative days on market: 63 days
- Listing terms: Cash,Conventional
- Road surface type: Paved
Price history
| Date | Event | Price |
|---|---|---|
| 8/16/2024 | Sold | $911,000-2%$302/sqft |
Source:  RMLS (OR) #24112355 Report a problem RMLS (OR) #24112355 Report a problem | ||
| 7/19/2024 | Pending sale | $929,950$309/sqft |
Source: RMLS (OR) #24112355 Report a problem | ||
| 6/27/2024 | Listed for sale | $929,950$309/sqft |
Source: RMLS (OR) #24112355 Report a problem | ||
| 6/7/2024 | Pending sale | $929,950+285.4%$309/sqft |
Source: RMLS (OR) #24112355 Report a problem | ||
| 4/19/1995 | Sold | $241,300$80/sqft |
Source: Public Record Report a problem | ||
Public tax history
| Year | Property taxes | Tax assessment |
|---|---|---|
| 2025 | $8,580 +0.4% | $522,950 +3% |
| 2024 | $8,548 +9.2% | $507,720 +9.3% |
| 2023 | $7,828 +2.8% | $464,630 +3% |
| 2022 | $7,616 +2.1% | $451,100 |
| 2021 | $7,463 +2.2% | -- |
| 2020 | $7,302 +3% | $425,220 +3% |
| 2019 | $7,092 +11.7% | $412,840 +6.9% |
| 2018 | $6,351 | $386,210 +6.1% |
| 2017 | $6,351 +6.7% | $364,050 +3% |
| 2016 | $5,953 | $353,450 +3% |
| 2015 | $5,953 +4.2% | $343,160 +3% |
| 2014 | $5,713 +4.5% | $333,170 +3% |
| 2013 | $5,465 +3.3% | $323,470 +3% |
| 2012 | $5,292 +3.3% | $314,050 -0.5% |
| 2011 | $5,121 +0.1% | $315,780 -1% |
| 2010 | $5,117 +3.4% | $319,050 -3.3% |
| 2009 | $4,946 +5.8% | $329,870 -9% |
| 2008 | $4,676 +0.4% | $362,440 -22.9% |
| 2007 | $4,656 +18.7% | $469,880 +7.6% |
| 2006 | $3,921 -0.2% | $436,500 +34.3% |
| 2005 | $3,930 +1.6% | $324,930 +6.4% |
| 2004 | $3,869 +3.1% | $305,290 +5.1% |
| 2003 | $3,752 +2.1% | $290,350 +4.3% |
| 2002 | $3,676 -0.6% | $278,390 +3.1% |
| 2001 | $3,697 +16.1% | $270,010 +0.6% |
| 2000 | $3,184 | $268,520 |
Find assessor info on the county website
Neighborhood: 97124
Nearby homes
- $683,9004 bd3 ba2.4k sqft2904 NE Lorie Dr, Hillsboro, OR 97124Off Market
- $700,7003 bd3 ba2.5k sqft2972 NE Lorie Dr, Hillsboro, OR 97124Off Market
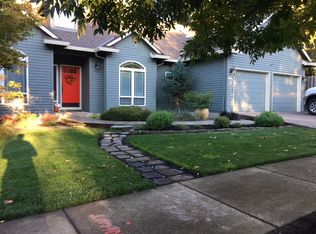
- $708,3005 bd3 ba2.8k sqft2868 NE Lorie Dr, Hillsboro, OR 97124Off Market
- $1,014,9004 bd3 ba3.4k sqft2977 NE Jackson School Rd, Hillsboro, OR 97124Off Market
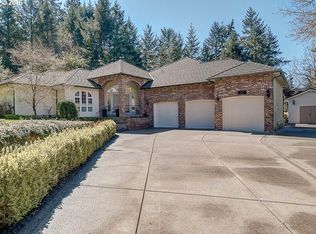
- $696,6005 bd3 ba2.2k sqft2909 NE Lorie Dr, Hillsboro, OR 97124Off Market
- $795,0005 bd3 ba2.9k sqft2832 NE Lorie Dr, Hillsboro, OR 97124Pending
- $580,7003 bd2 ba1.8k sqft644 NE Lenox St, Hillsboro, OR 97124Off Market
- $637,7003 bd2 ba2k sqft647 NE Lenox St, Hillsboro, OR 97124Off Market
Nearby schools
GreatSchools rating
- 9/10Jackson Elementary SchoolGrades: K-6Distance: 0.1 mi
- 3/10Evergreen Jr High SchoolGrades: 7-8Distance: 2.7 mi
- 7/10Glencoe High SchoolGrades: 9-12Distance: 0.6 mi
Schools provided by the listing agent
- Elementary: Jackson
- Middle: Evergreen
- High: Glencoe
Source: RMLS (OR). This data may not be complete. We recommend contacting the local school district to confirm school assignments for this home.
Get a cash offer in 3 minutes
Find out how much your home could sell for in as little as 3 minutes with a no-obligation cash offer.
Estimated market value
$855,500
Get a cash offer in 3 minutes
Find out how much your home could sell for in as little as 3 minutes with a no-obligation cash offer.
Estimated market value
$855,500
- Oregon
- Washington County
- Hillsboro
- 97124
- 2946 NE Lorie Dr
Nearby cities
Nearby neighborhoods
Nearby zip codes
Other Hillsboro Topics
