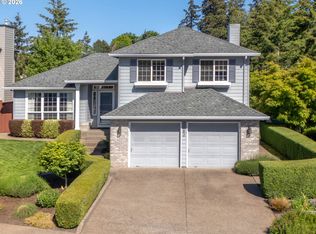
Offer Received. Sellers would like all offers to be Highest and Best and to be in by Sunday, July 19th at 5pm. First Time on the Market. Amazing Jackson School Home, on over a Quarter Acre, 5 Bedrooms, 2 1/2 Baths, 3 Car Garage and RV Parking. This Stunning Traditional, has a Large Living and Dining Room, leading to a Den with Built-ins and Slider to the Park Like Backyard. The Updated Kitchen has Stainless Steel Appliances, Gas Cooktop, Pantry, Island and Counter Space for Everyone. This Room includes a Nook and Large Family Room with Gas Fireplace and can be closed off from the rest of the home.. The Laundry Room has a Sink, Built-ins, Tons of Counter Space, and a Laundry Shute!. Upstairs you will find the Primary Suite, with a Roomy Walk-in Closet, Laundry Shute and Skylight in the Bathroom. The additional 4 Bedrooms are Good Sized and 2 have Large Additional Attic Storage in the Closets. An Updated Bathroom with a Skylight completes the 2nd Floor. The 3-Car Garage is Oversized and has a door to the Level Backyard with a New Fence, Fire Pit Area and a Tool Shed. This is the Home you have been waiting for. Open House, Saturday and Sunday, July 18th & 19th. [Home Energy Score = 3. HES Report at https://rpt.greenbuildingregistry.com/hes/OR10249766]
Pending
$795,000
2832 NE Lorie Dr, Hillsboro, OR 97124
5beds
2,930sqft
:
Get pre-qualified$5,498/mo
Residential, Single Family Residence
Built in 1994
0.28 Acres Lot
$-- Zestimate®
$271/sqft
$13/mo HOA
What's special
New fenceTool shedRv parkingUpdated kitchenFire pit areaDen with built-insStainless steel appliances
- 19 days |
- 405 |
- 28 |
Likely to sell faster than
Zillow last checked:
Listing updated:
Listed by:
Beverly Anderson 503-844-9800,
John L. Scott Market Center
Source: RMLS (OR),MLS#: 306792233
Facts & features
Interior
Bedrooms & bathrooms
- Bedrooms: 5
- Bathrooms: 3
- Full bathrooms: 2
- Partial bathrooms: 1
- Main level bathrooms: 1
Rooms
- Room types: Bedroom 4, Den, Laundry, Bedroom 2, Bedroom 3, Dining Room, Family Room, Kitchen, Living Room, Primary Bedroom
Primary bedroom
- Features: Jetted Tub, Suite, Walkin Closet, Wallto Wall Carpet
- Level: Upper
- Area: 225
- Dimensions: 15 x 15
Bedroom 2
- Features: Wallto Wall Carpet
- Level: Upper
- Area: 154
- Dimensions: 14 x 11
Bedroom 3
- Features: Wallto Wall Carpet
- Level: Upper
- Area: 130
- Dimensions: 13 x 10
Bedroom 4
- Features: Wallto Wall Carpet
- Level: Upper
- Area: 120
- Dimensions: 12 x 10
Dining room
- Features: Formal, Wallto Wall Carpet
- Level: Main
- Area: 154
- Dimensions: 14 x 11
Family room
- Features: Fireplace, Great Room, Hardwood Floors
- Level: Main
- Area: 300
- Dimensions: 20 x 15
Kitchen
- Features: Garden Window, Gourmet Kitchen, Hardwood Floors, Island, Pantry, Granite, Plumbed For Ice Maker
- Level: Main
- Area: 224
- Width: 14
Living room
- Features: Wallto Wall Carpet
- Level: Main
- Area: 225
- Dimensions: 15 x 15
Heating
- Forced Air, Fireplace(s)
Cooling
- Central Air
Appliances
- Included: Dishwasher, Disposal, Gas Appliances, Plumbed For Ice Maker, Stainless Steel Appliance(s), Gas Water Heater
- Laundry: Laundry Room
Features
- Central Vacuum, Granite, Bookcases, Built-in Features, Sink, Formal, Great Room, Gourmet Kitchen, Kitchen Island, Pantry, Suite, Walk-In Closet(s)
- Flooring: Hardwood, Vinyl, Wall to Wall Carpet
- Doors: French Doors
- Windows: Double Pane Windows, Garden Window(s)
- Basement: Crawl Space
- Number of fireplaces: 1
- Fireplace features: Gas
Interior area
- Total structure area: 2,930
- Total interior livable area: 2,930 sqft
Video & virtual tour
Property
Parking
- Total spaces: 3
- Parking features: Driveway, RV Access/Parking, Garage Door Opener, Attached
- Attached garage spaces: 3
- Has uncovered spaces: Yes
Accessibility
- Accessibility features: Garage On Main, Utility Room On Main, Accessibility
Features
- Levels: Two
- Stories: 2
- Patio & porch: Covered Patio
- Exterior features: Yard
- Has spa: Yes
- Spa features: Bath
- Fencing: Fenced
Lot
- Size: 0.28 Acres
- Features: Level, SqFt 10000 to 14999
Details
- Additional structures: ToolShed
- Parcel number: R2037884
Construction
Type & style
- Home type: SingleFamily
- Architectural style: Contemporary
- Property subtype: Residential, Single Family Residence
Materials
- Cement Siding
- Foundation: Concrete Perimeter
- Roof: Composition
Condition
- Resale
- New construction: No
- Year built: 1994
Utilities & green energy
- Gas: Gas
- Sewer: Public Sewer
- Water: Public
Community & HOA
Community
- Subdivision: Jackson School/Sunburst Meadow
HOA
- Has HOA: Yes
- Amenities included: Commons
- HOA fee: $150 annually
Location
- Region: Hillsboro
Financial & listing details
- Price per square foot: $271/sqft
- Tax assessed value: $764,930
- Annual tax amount: $7,437
- Date on market: 7/16/2026
- Cumulative days on market: 19 days
- Listing terms: Cash,Conventional,FHA,VA Loan
- Road surface type: Paved
Estimated market value
Not available
Estimated sales range
Not available
Not available
Price history
| Date | Event | Price |
|---|---|---|
| 7/20/2026 | Pending sale | $795,000$271/sqft |
Source:  RMLS (OR) #306792233 Report a problem RMLS (OR) #306792233 Report a problem | ||
| 7/16/2026 | Listed for sale | $795,000+1506.1%$271/sqft |
Source: RMLS (OR) #306792233 Report a problem | ||
| 2/16/1994 | Sold | $49,500$17/sqft |
Source: Agent Provided Report a problem | ||
Public tax history
| Year | Property taxes | Tax assessment |
|---|---|---|
| 2025 | $7,437 +0.4% | $453,330 +3% |
| 2024 | $7,410 +2.9% | $440,130 +3% |
| 2023 | $7,199 +2.8% | $427,320 +3% |
| 2022 | $7,004 +2.1% | $414,880 |
| 2021 | $6,863 +2.2% | -- |
| 2020 | $6,715 +3% | $391,070 +3% |
| 2019 | $6,522 +4.5% | $379,680 |
| 2018 | $6,243 | $379,680 +6.1% |
| 2017 | $6,243 +6.7% | $357,900 +3% |
| 2016 | $5,852 | $347,480 +3% |
| 2015 | $5,852 +4.2% | $337,360 +3% |
| 2014 | $5,616 +2.8% | $327,540 +3% |
| 2013 | $5,463 +3.2% | $318,000 +3% |
| 2012 | $5,294 +3.8% | $308,740 -6.5% |
| 2011 | $5,103 +1.3% | $330,080 -1.6% |
| 2010 | $5,037 +3.6% | $335,460 -3.1% |
| 2009 | $4,863 +5.8% | $346,290 -8.6% |
| 2008 | $4,597 +0.4% | $378,720 -22% |
| 2007 | $4,577 +18.7% | $485,420 +7.5% |
| 2006 | $3,855 -0.2% | $451,510 +33.7% |
| 2005 | $3,864 +1.6% | $337,830 +6.4% |
| 2004 | $3,803 +3.1% | $317,600 +4.9% |
| 2003 | $3,689 +2.1% | $302,700 +4.1% |
| 2002 | $3,614 -0.6% | $290,800 +2.9% |
| 2001 | $3,634 +16.1% | $282,610 +4% |
| 2000 | $3,130 | $271,630 |
Find assessor info on the county website
Monthly payment
Est. payment
Payment breakdown
Explore the cost of this home by adjusting the details. Changes won't be saved.Climate risks
Neighborhood: 97124
Nearby schools
GreatSchools rating
- 9/10Jackson Elementary SchoolGrades: K-6Distance: 0.1 mi
- 3/10Evergreen Jr High SchoolGrades: 7-8Distance: 2.8 mi
- 7/10Glencoe High SchoolGrades: 9-12Distance: 0.6 mi
Schools provided by the listing agent
- Elementary: Jackson
- Middle: Evergreen
- High: Glencoe
Source: RMLS (OR). This data may not be complete. We recommend contacting the local school district to confirm school assignments for this home.
- $708,3005 bd3 ba2.8k sqft2868 NE Lorie Dr, Hillsboro, OR 97124Off Market
- $603,9003 bd2 ba1.9k sqft2796 NE Lorie Dr, Hillsboro, OR 97124Off Market

- $683,9004 bd3 ba2.4k sqft2904 NE Lorie Dr, Hillsboro, OR 97124Off Market
- $739,9004 bd3 ba2.7k sqft2857 NE Lorie Dr, Hillsboro, OR 97124Sold

- $798,5006 bd4 ba3.6k sqft2831 NE Lorie Dr, Hillsboro, OR 97124Off Market
- $696,6005 bd3 ba2.2k sqft2909 NE Lorie Dr, Hillsboro, OR 97124Off Market
- $600,7003 bd2 ba1.7k sqft2758 NE Lorie Dr, Hillsboro, OR 97124Off Market
- $637,0005 bd3 ba2.5k sqft2795 NE Lorie Dr, Hillsboro, OR 97124Sold
A local agent can set up tours, give advice and negotiate with sellers.
Similar homes
- $--4 bd3 ba1.9k sqft28867 NW Keenon St, North Plains, OR 97133Auction
 Xome
Xome - $584,9003 bd3 ba1.7k sqft2082 NE 2nd Ave, Hillsboro, OR 97124Active
 MLS ID #555364762, Jim Collison, RE/MAX Equity Group. RMLS (OR)
 - $629,9004 bd3 ba2.1k sqft1635 NE Stable Dr, Hillsboro, OR 97124Active
 MLS ID #318460870, Elizabeth Cox, RE/MAX Equity Group. RMLS (OR)
 - $--3 bd3 ba1.4k sqft997 SE Handel Pl, Hillsboro, OR 97123Auction
 Auction.com 2
 - $825,0004 bd3 ba3.2k sqft8906 SW 172nd Pl, Beaverton, OR 97007ActiveMLS ID #403204831, Kendall Bergstrom-Delancellotti, Cascade Hasson Sotheby's International Realty. RMLS (OR)
- $825,0004 bd3 ba2.6k sqft27701 SW Strawberry Hill Dr, Hillsboro, OR 97123ActiveMLS ID #554781529, Kelly Hagglund, The Kelly Group Real Estate. RMLS (OR)
- $640,0005 bd3 ba2.8k sqft1424 SE 28th Ave, Hillsboro, OR 97123ActiveMLS ID #458740123, Matthew Claeys, Keller Williams Sunset Corridor. RMLS (OR)
- $550,0003 bd2 ba1.7k sqft741 NW Jackson St, Hillsboro, OR 97124ActiveMLS ID #514669763, Greg Messick, RealtyNET, LLC. RMLS (OR)
- $825,0004 bd3 ba2.6k sqft320 NW 163rd Pl, Beaverton, OR 97006ActiveMLS ID #610864129, Joe Reitzug, Cascade Hasson Sotheby's International Realty. RMLS (OR)
- $--4 bd3 ba2.3k sqft1757 Silverstone Dr, Forest Grove, OR 97116AuctionAuction.com 2
- $840,0004 bd4 ba3.7k sqft15092 SW Ashley Dr, Tigard, OR 97224ActiveMLS ID #539033448, Sheryll Hodson, HomeSmart Realty Group. RMLS (OR)
- $--3 bd2 ba1.6k sqft1859 N Davis St, Cornelius, OR 97113AuctionXome
- $--5 bd3 ba3.3k sqft5815 NW Garfield Ave, Vancouver, WA 98663AuctionAuction.com 2
- $725,0003 bd3 ba2k sqft4437 NW Metolius Ct, Portland, OR 97229ActiveMLS ID #355153645, Barbara Carlson, RE/MAX Equity Group. RMLS (OR)
- $499,9006 bd2 ba1.8k sqft713 SE Englewood Dr, Hillsboro, OR 97123ActiveMLS ID #198241157, Toni Weingart, MORE Realty. RMLS (OR)
- $870,0006 bd4 ba4k sqft16431 SW Timberland Dr, Beaverton, OR 97007ActiveMLS ID #759194151, Tanya Beeler, Keller Williams Sunset Corridor. RMLS (OR)
- $835,0004 bd3 ba2.7k sqft13620 SW Fern St, Tigard, OR 97223ActiveMLS ID #131572787, Meme Loggins, Redfin. RMLS (OR)
- $690,0005 bd3 ba2.6k sqft451 NW Yosemite Ter, Beaverton, OR 97006ActiveMLS ID #333225764, Sharon Parmenter, Opendoor Brokerage LLC. RMLS (OR)
- $699,9754 bd3 ba2.6k sqft16775 SW Springwater Ln, Beaverton, OR 97006ActiveMLS ID #400733036, Brian Tienken, eXp Realty, LLC. RMLS (OR)
- $500,0003 bd3 ba1.7k sqft628 SE 33rd Ct, Hillsboro, OR 97123ActiveMLS ID #714804098, Marc Fox, Keller Williams Realty Portland Premiere. RMLS (OR)
