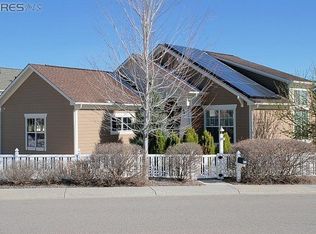
An amazing opportunity in the highly sought after neighborhood of Indian Peaks! 2946 Shoshone is a fantastic 4 bedroom, 4 bath home located right in the middle of the West side of Indian Peaks. What makes this so special? Zoning for award winning Boulder schools, numerous parks including one with brand new equipment directly across the street, and community! Enjoy neighborhood food trucks, the 4th of July parade, Easter egg hunts, and hanging out in the park across the street. The house itself has been refreshed from top to bottom. Freshly refinished wood floors throughout the main floor, brand new kitchen with stainless steel appliances, as well as updated bathrooms upstairs. Incredibly functional modern floor plan with three bedrooms upstairs, a large well lit office, and even more space in the fully finished basement with an additional bedroom and full bath. Treat yourself to the gorgeous primary bedroom with double sided fire place and luxurious 5 piece bath. Only minutes away from both downtown Lafayette and Louisville, or commute to Boulder in under 10 minutes. Come see what 2946 Shoshone Trail has to offer!
Sold for $890,000
Zillow last checked:
Listing updated:
Bought with:
Brian MacDonald, 100043066
Compass - Boulder
Source: IRES as distributed by MLS GRID,MLS#: 1037735
Price history
| Date | Event | Price |
|---|---|---|
| 8/29/2025 | Sold | $890,000-1%$331/sqft |
Source:  IRES as distributed by MLS GRID #1037735 Report a problem IRES as distributed by MLS GRID #1037735 Report a problem | ||
| 8/12/2025 | Pending sale | $899,000$334/sqft |
Source:  REcolorado as distributed by MLS GRID #IR1037735 Report a problem REcolorado as distributed by MLS GRID #IR1037735 Report a problem | ||
| 7/22/2025 | Price change | $899,000-3.3%$334/sqft |
Source: IRES as distributed by MLS GRID #1037735 Report a problem | ||
| 6/26/2025 | Price change | $930,000-3.7%$346/sqft |
Source: IRES as distributed by MLS GRID #1037735 Report a problem | ||
| 6/12/2025 | Price change | $966,000-0.8%$359/sqft |
Source: IRES as distributed by MLS GRID #1029556 Report a problem | ||
| 5/28/2025 | Price change | $974,000-0.5%$362/sqft |
Source: IRES as distributed by MLS GRID #1029556 Report a problem | ||
| 5/2/2025 | Price change | $979,000-1.9%$364/sqft |
Source: IRES as distributed by MLS GRID #1029556 Report a problem | ||
| 4/18/2025 | Price change | $998,000-2.6%$371/sqft |
Source: IRES as distributed by MLS GRID #1029556 Report a problem | ||
| 3/28/2025 | Listed for sale | $1,025,000+87.7%$381/sqft |
Source: IRES as distributed by MLS GRID #1029556 Report a problem | ||
| 3/24/2021 | Listing removed | -- |
Source: Owner Report a problem | ||
| 10/12/2016 | Sold | $546,000-2.1%$203/sqft |
Source: Public Record Report a problem | ||
| 8/1/2016 | Price change | $557,500-3%$207/sqft |
Source: Owner Report a problem | ||
| 5/2/2016 | Listed for sale | $575,000+23.7%$214/sqft |
Source: Owner #24066912 Report a problem | ||
| 11/4/2013 | Listing removed | $465,000$173/sqft |
Source: Keller Williams Realty Success, LLC #1233877 Report a problem | ||
| 10/18/2013 | Price change | $465,000-5.1%$173/sqft |
Source: Keller Williams Realty Success, LLC #1233877 Report a problem | ||
| 10/10/2013 | Price change | $490,000-2%$182/sqft |
Source: Keller Williams Realty Success, LLC #1233877 Report a problem | ||
| 10/1/2013 | Price change | $500,000-5.7%$186/sqft |
Source: Keller Williams Realty Success, LLC #1233877 Report a problem | ||
| 9/24/2013 | Listed for sale | $530,000+44.4%$197/sqft |
Source: Keller Williams Realty Success, LLC #1233877 Report a problem | ||
| 8/23/2006 | Sold | $367,000+18.8%$136/sqft |
Source: Public Record Report a problem | ||
| 8/14/2001 | Sold | $308,887$115/sqft |
Source: Public Record Report a problem | ||



Get a cash offer in 3 minutes
Find out how much your home could sell for in as little as 3 minutes with a no-obligation cash offer.
Estimated market value
$882,300
