Skip main navigation
Sold for $899,000
  • $899,000

    2954 Shoshone Trl, Lafayette, CO 80026

    4beds
    2,809sqft
    Single Family Residence
    Built in 2001
    8,283 Square Feet Lot
    $898,500 Zestimate®
    $320/sqft
    $3,734 Estimated rent

    Home value

    $898,500

    $845,000 - $952,000

    $3,734/mo

    Zestimate® history
    Loading
    Loading...

    Owner options

    List your home for rent

    $3,734/mo

    Rent Zestimate®

    Find your next renter with Zillow Rental Manager. Plus, with online applications, you can quickly screen prospective tenants – for free.

    Learn more

    $3,734/mo

    Rent Zestimate®

    Refinance and save

    $5,316/mo

    Est. payment

    Refinancing to a lower rate could help reduce your monthly payments and save thousands over the life of the loan.

    See today's rates

    $5,316/mo

    Est. payment

    Explore your selling options

    Work with a Zillow partner agent

    Leverage their expertise and Zillow's premium Showcase listings to get your home seen by more buyers.

    Get started

    List with your own agent

    Get your home in front of millions of buyers by listing it on Zillow.

    Learn how to do it

    Sell it yourself

    Take full control of how buyers see your home on Zillow by listing For Sale by Owner (FSBO).

    List your home

    What's special

    Striking tiled fireplaceStylish updatesPrivate backyardAbundant storageSun-filled homeCustom built-in cabinetrySpacious primary retreat
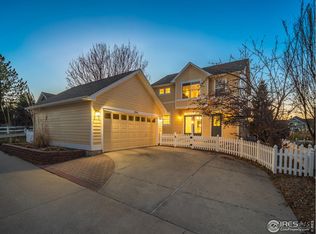
    Perfectly positioned in coveted Indian Peaks directly across from the neighborhood park, this sun-filled home pairs an incredibly sought-after floorplan with stylish updates and exceptional livability highlighted by a rare and highly desirable main-level primary suite. Vaulted ceilings, rich wood flooring and a striking tiled fireplace create an airy, welcoming feel from the moment you enter. The spacious primary retreat offers true everyday convenience with vaulted ceilings, a walk-in closet and a peaceful five-piece bath. The kitchen blends function and style with granite countertops, stainless steel appliances, a center island and seamless flow into the dining area with custom built-in cabinetry. A dedicated home office featuring custom built-ins and oversized windows creates an inspiring work-from-home setting filled with natural light. Downstairs, the professionally finished basement adds valuable flex space for guests, recreation, fitness or media while still offering abundant storage. Outside, the private backyard feels like an extension of the living space with a beautifully designed paver patio and pergola perfect for summer dining, entertaining or quiet evenings outdoors. Additional highlights include an owned 6.72 kW solar PV system, Hunter Douglas blinds, custom window treatments and an attached two-car garage - all in one of Lafayette's most loved neighborhoods with parks, trails and top-tier amenities just outside your door.

    Zillow last checked:

    Listing updated:

    Listed by:

    Deanna Franco 720-422-5131,

    milehimodern - Boulder

    Bought with:

    Kate Blalack, 100077937

    Compass - Boulder

    Source: IRES as distributed by MLS GRID,MLS#: 1059779MLS Logo

    Facts & features

    Interior

    Bedrooms & bathrooms
    • Bedrooms: 4
    • Bathrooms: 4
    • Full bathrooms: 2
    • 3/4 bathrooms: 1
    • 1/2 bathrooms: 1
    • Main level bathrooms: 2
    Primary bedroom
    • Description: Hardwood
    • Features: Full Primary Bath, 5 Piece Primary Bath
    • Level: Main
    • Area: 255 Square Feet
    • Dimensions: 15 x 17
    Bedroom 2
    • Description: Carpet
    • Level: Upper
    • Area: 132 Square Feet
    • Dimensions: 11 x 12
    Bedroom 3
    • Description: Carpet
    • Level: Upper
    • Area: 132 Square Feet
    • Dimensions: 11 x 12
    Bedroom 4
    • Description: Carpet
    • Level: Basement
    • Area: 195 Square Feet
    • Dimensions: 13 x 15
    Dining room
    • Description: Hardwood
    • Level: Main
    • Area: 210 Square Feet
    • Dimensions: 10 x 21
    Family room
    • Description: Carpet
    • Level: Basement
    • Area: 240 Square Feet
    • Dimensions: 15 x 16
    Kitchen
    • Description: Hardwood
    • Level: Main
    • Area: 132 Square Feet
    • Dimensions: 11 x 12
    Laundry
    • Description: Vinyl
    • Level: Main
    • Area: 70 Square Feet
    • Dimensions: 7 x 10
    Living room
    • Description: Hardwood
    • Level: Main
    • Area: 210 Square Feet
    • Dimensions: 14 x 15
    Study
    • Description: Hardwood
    • Level: Main
    • Area: 132 Square Feet
    • Dimensions: 11 x 12
    Heating
    • Forced Air
    Cooling
    • Central Air, Ceiling Fan(s)
    Appliances
    • Included: Gas Range, Double Oven, Dishwasher, Refrigerator, Microwave
    • Laundry: Washer/Dryer Hookup
    Features
    • Eat-in Kitchen, Separate Dining Room, Cathedral Ceiling(s), Open Floorplan, Pantry, Walk-In Closet(s), Kitchen Island, High Ceilings
    • Flooring: Wood
    • Windows: Window Coverings
    • Basement: Partially Finished,Built-In Radon
    • Has fireplace: Yes
    • Fireplace features: Living Room
    Interior area
    • Total structure area: 1,847
    • Total interior livable area: 2,809 sqft
    • Finished area above ground: 1,847

    Property

    Parking
    • Total spaces: 2
    • Parking features: Attached
    • Attached garage spaces: 2
    • Details: Attached
    Accessibility
    • Accessibility features: Main Floor Bath, Accessible Bedroom, Stall Shower, Main Level Laundry
    Features
    • Levels: Two
    • Stories: 2
    • Patio & porch: Patio, Deck
    • Fencing: Partial
    Lot
    • Size: 8,283 sqft
    • Features: Corner Lot, Level, Paved
    Details
    • Parcel number: R0146627
    • Zoning: RES
    • Special conditions: Private Owner

    Construction

    Type & style
    • Home type: SingleFamily
    • Property subtype: Single Family Residence
    Materials
    • Frame, Composition
    • Roof: Composition
    Condition
    • New construction: No
    • Year built: 2001

    Utilities & green energy

    • Electric: Xcel
    • Gas: Xcel
    • Sewer: Public Sewer
    • Water: City
    • Utilities for property: Natural Gas Available, Electricity Available

    Community & neighborhood

    Community
    • Community features: Playground, Park
    Location
    • Region: Lafayette
    • Subdivision: Indian Peaks Flg 15

    HOA & financial

    HOA
    • Has HOA: Yes
    • HOA fee: $155 monthly
    • Services included: Common Amenities, Management, Utilities

    Other

    Other facts
    • Listing terms: Cash,Conventional
    • Road surface type: Asphalt

    Price history

    DateEventPrice
    6/12/2026Sold$899,000+0.1%$320/sqft
    Source: IRES as distributed by MLS GRID #1059779 Report a problem
    5/24/2026Pending sale$898,000$320/sqft
    Source: REcolorado as distributed by MLS GRID #IR1059779 Report a problem
    5/22/2026Listed for sale$898,000+39.2%$320/sqft
    Source: IRES as distributed by MLS GRID #1059779 Report a problem
    3/15/2017Sold$645,000+3.2%$230/sqft
    Source: IRES as distributed by MLS GRID #809272 Report a problem
    1/18/2017Pending sale$625,000$222/sqft
    Source: RE/MAX Alliance-Longmont #809272 Report a problem
    1/13/2017Listed for sale$625,000+16.8%$222/sqft
    Source: RE/MAX Alliance-Longmont #809272 Report a problem
    5/15/2013Sold$535,000$190/sqft
    Source: Public Record Report a problem
    3/25/2013Listed for sale$535,000+16.3%$190/sqft
    Source: RE/MAX ALLIANCE #702783 Report a problem
    2/25/2008Sold$460,000+8.2%$164/sqft
    Source: Public Record Report a problem
    10/18/2004Sold$425,000+25.4%$151/sqft
    Source: Public Record Report a problem
    10/1/2001Sold$338,792$121/sqft
    Source: Public Record Report a problem

    Public tax history

    YearProperty taxesTax assessment
    2025$5,669 +1.7%$61,450 -9.2%
    2024$5,572 +16.2%$67,657 -1%
    2023$4,796 +1.1%$68,313 +33.8%
    2022$4,744 +6.4%$51,062 -2.8%
    2021$4,459 $52,531 +7.7%
    2020$4,459 +5.8%$48,792
    2019$4,216 $48,792 +5.7%
    2018$4,216 $46,181 -9.5%
    2017$4,216 +8.7%$51,055 +20.9%
    2016$3,879 +6.7%$42,244 +37.1%
    2015$3,634 +36.4%$30,821
    2014$2,665 -0.6%$30,821
    2013$2,682 +0.9%$30,821 -1%
    2012$2,659 -12%$31,123
    2011$3,021 +5.2%--
    2010$2,872 +22.6%$35,820
    2009$2,343 +9.3%$35,820 +5.4%
    2008$2,143 +9.9%$33,990
    2007$1,950 +3.3%$33,990 +14.3%
    2006$1,887 +21.7%$29,750
    2005$1,551 +1.8%$29,750 +18.4%
    2004$1,524 -0.5%$25,130
    2003$1,532 +48.8%$25,130 +15.1%
    2002$1,030 $21,840 -60.6%
    2001-- $55,400

    Find assessor info on the county website

    Neighborhood: 80026

    Nearby schools

    GreatSchools rating
    Schools provided by the listing agent
    • Elementary: Douglass
    • Middle: Platt
    • High: Centaurus

    Source: IRES as distributed by MLS GRID. This data may not be complete. We recommend contacting the local school district to confirm school assignments for this home.

    Get a cash offer in 3 minutes
    Find out how much your home could sell for in as little as 3 minutes with a no-obligation cash offer.
    Estimated market value
    $898,500
    Get a cash offer in 3 minutes
    Find out how much your home could sell for in as little as 3 minutes with a no-obligation cash offer.
    Estimated market value
    $898,500