Skip main navigation
Sold for $345,000
  • $345,000

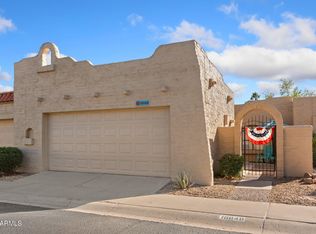
    2946 W JUNIPER Avenue, Phoenix, AZ 85053

    2beds
    2baths
    1,163sqft
    Townhouse
    Built in 1982
    5,044 Square Feet Lot
    $336,400 Zestimate®
    $297/sqft
    $1,754 Estimated rent

    Home value

    $336,400

    $320,000 - $353,000

    $1,754/mo

    Zestimate® history
    Loading
    Loading...

    Owner options

    List your home for rent

    $1,754/mo

    Rent Zestimate®

    Find your next renter with Zillow Rental Manager. Plus, with online applications, you can quickly screen prospective tenants – for free.

    Learn more

    $1,754/mo

    Rent Zestimate®

    Refinance and save

    $2,212/mo

    Est. payment

    Refinancing to a lower rate could help reduce your monthly payments and save thousands over the life of the loan.

    See today's rates

    $2,212/mo

    Est. payment

    Explore your selling options

    Work with a Zillow partner agent

    Leverage their expertise and Zillow's premium Showcase listings to get your home seen by more buyers.

    Get started

    List with your own agent

    Get your home in front of millions of buyers by listing it on Zillow.

    Learn how to do it

    Sell it yourself

    Take full control of how buyers see your home on Zillow by listing For Sale by Owner (FSBO).

    List your home

    What's special

    Discover this delightful home featuring a NEW ROOF, FRESH INTERIOR PAINT & POPCORN CEILINGS REMOVED! Beautiful open & spacious rooms, highlighted by a large great room with a cozy brick fireplace for added ambiance. The kitchen is equipped w/oak cabinets, ample countertop space w/new quartz counters, new sink, faucet and stainless steel appliances, making it perfect for any culinary enthusiast. The primary bedroom offers built-in cabinets, French doors leading to the backyard, and an en-suite bath with a step-down shower. The expansive backyard provides plenty of space and includes a large covered patio, ideal for outdoor entertaining. Additional features include newer windows, an oversized two-car garage providing convenience, ample storage, new garage door opener, newer hot water heater an extended driveway for your guests. Don't miss out on this wonderful opportunity to own a move-in-ready home in this desirable gated community of Phoenix. Take a stroll through and enjoy the serene community, and refreshing pool & spa. Lots of shopping in the surrounding areas, & close to freeway access. Make this yours today!

    Zillow last checked:

    Listing updated:

    Listed by:

    Michelle Sausedo 623-570-6954,

    Realty ONE Group

    Bought with:

    Andrew Mungovan, SA546092000

    RHP Real Estate

    Source: ARMLS,MLS#: 6734942MLS Logo

    Facts & features

    Interior

    Bedrooms & bathrooms
    • Bedrooms: 2
    • Bathrooms: 2
    Heating
    • Electric
    Cooling
    • Central Air, Ceiling Fan(s)
    Features
    • High Speed Internet, Eat-in Kitchen, Vaulted Ceiling(s), Full Bth Master Bdrm
    • Flooring: Carpet, Tile
    • Windows: Skylight(s), Double Pane Windows, Vinyl Frame
    • Has basement: No
    • Has fireplace: Yes
    • Fireplace features: Living Room
    • Common walls with other units/homes: End Unit
    Interior area
    • Total structure area: 1,163
    • Total interior livable area: 1,163 sqft

    Property

    Parking
    • Total spaces: 4
    • Parking features: Garage Door Opener, Direct Access, Attch'd Gar Cabinets
    • Garage spaces: 2
    • Uncovered spaces: 2
    Features
    • Stories: 1
    • Patio & porch: Covered, Patio
    • Exterior features: Private Yard
    • Pool features: None
    • Spa features: None
    • Fencing: Block
    Lot
    • Size: 5,044 Square Feet
    • Features: Desert Front, Dirt Back
    Details
    • Parcel number: 20742040

    Construction

    Type & style
    • Home type: Townhouse
    • Architectural style: Spanish
    • Property subtype: Townhouse
    • Attached to another structure: Yes
    Materials
    • Stucco, Wood Frame, Painted, Slump Block
    • Roof: Tile,Built-Up,Foam
    Condition
    • Year built: 1982
    Details
    • Builder name: Estes Homes

    Utilities & green energy

    • Sewer: Public Sewer
    • Water: City Water

    Community & HOA

    Community
    • Features: Gated, Community Spa Htd, Near Bus Stop, Biking/Walking Path
    • Subdivision: MISSION SQUARE
    HOA
    • Has HOA: Yes
    • Services included: Pest Control, Front Yard Maint, Maintenance Exterior
    • HOA fee: $225 monthly
    • HOA name: Mission Square
    • HOA phone: 480-422-0888
    Location
    • Region: Phoenix

    Financial & listing details

    • Price per square foot: $297/sqft
    • Tax assessed value: $258,300
    • Annual tax amount: $1,614
    • Date on market: 10/26/2025
    • Cumulative days on market: 31 days
    • Listing terms: Cash,Conventional,FHA,VA Loan
    • Ownership: Fee Simple

    Price history

    DateEventPrice
    9/12/2024Sold$345,000$297/sqft
    Source: ARMLS #6734942 Report a problem
    8/30/2024Pending sale$345,000$297/sqft
    Source: ARMLS #6734942 Report a problem
    8/7/2024Listed for sale$345,000$297/sqft
    Source: ARMLS #6734942 Report a problem
    7/31/2024Pending sale$345,000$297/sqft
    Source: ARMLS #6734942 Report a problem
    7/23/2024Listed for sale$345,000$297/sqft
    Source: ARMLS #6734942 Report a problem

    Public tax history

    YearProperty taxesTax assessment
    2025$1,684 +4%$25,830 -7.8%
    2024$1,619 +1.9%$28,000 +101%
    2023$1,589 +2%$13,931 -17.7%
    2022$1,557 +0.2%$16,920 +5.3%
    2021$1,553 +1.9%$16,070 +8.6%
    2020$1,525 +2.9%$14,800 +4.4%
    2019$1,482 $14,180 +16%
    2018$1,482 +0.3%$12,220 +6.3%
    2017$1,478 +9.8%$11,500 +9%
    2016$1,346 +6.6%$10,550 -8.1%
    2015$1,263 $11,480 +27.8%
    2014-- $8,980 -2.9%
    2013-- $9,250 +9.5%
    2012-- $8,450 -17.2%
    2011-- $10,200 -10.5%
    2010-- $11,400 -25.7%
    2009-- $15,350 -14.2%
    2008-- $17,900 +26.5%
    2007-- $14,150 +34.1%
    2006-- $10,550
    2005-- $10,550 +12.8%
    2004-- $9,350
    2003-- $9,350 +10.7%
    2002-- $8,450
    Find assessor info on the county website

    Neighborhood: Deer Valley

    Nearby schools

    GreatSchools rating
    Schools provided by the listing agent
    • Elementary: Ironwood Elementary School
    • Middle: Desert Foothills Middle School
    • High: Greenway High School
    • District: Washington Elementary District

    Source: ARMLS. This data may not be complete. We recommend contacting the local school district to confirm school assignments for this home.

    Get a cash offer in 3 minutes
    Find out how much your home could sell for in as little as 3 minutes with a no-obligation cash offer.
    Estimated market value
    $336,400
    Get a cash offer in 3 minutes
    Find out how much your home could sell for in as little as 3 minutes with a no-obligation cash offer.
    Estimated market value
    $336,400