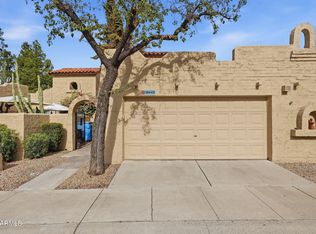
The builder captures the timeless design with the rich character of Spanish architecture, gated community of Mission Square. Grand entrance to the home through a wrought iron gate into a private courtyard. The kitchen window overlooks the courtyard and is an enjoyable space for morning coffee. Front door is dark stained solid wood with a Spainsh motif. Enter an open floor plan with vaulted ceiling, skylights providing natural brightness adhorned with dark stained wood beam. Slum block arched opening to wood burning fireplace, and the classic, original Spanish Saltillo stone tile though out. The great room views the kitchen. Featuring new maple cabinetry with smooth sliding shelves, luxurious Quartz countertops, and sleek, oversized stainless steel sink and new stainless steel appliances. Retreat to Primary Bedroom with French doors to acces the backyard covered patio and outdoor living space. Remodeled ensuite with walk-in, standing shower, linen cabinet, Quartz counter top large enough for sink bowl and a sit-in vanity area for hair and make up. There is a full-size remodeled bathroom for quests and the 2 bedrooms. Unique to this home is its large lot, it has a gated front courtyard however it is the coveted backyard that is amazing. Room for the kids play equipment, outdoor kitchen, gardening to grow food and dogs to run around. Short walk to the community pool for year around swimming. Neighborhood elementary school walking distance to the community.
Pre-foreclosure
Est. $405,100
16648 N 30TH Avenue, Phoenix, AZ 85053
3beds
1,430sqft
Townhouse
Built in 1983
4,619 Square Feet Lot
$405,100 Zestimate®
$283/sqft
$237/mo HOA
What's special
Gated front courtyardLarge lotSkylights providing natural brightnessLuxurious quartz countertopsDark stained wood beamCoveted backyardNew stainless steel appliances
- 14 days
- 11
- 0
Zillow last checked:
Listing updated:
Listed by:
Karen Braaten 602-803-2033,
Judson Real Estate
Source: ARMLS,MLS#: 6886662
Facts & features
Interior
Bedrooms & bathrooms
- Bedrooms: 3
- Bathrooms: 2
- Full bathrooms: 2
Heating
- Electric, Ceiling
Cooling
- Central Air, Ceiling Fan(s)
Appliances
- Included: Dryer, Washer, Refrigerator, Dishwasher, Disposal
Features
- Eat-in Kitchen, Vaulted Ceiling(s), Pantry, 3/4 Bath Master Bdrm
- Flooring: Carpet, Tile
- Has basement: No
- Number of fireplaces: 1
Interior area
- Total structure area: 1,430
- Total interior livable area: 1,430 sqft
Property
Parking
- Total spaces: 4
- Parking features: Gated, Garage Door Opener, Common
- Garage spaces: 2
- Uncovered spaces: 2
Features
- Stories: 1
- Patio & porch: Covered, Patio
- Exterior features: Private Street(s)
- Pool features: None
- Spa features: None
- Fencing: Block,Wrought Iron
Lot
- Size: 4,619 Square Feet
- Features: Gravel/Stone Front, Gravel/Stone Back, Synthetic Grass Back
Details
- Parcel number: 20742041
Construction
Type & style
- Home type: Townhouse
- Architectural style: Spanish
- Property subtype: Townhouse
- Attached to another structure: Yes
Materials
- Stucco, Wood Frame, Painted
- Roof: Reflective Coating,Tile
Condition
- Year built: 1983
Details
- Builder name: Estes Homes
Utilities & green energy
- Sewer: Public Sewer
- Water: City Water
Community & HOA
Community
- Features: Pool, Gated, Community Spa Htd, Biking/Walking Path
- Subdivision: MISSION SQUARE
HOA
- Has HOA: Yes
- Services included: Maintenance Grounds, Maintenance Exterior
- HOA fee: $237 monthly
- HOA name: MISSION SQUARE
- HOA phone: 480-422-0888
Location
- Region: Phoenix
Financial & listing details
- Price per square foot: $283/sqft
- Tax assessed value: $290,000
- Annual tax amount: $1,964
- Date on market: 6/30/2025
- Cumulative days on market: 193 days
- Listing terms: Cash,Conventional,1031 Exchange,FHA,VA Loan
- Ownership: Fee Simple
Foreclosure details
Estimated market value
$405,100
$369,000 - $446,000
$2,085/mo
Price history
| Date | Event | Price |
|---|---|---|
| 1/8/2026 | Sold | $409,000-0.1%$286/sqft |
Source:  ARMLS #6886662 Report a problem ARMLS #6886662 Report a problem | ||
| 11/16/2025 | Price change | $409,500-1.4%$286/sqft |
Source: ARMLS #6886662 Report a problem | ||
| 9/4/2025 | Price change | $415,500-1.7%$291/sqft |
Source: ARMLS #6886662 Report a problem | ||
| 7/22/2025 | Price change | $422,500-0.6%$295/sqft |
Source: ARMLS #6886662 Report a problem | ||
| 6/30/2025 | Listed for sale | $425,000$297/sqft |
Source: ARMLS #6886662 Report a problem | ||
Public tax history
| Year | Property taxes | Tax assessment |
|---|---|---|
| 2025 | $2,010 +4% | $29,000 -8.4% |
| 2024 | $1,932 +1.9% | $31,650 +90.3% |
| 2023 | $1,896 +2% | $16,630 -14.1% |
| 2022 | $1,859 +0.2% | $19,350 +5% |
| 2021 | $1,854 +1.9% | $18,430 +5.3% |
| 2020 | $1,820 +2.9% | $17,510 +5.7% |
| 2019 | $1,769 | $16,560 +15.3% |
| 2018 | $1,769 +0.3% | $14,360 +2.7% |
| 2017 | $1,764 +9.8% | $13,980 +12% |
| 2016 | $1,607 | $12,480 -9.6% |
| 2015 | $1,607 | $13,800 +28.7% |
| 2014 | -- | $10,720 -3.9% |
| 2013 | -- | $11,150 +9.9% |
| 2012 | -- | $10,150 -12.5% |
| 2011 | -- | $11,600 -12.5% |
| 2010 | -- | $13,250 -24.5% |
| 2009 | -- | $17,550 -14% |
| 2008 | -- | $20,400 +27.1% |
| 2007 | -- | $16,050 +37.8% |
| 2006 | -- | $11,650 |
| 2005 | -- | $11,650 +13.1% |
| 2004 | -- | $10,300 |
| 2003 | -- | $10,300 +12.6% |
| 2002 | -- | $9,150 |
Find assessor info on the county website
Monthly payment
Climate risks
Neighborhood: Deer Valley
Nearby schools
Schools provided by the listing agent
- Elementary: Ironwood Elementary School
- Middle: Desert Foothills Middle School
- High: Greenway High School
- District: Washington Elementary School District
Source: ARMLS. This data may not be complete. We recommend contacting the local school district to confirm school assignments for this home.


Similar homes
- $373,0003 bd2 ba1.6k sqft2915 W KELTON Lane, Phoenix, AZ 85053For Sale
 MLS ID #7091354, Brian L Duncan, Barrett Real Estate. ARMLS
 - $375,0003 bd2 ba1.6k sqft16449 N 29TH Lane, Phoenix, AZ 85053For Sale
 MLS ID #7087713, Nate Randleman, Keller Williams Realty Phoenix. ARMLS
 - $399,0002 bd2 ba1.1k sqft2916 W MEADOW Drive, Phoenix, AZ 85053For Sale
 MLS ID #7086872, Julia V Varner, Revinre. ARMLS
 - $--3 bd2 ba1.6k sqft3340 W Grovers Ave, Phoenix, AZ 85053Auction
 Auction.com 2
