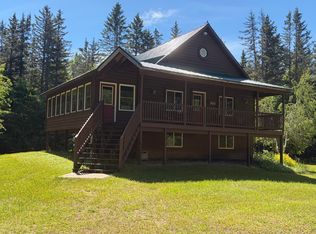
Welcome to the heart of Hessel! This unique property offers a 2 bedroom, 2 bath home in one of Michigan's most sought after waterfront communities. The private, fenced in, back yard offers room to enjoy the outdoors, including a traditional greenhouse. Beyond the main residence, you'll find a seasonal rental with excellent income potential & a former art gallery ready to become a studio, retail space, workshop, apartments, or your next creative venture. Ideally located just minutes from Hessel Marina, Great Lakes Boat Building School, and Les Cheneaux Culinary School, this property combines small town charm, business opportunity, and endless possibilities. Whether you're looking for a home, investment, or mixed-use property, this is a rare opportunity in the beautiful Les Cheneaux area.
For sale
$279,000
2946 W M 134, Hessel, MI 49745
3beds
1,142sqft
Single Family Residence
Built in 1950
0.85 Acres Lot
$267,300 Zestimate®
$244/sqft
$-- HOA
What's special
Traditional greenhouse
- 14 days |
- 1,245 |
- 68 |
Likely to sell faster than
Zillow last checked:
Listing updated:
Listed by:
Anna Piche,
Smith & Company Real Estate 906-632-9696
Source: EUPBR,MLS#: 26-561
Loading...
Facts & features
Interior
Bedrooms & bathrooms
- Bedrooms: 3
- Bathrooms: 2
- 3/4 bathrooms: 2
Bedroom 1
- Level: Main
- Area: 120 Square Feet
- Dimensions: 10 x 12
Bedroom 2
- Level: Main
- Area: 80 Square Feet
- Dimensions: 8 x 10
Other
- Description: New custom tile shower
- Level: Main
- Area: 48 Square Feet
- Dimensions: 6 x 8
Enclosed porch
- Description: Front of home, insulated and heated
- Level: Main
- Area: 161 Square Feet
- Dimensions: 7 x 23
Enclosed porch
- Description: Insulated and heated
- Level: Main
- Area: 140 Square Feet
- Dimensions: 7 x 20
Enclosed porch
- Description: Insulated and heated
- Level: Main
- Area: 224 Square Feet
- Dimensions: 7 x 32
Other
- Level: Main
- Area: 391 Square Feet
- Dimensions: 17 x 23
Living room
- Description: Gas fireplace
- Level: Main
- Area: 275 Square Feet
- Dimensions: 11 x 25
Office
- Level: Main
- Area: 49 Square Feet
- Dimensions: 7 x 7
Other
- Description: Prior art gallary
- Level: Main
- Area: 800 Square Feet
- Dimensions: 20 x 40
Heating
- Baseboard, Electric
Cooling
- None
Appliances
- Included: Dishwasher, Dryer, Gas Range, Microwave, Range Hood, Refrigerator, Washer
- Laundry: Main Level
Features
- Walk-In Closet(s)
- Flooring: Hardwood, Tile, Laminate
- Windows: Window Coverings, Double Pane Windows
- Basement: Crawl Space
- Has fireplace: Yes
- Fireplace features: Gas Log, Insert, Living Room
Interior area
- Total structure area: 1,142
- Total interior livable area: 1,142 sqft
- Finished area above ground: 1,142
- Finished area below ground: 0
Property
Features
- Levels: One
- Stories: 1
- Exterior features: Lighting
Lot
- Size: 0.85 Acres
Details
- Additional structures: Greenhouse
- Parcel number: 00342701800
Construction
Type & style
- Home type: SingleFamily
- Architectural style: Ranch
- Property subtype: Single Family Residence
Materials
- Wood Siding
- Foundation: Block
- Roof: Asphalt
Condition
- Year built: 1950
Utilities & green energy
- Sewer: Public Sewer
- Water: Drilled Well
Community & HOA
Community
- Security: Smoke Detector(s)
Location
- Region: Hessel
Financial & listing details
- Price per square foot: $244/sqft
- Tax assessed value: $116,600
- Date on market: 6/26/2026
- Listing terms: Cash,Conventional
Estimated market value
$267,300
$254,000 - $281,000
$2,394/mo
Price history
| Date | Event | Price |
|---|---|---|
| 6/26/2026 | Listed for sale | $279,000$244/sqft |
Source: EUPBR #26-561 Report a problem | ||
Public tax history
Tax history is unavailable.
Monthly payment
Est. payment$--/mo
Payment breakdown
Explore the cost of this home by adjusting the details. Changes won't be saved.All calculations are estimates and provided by Zillow, Inc. for informational purposes only. Actual amounts may vary.
HOA fees may include property taxes on listings classified as Co-Ops. Contact the listing agent and/or owner for fee details.
Mortgage interest rates are dependent on a number of factors, including credit score, down payment, and repayment length. Interest rate data provided by Zillow Group Marketplace, Inc. as of 1/1/1970 from various mortgage lenders with which we have lead or other similar arrangements; the Estimated Payment is an average of those rates.
See how much you could borrow to make a competitive offer.
Climate risks
Neighborhood: 49745
Nearby schools
GreatSchools rating
- 6/10Cedarville SchoolGrades: PK-12Distance: 3.3 mi
- $168,100-- bd2 ba1.2k sqft2928 M 134, Hessel, MI 49745Off Market
- $261,8003 bd2 ba1.6k sqft3048 M 134, Hessel, MI 49745Off Market
- $--3 bd2 ba1.3k sqft2976 W M 134, Hessel, MI 49745Sold
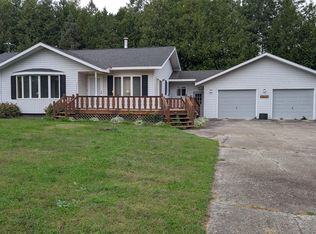
- $61,800-- bd-- ba-- sqft2908 W M 134, Hessel, MI 49745Off Market
- $124,200-- bd-- ba-- sqft2969 W M 134, Hessel, MI 49745Off Market
- $23,000-- bd-- ba-- sqft2965 W M 134, Hessel, MI 49745Off Market
- $171,500-- bd-- ba-- sqft31 S Pickford Ave, Hessel, MI 49745Off Market
- $47,600-- bd-- ba-- sqft2949 W M 134, Hessel, MI 49745Off Market
A local agent can set up tours, give advice and negotiate with sellers.
A local lender can help you make sure your offer is ready when you are.
Similar homes
- $349,9993 bd2 ba1.6k sqft810 S Islington Rd, Cedarville, MI 49719For Sale
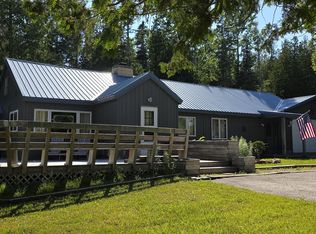 MLS ID #26-641, David Buckalew. EUPBR
 - $335,0001 bd2 ba1.1k sqft1914 S Point Brulee Rd, Hessel, MI 49745For Sale
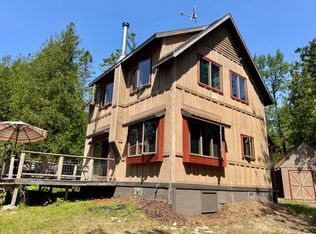 MLS ID #26-380, Kimberly Sue Haveman. EUPBR
 - $350,0003 bd1 ba1k sqft5738 N Simmons Rd, Hessel, MI 49745For Sale
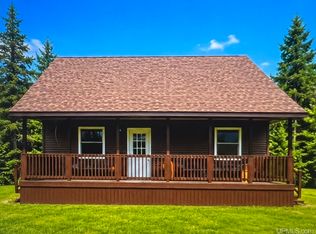
 MLS ID #50214003, TAMMY FULCHER, FIVE STAR REAL ESTATE. MiRealSource
 - $299,9003 bd1 ba1k sqft25639 S Fairview Rd, Pickford, MI 49774For Sale
 MLS ID #26-562, Andrea M. McDonald. EUPBR
 - $355,0003 bd1 ba1.1k sqft5505 N Three Mile Rd, Hessel, MI 49745For SaleMLS ID #26-182, David Buckalew. EUPBR
- $299,9003 bd2 ba1.2k sqft3247 E Gogomain Rd, Pickford, MI 49774For SaleMLS ID #26-4, Brian Cornell. EUPBR
- $289,9002 bd1 ba1.1k sqft20322 S Riverside Dr, Pickford, MI 49774For SaleMLS ID #26-563, Ryan Skiera. EUPBR
- $185,0003 bd2 ba1.2k sqft23057 S Clegg Rd, Pickford, MI 49774For Sale
 MLS ID #26033998, Amber J Hokse, Coldwell Banker Woodland Schmidt ART Office. MichRIC
 - $380,0003 bd1 ba920 sqft1888 S Big Lasalle Is, Cedarville, MI 49719For SaleMLS ID #26-465, Dennis Borrousch. EUPBR
- $254,9003 bd1 ba1.1k sqft887 Gobles Dr, Bois Blanc Island, MI 49775For Sale
 MLS ID #201838154, Michelle Reynolds, Mackinac Properties, Inc. WWMLS
 - $399,9002 bd1 ba1.2k sqft5985 N Service Rd, Hessel, MI 49745For SaleMLS ID #26-608, Ted Ottaway. EUPBR
- $395,0003 bd2 ba1.4k sqftN 7338 M 129, Pickford, MI 49774For SaleMLS ID #26-567, Kimberly Sue Haveman. EUPBR
- $225,0003 bd1 ba1.3k sqft18102 E M 48, Goetzville, MI 49736For SaleMLS ID #26-126, ROBERT J VAUGHT. EUPBR
- $375,0003 bd2 ba1.4k sqft2049 S Crow Point Ln, Cedarville, MI 49719For SaleMLS ID #26-313, Dennis Borrousch. EUPBR
- $199,9003 bd2 ba1.4k sqft12320 E Traynor Rd, Goetzville, MI 49736For SaleMLS ID #26-540, Julie Wiater. EUPBR
- $189,9004 bd2 ba1.5k sqft321 E Main St, Pickford, MI 49774For SaleMLS ID #25-1196, ANNA M BONACCI SLATER. EUPBR
- $369,9002 bd2 ba1.7k sqftN 4048 Ackland Rd, Saint Ignace, MI 49781For SaleMLS ID #201836363, Tammy Shepard, Mackinac Properties, Inc. WWMLS
- $157,0002 bd1 ba968 sqft28690 S Raber Rd, Goetzville, MI 49736For SaleMLS ID #26-197, JOHN GRIFFIN. EUPBR
- $189,0005 bd2 ba1.4k sqft3860 E Eighteen Mile Rd, Pickford, MI 49774For SaleMLS ID #25-806, ANNA M BONACCI SLATER. EUPBR
- $199,0002 bd1 ba1.1k sqft4475 E 25 Mile Rd, Pickford, MI 49774For SaleMLS ID #26-281, Anna Piche. EUPBR
- Michigan
- Mackinac County
- Cedarville
- 49745
- 2946 W M 134
Nearby cities
Nearby zip codes
Other Cedarville Topics
