Discover unparalleled living in the final opportunities at Edenbridge, where the Bellamy model redefines modern comfort and functionality. This meticulously designed two-story residence spans approximately 2,050 square feet, offering an expansive layout ideal for sophisticated lifestyles. The heart of the home features a beautifully appointed kitchen, complete with elegant cabinetry, quartz countertops, a spacious pantry, and a built-in island that provides generous seating for entertaining. This culinary space seamlessly transitions into the casual dining area and the great room, fostering an open flow perfect for both grand gatherings and daily routines. A versatile study, strategically positioned at the front of the home, offers an ideal sanctuary for an at-home office, while a convenient powder room completes the first level. Ascend to the second floor where tranquility awaits, featuring four well-proportioned bedrooms. The generous primary suite boasts a large walk-in closet and a luxurious en-suite bath with dual vanity sinks, ensuring a private retreat. Further enhancing the upstairs functionality is a dedicated laundry room, adding a layer of convenience to daily living.
Pending
$349,900
2947 Bristol Dr, Xenia, OH 45385
4beds
2,053sqft
Single Family Residence
Built in 2025
-- sqft lot
$348,600 Zestimate®
$170/sqft
$25/mo HOA
What's special
Four well-proportioned bedroomsBeautifully appointed kitchenExpansive layoutGenerous primary suiteTwo-story residenceCasual dining areaElegant cabinetry
- 105 days |
- 9 |
- 0 |
Zillow last checked:
Listing updated:
Listed by:
James McKinney 937-777-9464,
D.R. Horton Realty of Ohio Inc
Source: DABR MLS,MLS#: 958605 Originating MLS: Dayton Area Board of REALTORS
Originating MLS: Dayton Area Board of REALTORSFacts & features
Interior
Bedrooms & bathrooms
- Bedrooms: 4
- Bathrooms: 3
- Full bathrooms: 2
- 1/2 bathrooms: 1
- Main level bathrooms: 1
Bedroom
- Level: Second
- Dimensions: 19 x 13
Bedroom
- Level: Second
- Dimensions: 12 x 11
Bedroom
- Level: Second
- Dimensions: 10 x 11
Bedroom
- Level: Second
- Dimensions: 10 x 12
Breakfast room nook
- Level: Main
- Dimensions: 11 x 9
Entry foyer
- Level: Main
- Dimensions: 8 x 4
Great room
- Level: Main
- Dimensions: 14 x 15
Kitchen
- Level: Main
- Dimensions: 12 x 9
Laundry
- Level: Second
- Dimensions: 6 x 5
Office
- Level: Main
- Dimensions: 10 x 12
Heating
- Forced Air, Natural Gas
Cooling
- Central Air
Appliances
- Included: Electric Water Heater
Features
- Kitchen Island, Kitchen/Family Room Combo, Pantry, Walk-In Closet(s)
- Windows: Double Pane Windows, Vinyl
Interior area
- Total structure area: 2,053
- Total interior livable area: 2,053 sqft
Property
Parking
- Total spaces: 3
- Parking features: Garage
- Garage spaces: 3
Features
- Levels: Two
- Stories: 2
Details
- Parcel number: M40000100430035800
- Zoning: Residential
- Zoning description: Residential
Construction
Type & style
- Home type: SingleFamily
- Property subtype: Single Family Residence
Materials
- Stone, Vinyl Siding
- Foundation: Slab
Condition
- New Construction
- New construction: Yes
- Year built: 2025
Utilities & green energy
- Water: Public
- Utilities for property: Natural Gas Available, Water Available
Community & HOA
Community
- Security: Smoke Detector(s)
- Subdivision: Edenbridge
HOA
- Has HOA: Yes
- HOA fee: $300 annually
- HOA name: Edenbridge Homeowners Association Inc
- HOA phone: 937-673-1600
Location
- Region: Xenia
Financial & listing details
- Price per square foot: $170/sqft
- Date on market: 5/7/2026
- Listing terms: Conventional,FHA,VA Loan
Estimated market value
$348,600
$331,000 - $366,000
$2,664/mo
Price history
| Date | Event | Price |
|---|---|---|
| 5/18/2026 | Pending sale | $349,900-0.3%$170/sqft |
Source:  DABR MLS #958605 Report a problem DABR MLS #958605 Report a problem | ||
| 5/12/2026 | Price change | $350,900+0.3%$171/sqft |
Source:  DR Horton Report a problem DR Horton Report a problem | ||
| 5/7/2026 | Listed for sale | $349,900$170/sqft |
Source: DABR MLS #958605 Report a problem | ||
Public tax history
Tax history is unavailable.
Monthly payment
Est. payment
Payment breakdown
Explore the cost of this home by adjusting the details. Changes won't be saved.Climate risks
Neighborhood: 45385
Nearby schools
GreatSchools rating
- 7/10Arrowood ElementaryGrades: K-5Distance: 1.8 mi
- 5/10Warner Middle SchoolGrades: 6-8Distance: 1.9 mi
- 3/10Xenia High SchoolGrades: 9-12Distance: 4.5 mi
Schools provided by the listing agent
- District: Xenia
Source: DABR MLS. This data may not be complete. We recommend contacting the local school district to confirm school assignments for this home.
- $320,0004 bd2 ba1.8k sqft2953 Bristol Dr, Xenia, OH 45385Sold

- $367,2004 bd2 ba1.7k sqft1498 Willowbridge Ct, Xenia, OH 45385Off Market

- $320,0004 bd2 ba2.2k sqft2960 Greystoke Dr, Xenia, OH 45385Sold
- $369,9004 bd3 ba2.3k sqft2934 Bristol Dr, Xenia, OH 45385Sold
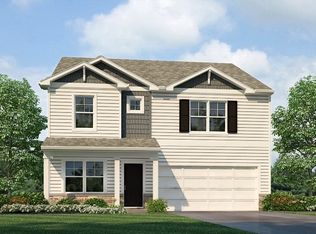
- $334,9003 bd2 ba-- sqft2954 Greystoke Dr, Xenia, OH 45385Sold
- $390,0005 bd3 ba2.6k sqft2965 Bristol Dr, Xenia, OH 45385Off Market
- $355,0003 bd2 ba-- sqft2966 Greystoke Dr, Xenia, OH 45385Sold
- $369,9004 bd3 ba2.3k sqft2929 Bristol Dr, Xenia, OH 45385Off Market
A local agent can set up tours, give advice and negotiate with sellers.
Similar homes
- from $360,9004 bd3 ba2.3k sqftHolcombe Plan, Edenbridge, Xenia, OH 45385New Construction
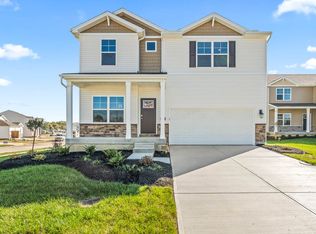 DR Horton
 - from $353,9003 bd3 ba2.1k sqftPendleton Plan, Grandstone Trace, Xenia, OH 45385New Construction
 DR Horton
 - from $383,9004 bd3 ba2.3k sqftHolcombe Plan, Grandstone Trace, Xenia, OH 45385New Construction
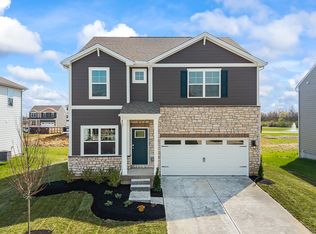 DR Horton
 - $421,9004 bd3 ba2.1k sqft492 Hollywood Blvd, Xenia, OH 45385New Construction
 DABR MLS
 - from $379,9004 bd3 ba2k sqftBellamy Plan, Grandstone Trace, Xenia, OH 45385New ConstructionDR Horton
- $379,9003 bd2 ba1.4k sqft521 Grapewin Dr, Xenia, OH 45385New ConstructionDABR MLS
- $424,9004 bd3 ba2.3k sqft480 Hollywood Blvd, Xenia, OH 45385New ConstructionDABR MLS
- $426,9004 bd3 ba2.3k sqft527 Grapewin Dr, Xenia, OH 45385New ConstructionDABR MLS
- $394,9003 bd2 ba1.6k sqft486 Hollywood Blvd, Xenia, OH 45385New ConstructionDABR MLS
- from $449,9003 bd2 ba1.8k sqftThe Yitty Plan, Wright Cycle Estates, Xenia, OH 45385New ConstructionRobinwood Development
- $469,9003 bd2 ba1.7k sqft2257 Tandem Dr, Xenia, OH 45385New ConstructionRobinwood Development
- $489,9005 bd4 ba2.6k sqft515 Grapewin Dr, Xenia, OH 45385New ConstructionMLS ID #964872, James McKinney, D.R. Horton Realty of Ohio Inc. DABR MLS
- from $347,9002 bd2 ba1.3k sqftLincoln II Plan, Cornerstone Villas, Dayton, OH 45440New ConstructionMonarch Homes
- $337,1253 bd2 ba1.6k sqft1195 Blue Spruce Ln, Wilmington, OH 45177New ConstructionDABR MLS
- $314,9004 bd3 ba2.1k sqft204 Chakeres Way, Wilmington, OH 45177New Construction
 Cincy MLS
 - from $387,9003 bd2 ba1.8k sqftHudson II Plan, Cornerstone Villas, Dayton, OH 45440New ConstructionMonarch Homes
- from $368,9003 bd2 ba1.4k sqftWillow II Plan, Cornerstone Villas, Dayton, OH 45440New ConstructionMonarch Homes
- $354,9004 bd3 ba2.2k sqft4624 Blue Iris Dr, Dayton, OH 45404New ConstructionRyan Homes
- from $335,4952 bd2 ba1.5k sqftRemington Plan, Chamberlin Crossing, Dayton, OH 45449New ConstructionM/I Homes
- $347,9902 bd2 ba1.3k sqft4240 Ellason Ct, Dayton, OH 45440For SaleMLS ID #953751, Joan Elflein, Ohio Broker Direct. DABR MLS
