Assumable mortgage opportunity plus resort style amenities this one checks boxes most homes don't
Welcome to 2947 Crossfield Drive-where smart buyers can take advantage of a rare opportunity to potentially assume the sellers existing low-interest mortgage and save BIG in today's market in a resort style community.
Beyond financial advantage, this 3 bedroom, 2 bath home with flex room offers a functional, open layout with natural light throughout and comfortable living spaces that make everyday life easy, This home delivers space and flexibility you've been looking for. Situated on a generous preserve lot and paver drive way in desirable Clay County.
Granary Park offers resort style pool, clubhouse, state of the art gym, dog park, and playground. Everything you need without leaving the neighborhood.
Active
Price cut: $3.6K (7/27)
$369,900
2947 CROSSFIELD Drive, Green Cove Springs, FL 32043
3beds
2,126sqft
:
Get pre-qualified$2,429/mo
Single Family Residence
Built in 2023
8,276 Square Feet Lot
$367,400 Zestimate®
$174/sqft
$8/mo HOA
What's special
Resort style poolFlex roomComfortable living spacesGenerous preserve lotNatural light throughoutDog parkFunctional open layout
- 132 days |
- 252 |
- 12 |
Zillow last checked:
Listing updated:
Listed by:
SOFIA GARZA 904-868-7949,
UNITED REAL ESTATE GALLERY 904-500-3948,
ERIC RAKERS 904-386-5589
Source: realMLS,MLS#: 2137503
Facts & features
Interior
Bedrooms & bathrooms
- Bedrooms: 3
- Bathrooms: 2
- Full bathrooms: 2
Bedroom 1
- Level: Main
Bedroom 2
- Level: Main
Bedroom 3
- Level: Main
Bathroom 1
- Level: Main
Bathroom 2
- Level: Main
Bonus room
- Level: Main
Heating
- Central, Electric
Cooling
- Central Air, Electric
Appliances
- Included: Dishwasher, Disposal, Dryer, Electric Cooktop, Electric Oven, Electric Water Heater, Microwave, Refrigerator, Washer
- Laundry: Electric Dryer Hookup, In Unit, Washer Hookup
Features
- Breakfast Bar, Ceiling Fan(s), Kitchen Island, Open Floorplan, Pantry, Primary Bathroom -Tub with Separate Shower, Smart Home, Split Bedrooms, Walk-In Closet(s)
- Flooring: Carpet, Tile
- Number of fireplaces: 1
- Fireplace features: Electric
Interior area
- Total structure area: 2,792
- Total interior livable area: 2,126 sqft
Property
Parking
- Total spaces: 2
- Parking features: Other
- Garage spaces: 2
Features
- Levels: One
- Stories: 1
- Patio & porch: Covered, Front Porch, Porch
Lot
- Size: 8,276 Square Feet
- Features: Sprinklers In Front, Sprinklers In Rear
Details
- Parcel number: 23052501010100678
- Zoning description: Residential
Construction
Type & style
- Home type: SingleFamily
- Architectural style: Traditional
- Property subtype: Single Family Residence
Materials
- Fiber Cement
- Roof: Shingle
Condition
- New construction: No
- Year built: 2023
Utilities & green energy
- Electric: 100 Amp Service, Underground
- Sewer: Public Sewer
- Water: Public
- Utilities for property: Cable Available, Electricity Available, Electricity Connected, Sewer Connected, Water Available
Community & HOA
Community
- Security: Carbon Monoxide Detector(s), Key Card Entry
- Subdivision: Granary Park Phase 1
HOA
- Has HOA: Yes
- Amenities included: Pool, Clubhouse, Dog Park, Fitness Center, Park, Playground, Water
- Services included: Maintenance Grounds
- HOA fee: $100 annually
Location
- Region: Green Cove Springs
Financial & listing details
- Price per square foot: $174/sqft
- Tax assessed value: $339,873
- Annual tax amount: $7,213
- Date on market: 3/31/2026
- Listing terms: Assumable,Cash,Conventional,FHA,USDA Loan,VA Loan
- Road surface type: Asphalt
Estimated market value
$367,400
$349,000 - $386,000
$2,336/mo
Price history
| Date | Event | Price |
|---|---|---|
| 7/27/2026 | Price change | $369,900-1%$174/sqft |
Source:  realMLS #2137503 Report a problem realMLS #2137503 Report a problem | ||
| 3/31/2026 | Listed for sale | $373,500-3%$176/sqft |
Source: realMLS #2137503 Report a problem | ||
| 4/17/2023 | Sold | $384,900+0%$181/sqft |
Source: Public Record Report a problem | ||
| 2/8/2023 | Price change | $384,880+17.3%$181/sqft |
Source:  Lennar Homes Report a problem Lennar Homes Report a problem | ||
| 2/6/2023 | Listed for sale | $328,067-12.8%$154/sqft |
Source: Lennar Homes Report a problem | ||
| 1/12/2023 | Listing removed | -- |
Source: Lennar Homes Report a problem | ||
| 1/10/2023 | Listed for sale | $376,380$177/sqft |
Source: Lennar Homes Report a problem | ||
Public tax history
| Year | Property taxes | Tax assessment |
|---|---|---|
| 2025 | -- | $331,827 +2.9% |
| 2024 | $6,950 +135.7% | $322,476 +486.3% |
| 2023 | $2,949 +5.1% | $55,000 +10% |
| 2022 | $2,806 | $50,000 |
| 2021 | -- | -- |
Find assessor info on the county website
Monthly payment
Est. payment
Payment breakdown
Explore the cost of this home by adjusting the details. Changes won't be saved.Climate risks
Neighborhood: 32043
Nearby schools
GreatSchools rating
- 8/10Lake Asbury Elementary SchoolGrades: PK-6Distance: 2.6 mi
- 7/10Lake Asbury Junior High SchoolGrades: 7-8Distance: 2.4 mi
- 5/10Clay High SchoolGrades: PK,9-12Distance: 5.4 mi
Schools provided by the listing agent
- Elementary: Lake Asbury
- Middle: Green Cove Springs
- High: Clay
Source: realMLS. This data may not be complete. We recommend contacting the local school district to confirm school assignments for this home.
- $350,4004 bd3 ba2k sqft2943 Crossfield Dr, Green Cove Springs, FL 32043Off Market
- $346,2004 bd3 ba2k sqft2951 Crossfield Dr, Green Cove Springs, FL 32043Off Market
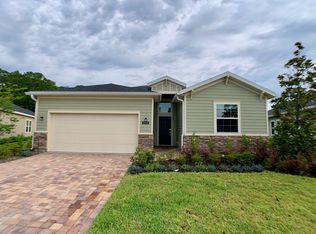
- $348,0003 bd2 ba1.7k sqft2937 Crossfield Dr, Green Cove Springs, FL 32043For Sale
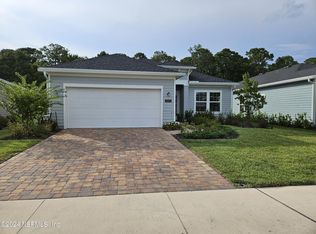
- $350,1003 bd2 ba2.1k sqft2933 Crossfield Dr, Green Cove Springs, FL 32043Off Market
- $394,4004 bd3 ba2k sqft2952 Crossfield Dr, Green Cove Springs, FL 32043Sold
- $386,6004 bd2 ba2.3k sqft2936 Crossfield Dr, Green Cove Springs, FL 32043Off Market
- $325,0003 bd2 ba2.1k sqft2965 Crossfield Dr, Green Cove Springs, FL 32043Sold
- $363,3003 bd2 ba2.1k sqft2960 Crossfield Dr, Green Cove Springs, FL 32043Off Market
A local agent can set up tours, give advice and negotiate with sellers.
A local lender can help you make sure your offer is ready when you are.
Similar homes
- $405,0004 bd3 ba2.3k sqft2857 BRAMBLETON Place, Green Cove Springs, FL 32043For Sale
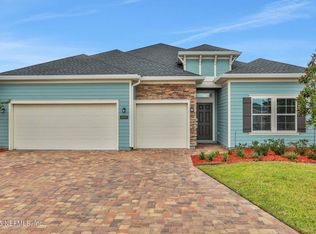 MLS ID #2142822, REMZIJA BAJRAMOVIC. realMLS
 - $334,0004 bd3 ba1.8k sqft2638 HANBERRY Lane, Green Cove Springs, FL 32043For Sale
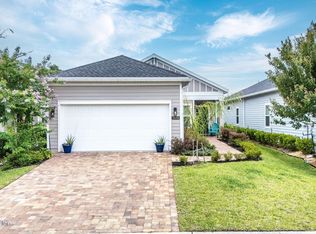 MLS ID #2151789, ERICA WASHKILL. realMLS
 - $339,9005 bd3 ba2.1k sqft3153 HOLLY GREEN Loop, Green Cove Springs, FL 32043For Sale
 MLS ID #2154620, AUDREA CHARLENE HERRERA. realMLS
 - $289,9003 bd2 ba1.7k sqft2366 EVENING OAKS Lane, Green Cove Springs, FL 32043For Sale
 MLS ID #2158697, COURTNEY LOONEY. realMLS
 - $329,9004 bd2 ba2k sqft2960 TUSCARORA Trail, Middleburg, FL 32068For SaleMLS ID #2158265, CHRISTINE GASKILL. realMLS
- $397,9005 bd3 ba1.9k sqft3111 COTTAGE HILL Place, Green Cove Springs, FL 32043New ConstructionrealMLS
- $336,8503 bd2 ba1.6k sqft1412 LARK SPARROW Street, Green Cove Springs, FL 32043New ConstructionrealMLS
- $355,8503 bd2 ba1.6k sqft4147 AUDUBON Avenue, Green Cove Springs, FL 32043New ConstructionrealMLS
- $355,8953 bd2 ba1.6k sqft4131 AUDUBON Avenue, Green Cove Springs, FL 32043New ConstructionrealMLS
- $354,8503 bd2 ba1.6k sqft4123 AUDUBON Avenue, Green Cove Springs, FL 32043New ConstructionrealMLS
- from $419,9904 bd4 ba2.9k sqftAuburn II Plan, Amberly, Green Cove Springs, FL 32043New ConstructionDream Finders Homes
- $345,0003 bd2 ba1.4k sqft4126 COLLINS Road, Jacksonville, FL 32244For SaleMLS ID #2157665, PARIS YVETTE HURLEY. realMLS
- $320,0003 bd2 ba1.6k sqft4032 SANDBANK Court, Middleburg, FL 32068For SaleMLS ID #2158263, RHONDA MOSES. realMLS
- $391,8505 bd3 ba2.3k sqft1418 LARK SPARROW Street, Green Cove Springs, FL 32043New ConstructionrealMLS
- $369,9004 bd2 ba1.7k sqft6590 ALINE Road, Jacksonville, FL 32244New ConstructionMLS ID #2157877, Debarah Percival. realMLS
- $339,8503 bd2 ba1.6k sqft4115 AUDUBON Avenue, Green Cove Springs, FL 32043New ConstructionMLS ID #2146395, CHARLIE ROGERS. realMLS
- $336,8503 bd2 ba1.6k sqft1350 LITTLE HERON Place, Green Cove Springs, FL 32043New ConstructionrealMLS
- $342,8953 bd2 ba1.4k sqft4127 AUDUBON Avenue, Green Cove Springs, FL 32043New ConstructionrealMLS
- $330,0003 bd2 ba1.4k sqft1609 DERITO Drive, Jacksonville, FL 32221For SaleMLS ID #2154676, EDMUND AKERS. realMLS
- $326,8503 bd2 ba1.6k sqft1362 LITTLE HERON Place, Green Cove Springs, FL 32043New ConstructionMLS ID #2146397, CHARLIE ROGERS. realMLS
