Skip main navigation
Sold for $345,000
  • $345,000

    2947 Madison Ave, Abington, PA 19001

    3beds
    1,510sqft
    Single Family Residence
    Built in 1955
    9,500 Square Feet Lot
    $438,900 Zestimate®
    $228/sqft
    $2,591 Estimated rent

    Home value

    $438,900

    $417,000 - $465,000

    $2,591/mo

    Zestimate® history
    Loading
    Loading...

    Owner options

    List your home for rent

    $2,591/mo

    Rent Zestimate®

    Find your next renter with Zillow Rental Manager. Plus, with online applications, you can quickly screen prospective tenants – for free.

    Learn more

    $2,591/mo

    Rent Zestimate®

    Refinance and save

    $2,207/mo

    Est. payment

    Refinancing to a lower rate could help reduce your monthly payments and save thousands over the life of the loan.

    See today's rates

    $2,207/mo

    Est. payment

    Explore your selling options

    Work with a Zillow partner agent

    Leverage their expertise and Zillow's premium Showcase listings to get your home seen by more buyers.

    Get started

    List with your own agent

    Get your home in front of millions of buyers by listing it on Zillow.

    Learn how to do it

    Sell it yourself

    Take full control of how buyers see your home on Zillow by listing For Sale by Owner (FSBO).

    List your home

    What's special

    Set tubSolid foundationMajor routesDeal memorial parkServiced gas furnaceBreakfast barHardwood floors
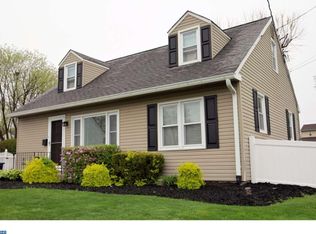
    This contemporary split-level home boasts a solid foundation and an ideal location in Abington. Three bedrooms with ample closets and hardwood floors, 2 full baths, kitchen with Viking gas stove, island and breakfast bar. The vaulted beam ceiling on the main level in the LR and DR add a touch of elegance, while the hardwood floors beneath the carpeting promise potential charm. Upgrades include new flooring in 2nd floor hall and bedroom 3, new hot water heater and serviced gas furnace and the seller is offering a home warranty for added peace of mind. Basement with laundry hook up and set tub. Wall A/C. Enjoy a spacious split rail fenced yard with shed for extra storage. 1 car garage. Covered patio. Conveniently situated near hospitals, major routes and life's amenities. The property overlooks Deal Memorial Park, enhancing its appeal. With a bit of paint and floor refinishing, this home has the potential to be a beautiful home! Seller has purchased Home Warranty.

    Zillow last checked:

    Listing updated:

    Listed by:

    Carrie Petrovich 610-462-4171,

    BHHS Fox & Roach-Macungie

    Bought with:

    Stella Tai, RS306923

    Ronin Acquisition Inc

    Source: Bright MLS,MLS#: PAMC2091016MLS Logo

    Facts & features

    Interior

    Bedrooms & bathrooms
    • Bedrooms: 3
    • Bathrooms: 2
    • Full bathrooms: 2
    Rooms
    • Room types: Living Room, Dining Room, Bedroom 2, Bedroom 3, Kitchen, Family Room, Bedroom 1, Bathroom 1, Bathroom 2
    Basement
    • Area: 370
    Heating
    • Baseboard, Natural Gas
    Cooling
    • Wall Unit(s), Electric
    Appliances
    • Included: Dishwasher, Oven/Range - Gas, Refrigerator, Gas Water Heater
    • Laundry: Hookup, In Basement
    Features
    • Breakfast Area, Ceiling Fan(s), Combination Dining/Living, Exposed Beams, Open Floorplan, Kitchen Island
    • Flooring: Carpet, Vinyl, Wood
    • Basement: Walk-Out Access,Exterior Entry
    • Number of fireplaces: 1
    • Fireplace features: Gas/Propane
    Interior area
    • Total structure area: 1,510
    • Total interior livable area: 1,510 sqft
    • Finished area above ground: 1,140
    • Finished area below ground: 370

    Property

    Parking
    • Total spaces: 3
    • Parking features: Built In, Attached, Driveway
    • Attached garage spaces: 1
    • Uncovered spaces: 2
    Accessibility
    • Accessibility features: None
    Features
    • Levels: Multi/Split,Two
    • Stories: 2
    • Patio & porch: Patio
    • Pool features: None
    • Fencing: Split Rail
    Lot
    • Size: 9,500 Square Feet
    • Dimensions: 59.00 x 0.00
    • Features: Level
    Details
    • Additional structures: Above Grade, Below Grade
    • Parcel number: 300040260003
    • Zoning: RESIDENTIAL
    • Special conditions: Probate Listing

    Construction

    Type & style
    • Home type: SingleFamily
    • Property subtype: Single Family Residence
    Materials
    • Vinyl Siding, Brick
    • Foundation: Block
    • Roof: Asphalt
    Condition
    • Average
    • New construction: No
    • Year built: 1955

    Utilities & green energy

    • Sewer: Public Sewer
    • Water: Public
    • Utilities for property: Natural Gas Available, Cable

    Community & HOA

    Community
    • Subdivision: None Available
    HOA
    • Has HOA: No
    Location
    • Region: Abington
    • Municipality: ABINGTON TWP

    Financial & listing details

    • Price per square foot: $228/sqft
    • Tax assessed value: $115,830
    • Annual tax amount: $5,300
    • Date on market: 12/23/2023
    • Listing agreement: Exclusive Right To Sell
    • Listing terms: Cash,Conventional
    • Inclusions: Refrigerator
    • Ownership: Fee Simple

    Price history

    DateEventPrice
    3/7/2024Sold$345,000+4.9%$228/sqft
    Source: Bright MLS #PAMC2091016 Report a problem
    2/9/2024Pending sale$329,000$218/sqft
    Source: Bright MLS #PAMC2091016 Report a problem
    2/7/2024Listed for sale$329,000$218/sqft
    Source: Bright MLS #PAMC2091016 Report a problem
    12/27/2023Pending sale$329,000$218/sqft
    Source: Bright MLS #PAMC2091016 Report a problem
    12/23/2023Listed for sale$329,000$218/sqft
    Source: Bright MLS #PAMC2091016 Report a problem

    Public tax history

    YearProperty taxesTax assessment
    2025$5,580 +5.3%$115,830
    2024$5,300 $115,830
    2023$5,300 +6.5%$115,830
    2022$4,975 +5.7%$115,830
    2021$4,708 +0.4%$115,830
    2020$4,688 +1%$115,830
    2019$4,641 +0.6%$115,830
    2018$4,613 +3.5%$115,830
    2017$4,459 +3.1%$115,830
    2016$4,323 +3.1%$115,830
    2015$4,191 +3.6%$115,830
    2014$4,045 +0.1%$115,830
    2013$4,039 +0.6%$115,830
    2012$4,016 +1.3%$115,830
    2011$3,963 +2.4%$115,830
    2010$3,871 -0.5%$115,830
    2009$3,890 +2%$115,830
    2008$3,812 +3.6%--
    2007$3,680 +5.7%--
    2006$3,481 +5.1%--
    2005$3,313 +6.9%--
    2004$3,100 +0.7%--
    2003$3,078 +3.3%--
    2002$2,981 +7.4%--
    2000$2,776 +4.7%--
    1999$2,651 --
    Find assessor info on the county website

    Neighborhood: Roslyn

    Nearby schools

    GreatSchools rating
    Schools provided by the listing agent
    • District: Abington

    Source: Bright MLS. This data may not be complete. We recommend contacting the local school district to confirm school assignments for this home.

    Get a cash offer in 3 minutes
    Find out how much your home could sell for in as little as 3 minutes with a no-obligation cash offer.
    Estimated market value
    $438,900
    Get a cash offer in 3 minutes
    Find out how much your home could sell for in as little as 3 minutes with a no-obligation cash offer.
    Estimated market value
    $438,900