Skip main navigation
Sold for $2,250,000
  • $2,250,000

    2947 Mountaineer Circle UNIT 5B, Steamboat Springs, CO 80487

    4beds
    2,730sqft
    Townhouse
    Built in 2003
    1,742 Square Feet Lot
    $2,165,600 Zestimate®
    $824/sqft
    $7,354 Estimated rent

    Home value

    $2,165,600

    $1.88M - $2.49M

    $7,354/mo

    Zestimate® history
    Loading
    Loading...

    Owner options

    List your home for rent

    $7,354/mo

    Rent Zestimate®

    Find your next renter with Zillow Rental Manager. Plus, with online applications, you can quickly screen prospective tenants – for free.

    Learn more

    $7,354/mo

    Rent Zestimate®

    Refinance and save

    $32,517/mo

    Est. payment

    Refinancing to a lower rate could help reduce your monthly payments and save thousands over the life of the loan.

    See today's rates

    $32,517/mo

    Est. payment

    Explore your selling options

    Work with a Zillow partner agent

    Leverage their expertise and Zillow's premium Showcase listings to get your home seen by more buyers.

    Get started

    List with your own agent

    Get your home in front of millions of buyers by listing it on Zillow.

    Learn how to do it

    Sell it yourself

    Take full control of how buyers see your home on Zillow by listing For Sale by Owner (FSBO).

    List your home

    What's special

    Striking stone fireplaceSurrounding mountainsYear-round heated poolRustic mountain design detailsQuiet private roadIn-floor radiant heatHot tubs
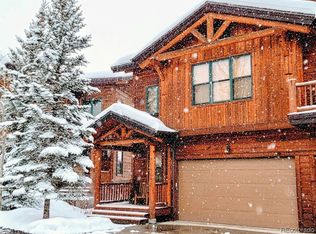
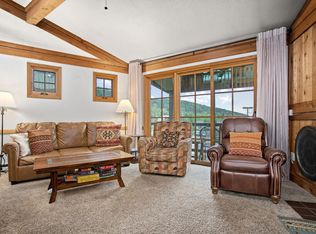
    Gorgeous 4 bedroom, 4.5 bathroom Mountaineer Townhome combines one of Steamboat’s most sought-after locations with timeless mountain charm. Just a short walk to the Ski Area base and tucked away on a quiet private road, the setting offers both convenience and seclusion. Ideally situated in the GREEN zone with projected annual gross income of $100,000+ makes this home not only a cozy mountain retreat but also offers strong investment potential. Community amenities include a year-round heated pool, hot tubs, and a ski shuttle to whisk you and your guests to the slopes on powder mornings. Designed for families and groups to gather or spread out in comfort, this residence features multiple living areas, including a spacious main-level great room and a lower-level family room that opens to a private patio with hot tub. Three additional decks extend the living space outdoors, perfect for soaking up the mountain air. Quality construction, central air-conditioning and in-floor radiant heat ensure modern comforts. Rustic mountain design details such as log accents, high vaulted ceilings, and a striking stone fireplace add warmth and character, while expansive windows flood the home with natural light and frame views of the surrounding mountains. A true four-season retreat, this home offers space, comfort, and style for generations to enjoy.

    Zillow last checked:

    Listing updated:

    Listed by:

    Colleen deJong (970)846-5569,

    Steamboat Sotheby's International Realty

    Bought with:

    Doug Labor, EA275731

    Slifer Smith & Frampton/Steamboat Springs

    Source: Altitude Realtors,MLS#: S1062132MLS LogoOriginating MLS: Steamboat Springs Board of Realtors

    Facts & features

    Interior

    Bedrooms & bathrooms
    • Bedrooms: 4
    • Bathrooms: 5
    • Full bathrooms: 4
    • 1/2 bathrooms: 1
    Bedroom
    • Level: Main
    Bedroom
    • Level: Main
    Bedroom
    • Level: Upper
    Bedroom
    • Level: Lower
    Dining room
    • Level: Upper
    Family room
    • Level: Lower
    Other
    • Level: Lower
    Other
    • Level: Main
    Other
    • Level: Main
    Half bath
    • Level: Upper
    Kitchen
    • Level: Upper
    Laundry
    • Level: Lower
    Living room
    • Level: Upper
    Living room
    • Level: Upper
    Other
    • Level: Upper
    Heating
    • Radiant
    Appliances
    • Included: Dryer, Dishwasher, Electric Range, Disposal, Microwave Hood Fan, Microwave, Refrigerator, Washer/Dryer, Washer
    • Laundry: In Unit
    Features
    • Ceiling Fan(s), Fireplace, Granite Counters, High Ceilings, High Speed Internet, Kitchen Island, Primary Suite, Open Floorplan, Pantry, See Remarks, Smoke Free, Smart Light(s), Smart Thermostat, Cable TV, Vaulted Ceiling(s), Walk-In Closet(s)
    • Flooring: Carpet, Tile, Wood
    • Number of fireplaces: 2
    • Fireplace features: Gas
    • Furnished: Yes
    Interior area
    • Total interior livable area: 2,730 sqft

    Property

    Parking
    • Total spaces: 2
    • Parking features: Attached, Garage, Heated Garage
    • Garage spaces: 2
    Features
    • Levels: Three Or More,Multi/Split
    • Exterior features: Sprinkler/Irrigation
    • Pool features: Community
    • Has view: Yes
    • View description: Mountain(s)
    Lot
    • Size: 1,742 Square Feet
    • Features: Cul-De-Sac, City Lot, Landscaped, Level, Near Ski Area, Near Public Transit
    Details
    • Parcel number: R8168443
    • Zoning description: Multi-Family

    Construction

    Type & style
    • Home type: Townhouse
    • Property subtype: Townhouse
    Materials
    • Rock, Wood Siding, Wood Frame
    • Roof: Architectural,Shingle
    Condition
    • Resale
    • Year built: 2003

    Utilities & green energy

    • Sewer: Connected, Public Sewer
    • Water: Public
    • Utilities for property: Electricity Available, Natural Gas Available, Sewer Available, Trash Collection, Water Available, Cable Available, Sewer Connected

    Community & HOA

    Community
    • Features: See Remarks, Trails/Paths, Pool, Public Transportation
    • Subdivision: Mountaineer
    HOA
    • Has HOA: Yes
    • Amenities included: Transportation Service
    • HOA fee: $19,764 annually
    Location
    • Region: Steamboat Springs

    Financial & listing details

    • Price per square foot: $824/sqft
    • Annual tax amount: $5,596
    • Date on market: 8/20/2025
    • Exclusions: Yes, Call or Email Listing Broker
    • Road surface type: Paved

    Price history

    DateEventPrice
    10/9/2025Sold$2,250,000$824/sqft
    Source: Altitude Realtors #S1062132 Report a problem
    8/28/2025Pending sale$2,250,000$824/sqft
    Source: Altitude Realtors #S1062132 Report a problem
    8/20/2025Listed for sale$2,250,000$824/sqft
    Source: Altitude Realtors #S1062132 Report a problem

    Public tax history

    Tax history is unavailable.

    Neighborhood: 80487

    Nearby schools

    GreatSchools rating
    Schools provided by the listing agent
    • Elementary: Strawberry Park
    • Middle: Steamboat Springs
    • High: Steamboat Springs

    Source: Altitude Realtors. This data may not be complete. We recommend contacting the local school district to confirm school assignments for this home.