Skip main navigation
Off market
  • $2,554,600

    2919 Mountaineer Cir, Steamboat Springs, CO 80487

    4beds
    2,942sqft
    MultiFamily
    Built in 2003
    -- sqft lot
    $2,554,600 Zestimate®
    $868/sqft
    $4,521 Estimated rent

    Home value

    $2,554,600

    $2.30M - $2.84M

    $4,521/mo

    Zestimate® history
    Loading
    Loading...

    Owner options

    List your home for rent

    $4,521/mo

    Rent Zestimate®

    Find your next renter with Zillow Rental Manager. Plus, with online applications, you can quickly screen prospective tenants – for free.

    Learn more

    $4,521/mo

    Rent Zestimate®

    Refinance and save

    $12,817/mo

    Est. payment

    Refinancing to a lower rate could help reduce your monthly payments and save thousands over the life of the loan.

    See today's rates

    $12,817/mo

    Est. payment

    Explore your selling options

    Work with a Zillow partner agent

    Leverage their expertise and Zillow's premium Showcase listings to get your home seen by more buyers.

    Get started

    List with your own agent

    Get your home in front of millions of buyers by listing it on Zillow.

    Learn how to do it

    Sell it yourself

    Take full control of how buyers see your home on Zillow by listing For Sale by Owner (FSBO).

    List your home

    What's special

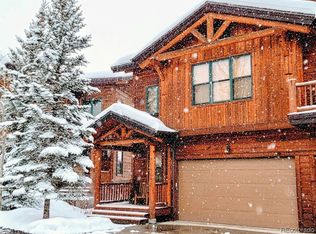
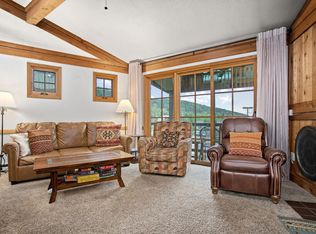
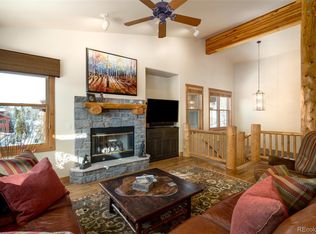
    Clean, Modern, & Sleek! An exceptional offering just blocks from the Steamboat Ski Area, this upscale 2,942sf Mountaineer Townhome with 4 bedrooms & 5.5 bathrooms is perfect as weekend mountain retreat yet is comfortably suitable as a full time private residence. With every detail carefully planned, this complete remodel is sure to impress. Featured updates include: 1) A custom remodeled kitchen exclusively from William Ohs, highlighted by Quartz countertops with custom waterfall edge. 2) New appliances: Subzero 36" combination refrigerator, 36" Wolf dual fuel range with flat top, Wolf microwave drawer, Wolf wall hood, and Asko dishwasher. 3) Modern new hardwood flooring and carpet throughout. 4) Inviting linear living room fireplace with stone surround. 5) Walk in showers in bathrooms with new tile, fixtures, shower glass, cabinets, and counter tops by William Ohs. 6) Custom light fixtures throughout the home, many a focal point of design. 7) Two laundry rooms for added convenience, one close to all bedrooms and both with new LG washers and dryers. 8) Digital floor heat thermostats for individual comfort in all living spaces. 9) New paint, doors, trim, railings, and windows throughout. 10) New garage door opener with silent operation. See the listing team for a full collection of updates. Owners will enjoy stair free access leading from the heated two car garage into the open main level - ideal for entertaining and leading to covered fresh air living space. The four bedrooms, all with ensuite baths, span the upper level, with ski slope views from the master. Downstairs, a roomy game room/media room, leading out to a covered patio with hot tub, provides endless entertainment options and can be repurposed to a new owner's style. Head out to the common area pool and hot tub for outdoor recreation in the fresh air. Located on a quiet, heated street and nestled among matures trees with professional landscaping, make this your ideal Steamboat home away from home!

    This property is not currently displayed as for sale or rent on Zillow. This may be different from what's on other websites or public sources.

    Facts & features

    Interior

    Bedrooms & bathrooms
    • Bedrooms: 4
    • Bathrooms: 6
    • Full bathrooms: 5
    • 1/2 bathrooms: 1
    Heating
    • Other
    Appliances
    • Laundry: In Unit
    Features
    • Ceiling Fan(s), Vaulted Ceiling(s), Walk-In Closet(s), Open Floorplan, Eat-in Kitchen, Entrance Foyer, Quartz Counters, Spa/Hot Tub, Radon Mitigation System, High Ceilings
    • Basement: None
    • Has fireplace: Yes
    • Fireplace features: Living Room, Gas, Gas Log
    • Common walls with other units/homes: End Unit
    Interior area
    • Total interior livable area: 2,942 sqft

    Property

    Parking
    • Total spaces: 2
    • Parking features: Garage - Attached
    Features
    • Patio & porch: Covered, Patio, Front Porch
    Lot
    • Size: 2,178 Square Feet
    • Features: Sprinklers In Front, Sprinklers In Rear, Near Ski Area, Near Public Transit
    • Residential vegetation: Wooded
    Details
    • Parcel number: 240903002

    Construction

    Type & style
    • Home type: MultiFamily
    • Architectural style: Mountain Contemporary
    Materials
    • Foundation: Slab
    Condition
    • Year built: 2003

    Utilities & green energy

    • Sewer: Public Sewer
    • Water: Public

    Community & HOA

    Community
    • Security: Smoke Detector(s)
    HOA
    • Has HOA: Yes
    • Amenities included: Pool, Spa/Hot Tub
    • Services included: Road Maintenance, Maintenance Grounds, Snow Removal, Trash, Cable TV, Capital Reserves, Insurance, Internet, Maintenance Structure, Sewer, Shuttle Available, Water
    • HOA fee: $1,314 monthly
    Location
    • Region: Steamboat Springs

    Financial & listing details

    • Price per square foot: $868/sqft
    • Tax assessed value: $2,151,500
    • Annual tax amount: $6,043
    • Road surface type: Paved

    Price history

    DateEventPrice
    2/25/2021Sold$1,650,000+69.2%$561/sqft
    Source: Altitude Realtors #SS2631986 Report a problem
    1/11/2017Sold$975,000-3.9%$331/sqft
    Source: Altitude Realtors #SSS161775 Report a problem
    9/13/2016Listed for sale$1,015,000$345/sqft
    Source: NICK METZLER #161775 Report a problem

    Public tax history

    YearProperty taxesTax assessment
    2024$6,043 +3.4%$144,150
    2023$5,846 +32.6%$144,150 +80.5%
    2022$4,408 -1.8%$79,860 -2.8%
    2021$4,488 +4.9%$82,160 +4.2%
    2020$4,278 +2.5%$78,880
    2019$4,173 +22.4%$78,880 +24.1%
    2017$3,408 +8.8%$63,550 -15.2%
    2016$3,132 -6%$74,940
    2015$3,334 +13.4%$74,940 +18.5%
    2014$2,941 +2.1%$63,230 -11.5%
    2012$2,881 $71,430 -26.5%
    2010-- $97,190
    2009-- $97,190 +20.3%
    2008-- $80,790
    2007-- $80,790 +30.2%
    2005-- $62,060
    Find assessor info on the county website

    Neighborhood: 80487

    Nearby schools

    GreatSchools rating
    Schools provided by the listing agent
    • Elementary: Soda Creek
    • Middle: Steamboat Springs
    • High: Steamboat Springs
    • District: Steamboat Springs RE-2

    Source: The MLS. This data may not be complete. We recommend contacting the local school district to confirm school assignments for this home.