Skip main navigation
Off market
  • $2,349,800

    2917 Mountaineer Cir, Steamboat Springs, CO 80487

    4beds
    2,804sqft
    MultiFamily
    Built in 2003
    -- sqft lot
    $2,349,800 Zestimate®
    $838/sqft
    $4,379 Estimated rent

    Home value

    $2,349,800

    $2.11M - $2.61M

    $4,379/mo

    Zestimate® history
    Loading
    Loading...

    Owner options

    List your home for rent

    $4,379/mo

    Rent Zestimate®

    Find your next renter with Zillow Rental Manager. Plus, with online applications, you can quickly screen prospective tenants – for free.

    Learn more

    $4,379/mo

    Rent Zestimate®

    Refinance and save

    $11,800/mo

    Est. payment

    Refinancing to a lower rate could help reduce your monthly payments and save thousands over the life of the loan.

    See today's rates

    $11,800/mo

    Est. payment

    Explore your selling options

    Work with a Zillow partner agent

    Leverage their expertise and Zillow's premium Showcase listings to get your home seen by more buyers.

    Get started

    List with your own agent

    Get your home in front of millions of buyers by listing it on Zillow.

    Learn how to do it

    Sell it yourself

    Take full control of how buyers see your home on Zillow by listing For Sale by Owner (FSBO).

    List your home

    What's special

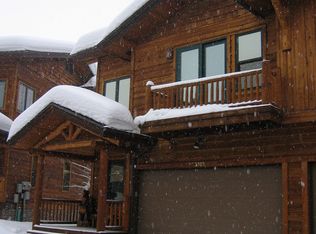
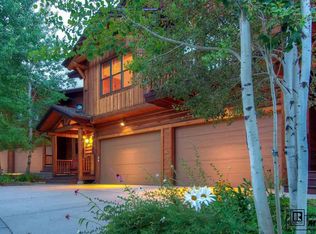
    Mountaineer is a premier townhome community with an ideal location just a few blocks to the Steamboat Ski Area. A distinctive Western lodge design combining elegant luxury with mountain comfort and warmth. The main level boasts a spacious great room with vaulted ceilings, towering windows, a stone hearth fireplace, a large kitchen and a dining area all with an open floor plan ideal for entertaining. High quality construction and finishes by a very reputable local builder. Recent upgrades include new appliances, new wood floors, new high end Shaw carpet, new glass shower doors, new interior paint and lighting throughout. Air conditioning in upper levels. Spacious and private upper level master suite. Ensuite bathrooms for every bedroom and a lower level family room adds privacy and comfort for family and guests. Mature trees and landscaping create a true park like setting for the neighborhood. Wonderful amenities including a heated pool, hot tubs and seasonal shuttle.

    This property is not currently displayed as for sale or rent on Zillow. This may be different from what's on other websites or public sources.

    Facts & features

    Interior

    Bedrooms & bathrooms
    • Bedrooms: 4
    • Bathrooms: 5
    • Full bathrooms: 4
    • 1/2 bathrooms: 1
    Heating
    • Radiant, Gas
    Cooling
    • Central
    Features
    • Ceiling Fan(s), Vaulted Ceiling(s), Walk-In Closet(s), Master Suite, Entrance Foyer, Granite Counters, Built-in Features, Pantry, Five Piece Bath
    • Flooring: Tile, Carpet
    • Windows: Window Coverings
    • Basement: None
    • Has fireplace: Yes
    • Fireplace features: Living Room, Gas, Gas Log
    • Common walls with other units/homes: End Unit
    Interior area
    • Total interior livable area: 2,804 sqft

    Property

    Parking
    • Total spaces: 2
    • Parking features: Garage - Attached
    Features
    • Patio & porch: Deck, Patio
    Lot
    • Size: 2,178 Square Feet
    • Features: Near Ski Area, Near Public Transit
    Details
    • Parcel number: 240903001

    Construction

    Type & style
    • Home type: MultiFamily
    Materials
    • Foundation: Slab
    • Roof: Composition
    Condition
    • Year built: 2003

    Utilities & green energy

    • Sewer: Public Sewer
    • Water: Public

    Community & HOA

    Community
    • Security: Security System, Smart Security System
    HOA
    • Has HOA: Yes
    • Amenities included: Pool, Spa/Hot Tub
    • Services included: Road Maintenance, Maintenance Grounds, Snow Removal, Trash, Cable TV, Capital Reserves, Insurance, Internet, Maintenance Structure, Sewer, Shuttle Available, Water, Recycling
    • HOA fee: $1,220 monthly
    Location
    • Region: Steamboat Springs

    Financial & listing details

    • Price per square foot: $838/sqft
    • Tax assessed value: $1,992,500
    • Annual tax amount: $5,596
    • Road surface type: Paved

    Price history

    DateEventPrice
    1/17/2020Sold$1,090,000-0.5%$389/sqft
    Source: Public Record Report a problem
    12/16/2019Pending sale$1,095,000$391/sqft
    Source: COLORADO GROUP REALTY #2742584 Report a problem
    12/16/2019Listed for sale$1,095,000+22.3%$391/sqft
    Source: COLORADO GROUP REALTY #2742584 Report a problem
    9/9/2016Sold$895,000$319/sqft
    Source: Altitude Realtors #SSS140521 Report a problem

    Public tax history

    YearProperty taxesTax assessment
    2024$5,596 +3.4%$133,500
    2023$5,414 +30.5%$133,500 +77.6%
    2022$4,150 -1.8%$75,180 -2.8%
    2021$4,225 +3.7%$77,350 +2.9%
    2020$4,076 +2.5%$75,150
    2019$3,975 +20.1%$75,150 +21.4%
    2017$3,311 +8.5%$61,920 -14.9%
    2016$3,052 -5.8%$72,800
    2015$3,238 +12.4%$72,800 +17.6%
    2014$2,880 +2.1%$61,930 -10.9%
    2012$2,822 $69,540 -22.9%
    2010-- $90,180
    2009-- $90,180 +20.3%
    2008-- $74,970
    2007-- $74,970 +30.2%
    2005-- $57,590
    Find assessor info on the county website

    Neighborhood: 80487

    Nearby schools

    GreatSchools rating
    Schools provided by the listing agent
    • Elementary: Soda Creek
    • Middle: Steamboat Springs
    • High: Steamboat Springs
    • District: Steamboat Springs RE-2

    Source: The MLS. This data may not be complete. We recommend contacting the local school district to confirm school assignments for this home.