Skip main navigation
Sold for $569,000
  • $569,000

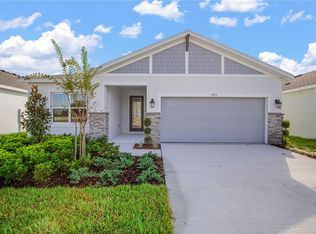
    2947 STEWART CREEK CIRCLE, PLANT CITY, FL 33565

    5beds
    2,900sqft
    Single Family Residence
    Built in 2025
    6,900 Square Feet Lot
    $567,100 Zestimate®
    $196/sqft
    $3,214 Estimated rent

    Home value

    $567,100

    $527,000 - $612,000

    $3,214/mo

    Zestimate® history
    Loading
    Loading...

    Owner options

    List your home for rent

    $3,214/mo

    Rent Zestimate®

    Find your next renter with Zillow Rental Manager. Plus, with online applications, you can quickly screen prospective tenants – for free.

    Learn more

    $3,214/mo

    Rent Zestimate®

    Refinance and save

    $4,031/mo

    Est. payment

    Refinancing to a lower rate could help reduce your monthly payments and save thousands over the life of the loan.

    See today's rates

    $4,031/mo

    Est. payment

    Explore your selling options

    Work with a Zillow partner agent

    Leverage their expertise and Zillow's premium Showcase listings to get your home seen by more buyers.

    Get started

    List with your own agent

    Get your home in front of millions of buyers by listing it on Zillow.

    Learn how to do it

    Sell it yourself

    Take full control of how buyers see your home on Zillow by listing For Sale by Owner (FSBO).

    List your home

    What's special

    Three additional bedroomsAbundant natural lightWell-appointed ensuite bathVersatile layoutOutdoor living spaceKitchen features modern cabinetrySpacious great room
    Welcome to this beautifully designed 5-bedroom, 3-bath home offering 2,900 square feet of thoughtfully planned living space. Step inside to find an open and inviting floor plan that seamlessly blends comfort and functionality. The spacious great room flows effortlessly into the kitchen anddining areas, creating the perfect setting for everyday living and entertaining. The kitchen features modern cabinetry, ample counter space, and a large island ideal for casual gatherings. On the second floor you will find the owner’s suite provides a private retreat with a well-appointed ensuite bath, dual vanities, walk-in shower, and generous walk-in closet. Three additional bedrooms and two full baths provides plenty of space for family, guests, or a home office.Enjoy the convenience of a versatile layout, abundant natural light, and quality finishes throughout. The outdoor living space and backyard provide the perfect setting for relaxing evenings or weekend get-togethers. This home delivers both style and practicality in one of the area’s most desirable locations. Don’t miss your chance to make it yours!

    Zillow last checked:

    Listing updated:

    Listed by:

    Brian Phillips 727-492-4485,

    HARTNEY REALTY & DEVELOPMENT 813-380-2291

    Bought with:

    Walter Southard, Jr, 3278295

    WEICHERT REALTORS EXCLUSIVE PROPERTIES

    Source: Stellar MLS,MLS#: TB8453985MLS LogoOriginating MLS: Suncoast Tampa

    Facts & features

    Interior

    Bedrooms & bathrooms
    • Bedrooms: 5
    • Bathrooms: 3
    • Full bathrooms: 3
    Rooms
    • Room types: Bonus Room, Den/Library/Office, Utility Room
    Primary bedroom
    • Features: Walk-In Closet(s)
    • Level: Second
    • Area: 255.75 Square Feet
    • Dimensions: 16.5x15.5
    Bedroom 2
    • Features: En Suite Bathroom, Walk-In Closet(s)
    • Level: Second
    • Area: 150 Square Feet
    • Dimensions: 12.5x12
    Bedroom 3
    • Features: Built-in Closet
    • Level: Second
    • Area: 126.5 Square Feet
    • Dimensions: 11.5x11
    Bedroom 5
    • Features: Walk-In Closet(s)
    • Level: First
    • Area: 132.25 Square Feet
    • Dimensions: 11.5x11.5
    Bathroom 4
    • Features: Walk-In Closet(s)
    • Level: Second
    • Area: 126.5 Square Feet
    • Dimensions: 11.5x11
    Great room
    • Level: First
    • Area: 312 Square Feet
    • Dimensions: 19.5x16
    Kitchen
    • Features: Breakfast Bar, Kitchen Island, Pantry
    • Level: First
    • Area: 192 Square Feet
    • Dimensions: 16x12
    Laundry
    • Level: Second
    • Area: 64 Square Feet
    • Dimensions: 8x8
    Loft
    • Level: Second
    • Area: 279 Square Feet
    • Dimensions: 18x15.5
    Heating
    • Electric
    Cooling
    • Central Air
    Appliances
    • Included: Oven, Cooktop, Dishwasher, Exhaust Fan, Microwave
    • Laundry: Electric Dryer Hookup, Laundry Room, Washer Hookup
    Features
    • Eating Space In Kitchen, In Wall Pest System, Living Room/Dining Room Combo, Open Floorplan, Pest Guard System, PrimaryBedroom Upstairs, Solid Surface Counters, Solid Wood Cabinets, Thermostat, Tray Ceiling(s)
    • Flooring: Carpet, Ceramic Tile
    • Doors: Sliding Doors
    • Has fireplace: No
    Interior area
    • Total structure area: 3,642
    • Total interior livable area: 2,900 sqft

    Property

    Parking
    • Total spaces: 3
    • Parking features: Garage - Attached
    • Attached garage spaces: 3
    Features
    • Levels: Two
    • Stories: 2
    • Exterior features: Irrigation System, Sidewalk
    Lot
    • Size: 6,900 Square Feet
    Details
    • Parcel number: P152822D6Y00000000017.0
    • Zoning: PUD
    • Special conditions: None

    Construction

    Type & style
    • Home type: SingleFamily
    • Property subtype: Single Family Residence
    Materials
    • Block, Cement Siding, Stucco
    • Foundation: Slab
    • Roof: Shingle
    Condition
    • Completed
    • New construction: Yes
    • Year built: 2025
    Details
    • Builder model: Dorsett
    • Builder name: Cardel Homes

    Utilities & green energy

    • Sewer: Public Sewer
    • Water: Public
    • Utilities for property: BB/HS Internet Available, Electricity Connected, Public, Sewer Connected, Sprinkler Recycled, Street Lights, Underground Utilities, Water Connected

    Community & HOA

    Community
    • Features: Deed Restrictions, Dog Park, Gated Community - No Guard, Park, Playground
    • Pet fee: $0 monthly
    • Subdivision: FIELDSTONE
    HOA
    • Has HOA: Yes
    • Amenities included: Gated
    • HOA fee: $92 monthly
    • HOA name: Fieldstone Homeowners Assoc./Jim Jarboe
    Location
    • Region: Plant City

    Financial & listing details

    • Price per square foot: $196/sqft
    • Tax assessed value: $7,200
    • Annual tax amount: $132
    • Date on market: 12/10/2025
    • Cumulative days on market: 127 days
    • Ownership: Fee Simple
    • Total actual rent: 0
    • Electric utility on property: Yes
    • Road surface type: Paved

    Price history

    DateEventPrice
    5/21/2026Sold$569,000-5.2%$196/sqft
    Source: Stellar MLS #TB8453985 Report a problem
    4/16/2026Pending sale$599,990$207/sqft
    Source: Stellar MLS #TB8453985 Report a problem
    2/25/2026Price change$599,990-3.9%$207/sqft
    Source: Stellar MLS #TB8453985 Report a problem
    12/10/2025Listed for sale$624,650$215/sqft
    Source: Stellar MLS #TB8453985 Report a problem

    Public tax history

    YearProperty taxesTax assessment
    2025$132 $7,200
    Find assessor info on the county website

    Neighborhood: 33565

    Nearby schools

    GreatSchools rating
    Schools provided by the listing agent
    • Elementary: Knights-HB
    • Middle: Marshall-HB
    • High: Plant City-HB

    Source: Stellar MLS. This data may not be complete. We recommend contacting the local school district to confirm school assignments for this home.

    Get a cash offer in 3 minutes
    Find out how much your home could sell for in as little as 3 minutes with a no-obligation cash offer.
    Estimated market value
    $567,100
    Get a cash offer in 3 minutes
    Find out how much your home could sell for in as little as 3 minutes with a no-obligation cash offer.
    Estimated market value
    $567,100