Welcome to this beautifully designed 4-bedroom, 3-bath with separate Den/Office offering 2,046 square feet of thoughtfully planned livingspace. Step inside to find an open and inviting floor plan that seamlessly blends comfort and functionality. The spacious great room flowseffortlessly into the kitchen and dining areas, creating the perfect setting for everyday living and entertaining. The kitchen features moderncabinetry, ample counter space, and a large island ideal for casual gatherings. The owner’s suite provides a private retreat with a well-appointedensuite bath, dual vanities, walk-in shower, and generous walk-in closet. Three additional bedrooms and two full baths provides plenty of spacefor family, guests, or a home office. Enjoy the convenience of a versatile layout, abundant natural light, and quality finishes throughout. Theoutdoor living space and backyard provide the perfect setting for relaxing evenings or weekend get-togethers. This home delivers both style andpracticality in one of the area’s most desirable locations. Don’t miss your chance to make it yours!
Pending
Price cut: $30K (7/8)
$459,990
2951 STEWART CREEK CIRCLE, PLANT CITY, FL 33565
4beds
2,046sqft
Single Family Residence
Built in 2025
5,750 Square Feet Lot
$458,700 Zestimate®
$225/sqft
$92/mo HOA
What's special
Abundant natural lightWell-appointed ensuite bathVersatile layoutKitchen features modern cabinetryQuality finishes throughoutSpacious great roomAmple counter space
- 352 days
- 36
- 0
Zillow last checked:
Listing updated:
Listed by:
Brian Phillips 727-492-4485,
HARTNEY REALTY & DEVELOPMENT 813-380-2291
Source: Stellar MLS,MLS#: TB8421972 Originating MLS: Suncoast Tampa
Originating MLS: Suncoast Tampa
Facts & features
Interior
Bedrooms & bathrooms
- Bedrooms: 4
- Bathrooms: 3
- Full bathrooms: 3
Primary bedroom
- Features: Walk-In Closet(s)
- Level: First
- Area: 208 Square Feet
- Dimensions: 16x13
Bedroom 2
- Features: Built-in Closet
- Level: First
- Area: 132 Square Feet
- Dimensions: 12x11
Bedroom 4
- Features: Built-in Closet
- Level: First
- Area: 144 Square Feet
- Dimensions: 12x12
Bathroom 3
- Features: Built-in Closet
- Level: First
- Area: 132 Square Feet
- Dimensions: 12x11
Great room
- Level: First
- Area: 345 Square Feet
- Dimensions: 23x15
Kitchen
- Features: Pantry
- Level: First
- Area: 144 Square Feet
- Dimensions: 12x12
Laundry
- Level: First
- Area: 48 Square Feet
- Dimensions: 8x6
Heating
- Electric, Heat Pump
Cooling
- Central Air
Appliances
- Included: Dishwasher, Disposal, Electric Water Heater, Microwave, Range
- Laundry: Laundry Room
Features
- Eating Space In Kitchen, In Wall Pest System, Kitchen/Family Room Combo, Open Floorplan, Pest Guard System, Primary Bedroom Main Floor, Solid Surface Counters, Solid Wood Cabinets, Split Bedroom, Thermostat, Tray Ceiling(s), Walk-In Closet(s)
- Flooring: Carpet, Ceramic Tile
- Has fireplace: No
Interior area
- Total structure area: 2,534
- Total interior livable area: 2,046 sqft
Video & virtual tour
Property
Parking
- Total spaces: 2
- Parking features: Garage - Attached
- Attached garage spaces: 2
Features
- Levels: One
- Stories: 1
- Exterior features: Irrigation System, Sidewalk
Lot
- Size: 5,750 Square Feet
Details
- Parcel number: P152822D6Y00000000015.0
- Zoning: PUD
- Special conditions: None
Construction
Type & style
- Home type: SingleFamily
- Property subtype: Single Family Residence
Materials
- Block
- Foundation: Slab
- Roof: Shingle
Condition
- Completed
- New construction: Yes
- Year built: 2025
Details
- Builder model: Belmar
- Builder name: Cardel Homes LLC
Utilities & green energy
- Sewer: Public Sewer
- Water: Public
- Utilities for property: Electricity Connected, Sewer Connected, Sprinkler Recycled, Street Lights, Underground Utilities, Water Connected
Community & HOA
Community
- Pet fee: $0 monthly
- Subdivision: FIELDSTONE
HOA
- Has HOA: Yes
- HOA fee: $92 monthly
- HOA name: Cardel Homes
Location
- Region: Plant City
Financial & listing details
- Price per square foot: $225/sqft
- Tax assessed value: $275,053
- Annual tax amount: $111
- Date on market: 9/13/2025
- Cumulative days on market: 352 days
- Listing terms: Cash,Conventional,FHA,VA Loan
- Ownership: Fee Simple
- Total actual rent: 0
- Electric utility on property: Yes
- Road surface type: Paved
Estimated market value
$458,700
$436,000 - $482,000
$2,723/mo
Price history
| Date | Event | Price |
|---|---|---|
| 8/10/2026 | Pending sale | $459,990$225/sqft |
Source:  Stellar MLS #TB8421972 Report a problem Stellar MLS #TB8421972 Report a problem | ||
| 7/8/2026 | Price change | $459,990-6.1%$225/sqft |
Source: Stellar MLS #TB8421972 Report a problem | ||
| 2/25/2026 | Price change | $489,990-2%$239/sqft |
Source: Stellar MLS #TB8421972 Report a problem | ||
| 12/4/2025 | Price change | $499,850-10.2%$244/sqft |
Source: Stellar MLS #TB8421972 Report a problem | ||
| 11/19/2025 | Price change | $556,750-0.5%$272/sqft |
Source: Stellar MLS #TB8421972 Report a problem | ||
| 9/30/2025 | Price change | $559,750-2.5%$274/sqft |
Source: Stellar MLS #TB8421972 Report a problem | ||
| 9/13/2025 | Listed for sale | $574,050$281/sqft |
Source: Stellar MLS #TB8421972 Report a problem | ||
Public tax history
| Year | Property taxes | Tax assessment |
|---|---|---|
| 2025 | $111 | $275,053 |
Find assessor info on the county website
Monthly payment
Est. payment
Payment breakdown
Explore the cost of this home by adjusting the details. Changes won't be saved.Climate risks
Neighborhood: 33565
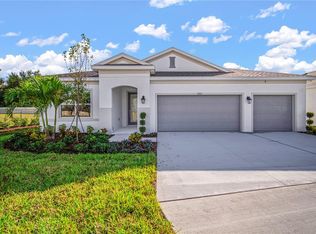
- $548,9504 bd3 ba2.3k sqft2953 Stewart Creek Cir, Plant City, FL 33565Sold
- $429,9904 bd2 ba1.8k sqft2949 Stewart Creek Cir, Plant City, FL 33565New Construction

- $569,0005 bd3 ba2.9k sqft2947 Stewart Creek Cir, Plant City, FL 33565Sold
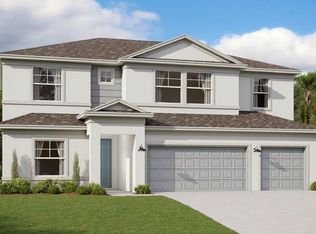
- $7,427-- bd-- ba-- sqft2957 Stewart Creek Cir, Plant City, FL 33565Off Market
Similar homes
- $461,9904 bd3 ba2k sqft2945 STEWART CREEK CIRCLE, PLANT CITY, FL 33565New Construction

 MLS ID #TB8425573, Brian Phillips, HARTNEY REALTY & DEVELOPMENT. Stellar MLS
 - $429,9904 bd2 ba1.8k sqft2949 STEWART CREEK CIRCLE, PLANT CITY, FL 33565New ConstructionMLS ID #TB8421999, Brian Phillips, HARTNEY REALTY & DEVELOPMENT. Stellar MLS
- $444,9003 bd2 ba1.8k sqft3413 IVY HOLLOW DRIVE, PLANT CITY, FL 33565For Sale
 MLS ID #O6416822, Arturo Cardenas, EXP REALTY LLC. Stellar MLS
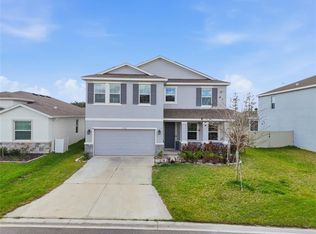
 - $375,0004 bd3 ba2.7k sqft1516 TROPICAL OASIS AVENUE, PLANT CITY, FL 33565For Sale
 MLS ID #O6389332, Roselin Diaz, ELITE REALTY, LLC. Stellar MLS
 - $365,0004 bd2 ba1.8k sqft3883 CAPRI COAST DRIVE, PLANT CITY, FL 33565For SaleMLS ID #TB8521560, Brigittia Nickel-Long, FLORIDA EXECUTIVE REALTY. Stellar MLS
- $455,5004 bd3 ba1.9k sqft25 EDWARDS STREET, PLANT CITY, FL 33563New ConstructionMLS ID #TB8413589, Carter Metts III, RHODES REALTY GROUP, LLC. Stellar MLS
- $448,5004 bd3 ba1.9k sqft23 N EDWARDS STREET, PLANT CITY, FL 33563New ConstructionMLS ID #TB8413574, Carter Metts III, RHODES REALTY GROUP, LLC. Stellar MLS
- $449,9903 bd2 ba2k sqft3624 JONS LAKEVIEW STREET, PLANT CITY, FL 33566New ConstructionStellar MLS
- $470,0004 bd3 ba2.6k sqft5246 CURRANT STREET, LAKELAND, FL 33811For SaleMLS ID #TB8542055, Jeffrey Uthe, KELLER WILLIAMS RLTY NEW TAMPA. Stellar MLS
- $454,9004 bd3 ba2.3k sqft5375 CLOUDBERRY AVENUE, LAKELAND, FL 33811New ConstructionMLS ID #O6424260, Paul King, DR HORTON REALTY OF CENTRAL FLORIDA LLC. Stellar MLS
- $415,0005 bd3 ba2.6k sqft3009 BLAKERT COURT, PLANT CITY, FL 33566For SaleMLS ID #TB8494238, Paula Meyers, CHARLES RUTENBERG REALTY INC. Stellar MLS
- $456,9005 bd3 ba2.4k sqft4665 BARBERRY AVENUE, LAKELAND, FL 33811New ConstructionStellar MLS
- $446,9904 bd3 ba2.3k sqft5231 LIGONBERRY STREET, LAKELAND, FL 33811New ConstructionStellar MLS
- $452,9004 bd3 ba2.7k sqft5352 CLOUDBERRY AVENUE, LAKELAND, FL 33811New ConstructionStellar MLS
- $451,9005 bd3 ba2.4k sqft4664 BARBERRY AVENUE, LAKELAND, FL 33811New ConstructionMLS ID #O6400771, Paul King, DR HORTON REALTY OF CENTRAL FLORIDA LLC. Stellar MLS
- $484,9005 bd3 ba2.8k sqft9637 TRONCAIS CIRCLE, THONOTOSASSA, FL 33592For SaleMLS ID #TB8531780, January Silva, COLDWELL BANKER REALTY. Stellar MLS
- $369,0004 bd3 ba2.2k sqft5506 TURKEY CREEK WAY, LAKELAND, FL 33811For SaleMLS ID #O6421744, Jagdeep Dhamrait, REMAX SUNSTATE REALTY. Stellar MLS
- $446,9004 bd3 ba2.7k sqft5384 CLOUDBERRY AVENUE, LAKELAND, FL 33811New ConstructionStellar MLS
- $447,9004 bd3 ba2.7k sqft5392 CLOUDBERRY, LAKELAND, FL 33811New ConstructionStellar MLS
- $469,9003 bd2 ba2.1k sqft4678 DOVER BLUFF COURT, VALRICO, FL 33594For SaleMLS ID #TB8534455, Eric Hill, EXIT BAYSHORE REALTY. Stellar MLS
