MOTIVATED OWNER TO HELP IN CLOSING COSTS Welcome to a home where every sunrise feels like a fresh beginning and every sunset becomes a moment worth remembering. Perfectly positioned on a premium homesite overlooking the community's natural preserve, this beautifully maintained 3-bedroom, 2-bath residence offers 1,844 square feet of thoughtfully designed living space where comfort, functionality, and meaningful moments come together effortlessly. Lovingly cared for and tastefully upgraded by its owners, this home goes far beyond builder-grade finishes. Inside, you'll find laminate flooring throughout the living areas and bedrooms, ceramic tile in the bathrooms, stainless steel appliances, an upgraded laundry room, and a thoughtfully designed layout that feels both inviting and practical. The owners have also invested in enhancements that enrich everyday living, including an insulated garage door for improved comfort and energy efficiency, a whole-home water softener and filtration system, gutters, and an integrated smart home lighting system that can be programmed with timers and controlled by voice commands or directly from your smartphone, creating a modern and convenient living experience. Yet the true centerpiece of this home lies just beyond the sliding doors. The screened backyard retreat, complete with a gazebo and summer kitchen, opens to peaceful preserve views and an ever-changing canvas of breathtaking sunrises and sunsets. Whether hosting family celebrations, enjoying weekend barbecues with friends, or simply savoring a quiet cup of coffee while nature awakens around you, this outdoor living space was designed for creating memories that will last a lifetime. Located within the desirable Farm at Varrea community in Plant City, this residence presents a rare floor plan opportunity to enjoy the benefits of a newer community while owning a home already enriched with thoughtful upgrades, pride of ownership, and a level of warmth and character that simply cannot be replicated. More than a house, this is a place where technology, comfort, and nature come together to create a lifestyle that feels both elevated and deeply personal. Owner is open to NEGOCIATE the furniture.
For sale
Price cut: $15K (8/19)
$444,900
3413 IVY HOLLOW DRIVE, PLANT CITY, FL 33565
3beds
1,844sqft
Single Family Residence
Built in 2024
6,891 Square Feet Lot
$439,700 Zestimate®
$241/sqft
$8/mo HOA
What's special
Upgraded laundry roomSummer kitchenScreened backyard retreatStainless steel appliancesPeaceful preserve views
- 71 days |
- 123 |
- 6 |
Zillow last checked:
Listing updated:
Listed by:
Arturo Cardenas 954-559-9775,
EXP REALTY LLC 888-883-8509
Source: Stellar MLS,MLS#: O6416822 Originating MLS: Sarasota - Manatee
Originating MLS: Sarasota - Manatee
Facts & features
Interior
Bedrooms & bathrooms
- Bedrooms: 3
- Bathrooms: 2
- Full bathrooms: 2
Primary bedroom
- Features: Built-in Closet
- Level: First
- Area: 221.76 Square Feet
- Dimensions: 15.4x14.4
Bedroom 2
- Features: Built-in Closet
- Level: First
- Area: 134.42 Square Feet
- Dimensions: 11.1x12.11
Bedroom 3
- Features: Built-in Closet
- Level: First
- Area: 108.78 Square Feet
- Dimensions: 11.1x9.8
Primary bathroom
- Features: Built-in Closet
- Level: First
- Area: 111 Square Feet
- Dimensions: 11.1x10
Bathroom 2
- Features: Built-in Closet
- Level: First
- Area: 43 Square Feet
- Dimensions: 8.6x5
Balcony porch lanai
- Features: Built-in Closet
- Level: First
- Area: 106.5 Square Feet
- Dimensions: 15x7.1
Dining room
- Features: No Closet
- Level: First
Kitchen
- Features: Storage Closet
- Level: First
Living room
- Features: No Closet
- Level: First
Heating
- Central, Electric
Cooling
- Central Air
Appliances
- Included: Dishwasher, Disposal, Dryer, Electric Water Heater, Range, Refrigerator, Washer
- Laundry: Laundry Room
Features
- Cathedral Ceiling(s), Eating Space In Kitchen, High Ceilings, Kitchen/Family Room Combo, Living Room/Dining Room Combo, Open Floorplan, Smart Home, Solid Wood Cabinets, Thermostat, Walk-In Closet(s)
- Flooring: Ceramic Tile, Laminate
- Doors: Sliding Doors
- Windows: Window Treatments
- Has fireplace: Yes
- Fireplace features: Decorative
Interior area
- Total structure area: 1,844
- Total interior livable area: 1,844 sqft
Video & virtual tour
Property
Parking
- Total spaces: 4
- Parking features: Garage, Carport
- Garage spaces: 2
- Carport spaces: 2
- Covered spaces: 4
Features
- Levels: One
- Stories: 1
- Patio & porch: Screened
- Exterior features: Irrigation System, Rain Gutters, Sprinkler Metered
Lot
- Size: 6,891 Square Feet
- Dimensions: 50 x 120
- Features: Conservation Area
- Residential vegetation: Oak Trees, Wooded
Details
- Additional structures: Gazebo, Outdoor Kitchen
- Parcel number: P112822D2V00000000276.0
- Zoning: PD
- Special conditions: None
Construction
Type & style
- Home type: SingleFamily
- Property subtype: Single Family Residence
Materials
- Concrete
- Foundation: Slab
- Roof: Shingle
Condition
- Completed
- New construction: No
- Year built: 2024
Utilities & green energy
- Sewer: Public Sewer
- Water: Public
- Utilities for property: Cable Available, Electricity Available, Sewer Available, Sprinkler Meter, Water Available
Green energy
- Water conservation: Irrigation-Reclaimed Water
Community & HOA
Community
- Features: Clubhouse, Fitness Center, Gated Community - No Guard, Irrigation-Reclaimed Water, No Truck/RV/Motorcycle Parking, Playground, Pool, Sidewalks
- Security: Smoke Detector(s), Fire/Smoke Detection Integration
- Pet fee: $0 monthly
- Subdivision: VARREA PHASE 2A
HOA
- Has HOA: Yes
- HOA fee: $8 monthly
- HOA name: Acess Management / Kelsey Rodriguez
- HOA phone: 888-813-3435
Location
- Region: Plant City
Financial & listing details
- Price per square foot: $241/sqft
- Tax assessed value: $303,665
- Annual tax amount: $7,020
- Date on market: 6/14/2026
- Cumulative days on market: 72 days
- Listing terms: Cash,Conventional,FHA
- Ownership: Fee Simple
- Total actual rent: 0
- Electric utility on property: Yes
- Road surface type: Asphalt, Concrete, Paved
Estimated market value
$439,700
$418,000 - $462,000
$2,734/mo
Price history
| Date | Event | Price |
|---|---|---|
| 8/19/2026 | Price change | $444,900-3.3%$241/sqft |
Source:  Stellar MLS #O6416822 Report a problem Stellar MLS #O6416822 Report a problem | ||
| 6/14/2026 | Listed for sale | $459,900+33.3%$249/sqft |
Source: eXp Realty #O6416822 Report a problem | ||
| 8/30/2024 | Sold | $344,990$187/sqft |
Source: Stellar MLS #T3537826 Report a problem | ||
| 7/21/2024 | Pending sale | $344,990$187/sqft |
Source: Stellar MLS #T3537826 Report a problem | ||
| 7/18/2024 | Price change | $344,990-3.1%$187/sqft |
Source:  DR Horton Report a problem DR Horton Report a problem | ||
| 7/15/2024 | Price change | $355,990+0.3%$193/sqft |
Source: Stellar MLS #T3537826 Report a problem | ||
| 7/11/2024 | Price change | $354,990-0.8%$193/sqft |
Source: Stellar MLS #T3537826 Report a problem | ||
| 7/3/2024 | Price change | $357,990-1.4%$194/sqft |
Source: DR Horton Report a problem | ||
| 6/27/2024 | Price change | $362,990-3.5%$197/sqft |
Source: DR Horton Report a problem | ||
| 5/25/2024 | Listed for sale | $375,990$204/sqft |
Source: DR Horton Report a problem | ||
Public tax history
| Year | Property taxes | Tax assessment |
|---|---|---|
| 2025 | $7,313 +67% | $258,975 +336.5% |
| 2024 | $4,378 | $59,324 |
Find assessor info on the county website
Monthly payment
Est. payment
Payment breakdown
Explore the cost of this home by adjusting the details. Changes won't be saved.Climate risks
Neighborhood: 33565
Nearby schools
GreatSchools rating
- 6/10Knights Elementary SchoolGrades: PK-5Distance: 4.7 mi
- 3/10Marshall Middle SchoolGrades: 6-8Distance: 3.2 mi
- 5/10Plant City High SchoolGrades: 9-12Distance: 5.3 mi
Schools provided by the listing agent
- Elementary: Knights-HB
- Middle: Marshall-HB
- High: Plant City-HB
Source: Stellar MLS. This data may not be complete. We recommend contacting the local school district to confirm school assignments for this home.
- $359,9904 bd3 ba2k sqft3411 Ivy Hollow Dr, Plant City, FL 33565Sold
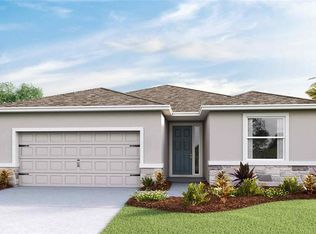
- $465,530-- bd3 ba3.3k sqft3415 Ivy Hollow Dr, Plant City, FL 33565Sold
- $435,990-- bd3 ba2.7k sqft3417 Ivy Hollow Dr, Plant City, FL 33565Sold
- $361,9904 bd3 ba2k sqft3407 Ivy Hollow Dr, Plant City, FL 33565Sold
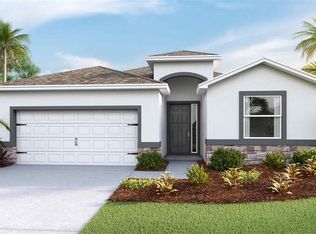
- $364,9904 bd3 ba2k sqft3419 Ivy Hollow Dr, Plant City, FL 33565Sold
- $362,9905 bd3 ba2.3k sqft3412 Ivy Hollow Dr, Plant City, FL 33565Sold
- $334,165-- bd2 ba1.6k sqft3416 Ivy Hollow Dr, Plant City, FL 33565Sold
- $2,6504 bd2 ba1.8k sqft3410 Ivy Hollow Dr, Plant City, FL 33565For Rent
A local agent can set up tours, give advice and negotiate with sellers.
Similar homes
- $429,9904 bd2 ba1.8k sqft2949 STEWART CREEK CIRCLE, PLANT CITY, FL 33565New Construction

 MLS ID #TB8421999, Brian Phillips, HARTNEY REALTY & DEVELOPMENT. Stellar MLS
 - $389,0004 bd2 ba1.8k sqft3883 CAPRI COAST DRIVE, PLANT CITY, FL 33565For Sale
 MLS ID #TB8521560, Brigittia Nickel-Long, FLORIDA EXECUTIVE REALTY. Stellar MLS
 - $364,0004 bd2 ba1.9k sqft3603 NATURAL TRACE STREET, PLANT CITY, FL 33565For Sale
 MLS ID #L4961164, Mary Kay Cook, STRAIGHT UP REALTY & PM LLC. Stellar MLS
 - $659,0003 bd2 ba1.5k sqft1205 E KNIGHTS GRIFFIN ROAD, PLANT CITY, FL 33565For Sale
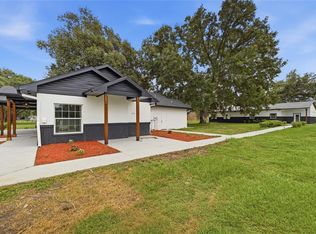 MLS ID #TB8518134, Julio Vasquez, CHARLES RUTENBERG REALTY INC. Stellar MLS
 - $449,9903 bd2 ba2k sqft3624 JONS LAKEVIEW STREET, PLANT CITY, FL 33566New ConstructionStellar MLS
- $359,0004 bd2 ba1.8k sqft1804 TAHITIAN SUNRISE DRIVE, PLANT CITY, FL 33565For SaleMLS ID #TB8492958, Margaret Brewer, CENTURY 21 BEGGINS ENTERPRISES. Stellar MLS
- $329,9003 bd2 ba1.4k sqft3511 GREAT PARK CT, PLANT CITY, FL 33565For SaleMLS ID #TB8508728, James Roy, INVESTCOR REALTY LLC. Stellar MLS
- $299,9993 bd2 ba1.2k sqft3729 RADIANT MOUNTAIN DRIVE, PLANT CITY, FL 33565For SaleMLS ID #TB8514771, Renee Revis, COLDWELL BANKER REALTY. Stellar MLS
- $415,0005 bd3 ba2.6k sqft3009 BLAKERT COURT, PLANT CITY, FL 33566For SaleMLS ID #TB8494238, Paula Meyers, CHARLES RUTENBERG REALTY INC. Stellar MLS
- $290,0003 bd3 ba1.6k sqft3830 SUNFLOWER FIELD PLACE, PLANT CITY, FL 33565For SaleMLS ID #L4961528, Teresa Roberts, DREAM REALTY GROUP. Stellar MLS
- $439,0004 bd3 ba2k sqft6339 DOLOSTONE DRIVE, LAKELAND, FL 33811For SaleMLS ID #TB8498306, Charlene Weston, WESTON GROUP. Stellar MLS
- $469,9003 bd2 ba2.1k sqft4678 DOVER BLUFF COURT, VALRICO, FL 33594For SaleMLS ID #TB8534455, Eric Hill, EXIT BAYSHORE REALTY. Stellar MLS
- $489,5004 bd2 ba2.1k sqft1120 LAKEMONT DRIVE, VALRICO, FL 33594For SaleMLS ID #TB8535594, Ganna Merritt, ALIGN RIGHT REALTY CARROLLWOOD. Stellar MLS
- $449,9004 bd3 ba1.9k sqft721 VILLAGE PLACE, BRANDON, FL 33511For SaleMLS ID #TB8500272, Mary Beth Blackwell, EXP REALTY LLC. Stellar MLS
- $445,0003 bd3 ba2.3k sqft1571 MONTGOMERY BELL RD, WESLEY CHAPEL, FL 33543For SaleMLS ID #TB8531495, Clarence Fields, FIELDS OF PROSPER LLC. Stellar MLS
- $439,0004 bd2 ba1.7k sqft9972 MESIC WOODS AVENUE, SEFFNER, FL 33584For SaleMLS ID #TB8525086, Shilaan Hakky, NXTDEAL REALTY LLC. Stellar MLS
- $349,9003 bd2 ba1.5k sqft4582 PENKERT PLACE, LAKELAND, FL 33811For SaleMLS ID #L4963201, Dawn Manz, XCELLENCE. Stellar MLS
- $424,9004 bd2 ba2.3k sqft1308 GLENFORD LANE, LAKELAND, FL 33813For SaleMLS ID #L4961137, Jenni Thompson, KELLER WILLIAMS REALTY. Stellar MLS
- $490,0003 bd2 ba1.9k sqft2110 LAINDALE PLACE, VALRICO, FL 33596For SaleMLS ID #TB8517425, Tony Baroni, KELLER WILLIAMS SUBURBAN TAMPA. Stellar MLS
- $409,9002 bd2 ba1.9k sqft7783 LAKE JAMES BOULEVARD, LAKELAND, FL 33810For SaleMLS ID #TB8508066, Marlana Alvarez, LA ROSA REALTY LLC. Stellar MLS
