Two Fully Renovated Homes on 1.11 Acres – Live in One, Rent the Other! A rare opportunity to own two beautifully renovated homes on one 1.11-acre parcel in one of Plant City's most desirable locations. Whether you're looking for multigenerational living, rental income, a private guest house, or space for a home-based business, this property offers exceptional flexibility that is difficult to find. The primary home offers 3 bedrooms, 2 bathrooms, 1,543 sqft, and includes a carport. The secondary home is also a 3 bedroom, 2 bathroom residence with 1,122 sqft, ideal as a mother in law suite or additional income-producing unit. No HOA Situated on 1.11 acres, you'll enjoy the privacy and freedom of country-style living while remaining just minutes from shopping, restaurants, schools, I-4, and everything the Tampa Bay area has nearby. With plenty of outdoor space, there's room for entertaining, gardening, recreational vehicles, boats, horses and other farm animals, making this property an excellent choice for buyers seeking a small hobby farm or country lifestyle without sacrificing convenience. Major system upgrades provide peace of mind, including 2026 AC units for both homes and a 2026 roof on the primary residence. The property is equipped with a private well and septic system and is not located in a flood zone.
For sale
Price cut: $14K (10/6)
$645,000
1205 E KNIGHTS GRIFFIN ROAD, PLANT CITY, FL 33565
3beds
1,543sqft
Single Family Residence
Built in 1960
1.11 Acres Lot
$-- Zestimate®
$418/sqft
$-- HOA
What's special
Private wellTwo beautifully renovated homesRoom for entertainingPlenty of outdoor space
- 120 days
- 666
- 66
Zillow last checked:
Listing updated:
Listed by:
Julio Vasquez 727-404-8889,
CHARLES RUTENBERG REALTY INC 727-538-9200
Source: Stellar MLS,MLS#: TB8518134 Originating MLS: Suncoast Tampa
Originating MLS: Suncoast Tampa
Facts & features
Interior
Bedrooms & bathrooms
- Bedrooms: 3
- Bathrooms: 2
- Full bathrooms: 2
Primary bedroom
- Features: Built-in Closet
- Level: First
Bedroom 1
- Features: Built-in Closet
- Level: First
Bedroom 2
- Features: Built-in Closet
- Level: First
Kitchen
- Level: First
Living room
- Level: First
Heating
- Central
Cooling
- Central Air
Appliances
- Included: Oven, Microwave, Range Hood, Refrigerator
- Laundry: Electric Dryer Hookup, Gas Dryer Hookup, Laundry Room
Features
- Ceiling Fan(s), Eating Space In Kitchen
- Flooring: Other, Tile
- Has fireplace: No
Interior area
- Total structure area: 1,543
- Total interior livable area: 1,543 sqft
Video & virtual tour
Property
Parking
- Total spaces: 2
- Parking features: Carport
- Carport spaces: 2
Features
- Levels: One
- Stories: 1
- Exterior features: Other, Private Entrance, Private Mailbox
Lot
- Size: 1.11 Acres
Details
- Additional structures: Residence
- Parcel number: U042822ZZZ00000462810.0
- Zoning: AS-1
- Special conditions: None
Construction
Type & style
- Home type: SingleFamily
- Property subtype: Single Family Residence
Materials
- Concrete, Stucco
- Foundation: Slab
- Roof: Shingle
Condition
- New construction: No
- Year built: 1960
Utilities & green energy
- Sewer: Septic Tank
- Water: Well
- Utilities for property: Cable Available, Electricity Available
Community & HOA
Community
- Pet fee: $0 monthly
- Subdivision: UNPLATTED
HOA
- Has HOA: No
Location
- Region: Plant City
Financial & listing details
- Price per square foot: $418/sqft
- Tax assessed value: $347,974
- Annual tax amount: $6,884
- Date on market: 6/11/2026
- Cumulative days on market: 120 days
- Ownership: Fee Simple
- Total actual rent: 0
- Electric utility on property: Yes
- Road surface type: Asphalt, Paved
Estimated market value
Not available
Estimated sales range
Not available
Not available
Price history
| Date | Event | Price |
|---|---|---|
| 10/6/2026 | Price change | $645,000-2.1%$418/sqft |
Source:  Stellar MLS #TB8518134 Report a problem Stellar MLS #TB8518134 Report a problem | ||
| 8/12/2026 | Price change | $659,000-1.6%$427/sqft |
Source: Stellar MLS #TB8518134 Report a problem | ||
| 6/11/2026 | Listed for sale | $669,990+197.8%$434/sqft |
Source: Stellar MLS #TB8518134 Report a problem | ||
| 3/23/2026 | Sold | $225,000+9.2%$146/sqft |
Source: Stellar MLS #L4956525 Report a problem | ||
| 2/20/2026 | Pending sale | $206,000$134/sqft |
Source: Stellar MLS #L4956525 Report a problem | ||
| 2/16/2026 | Price change | $206,000-8.8%$134/sqft |
Source: Stellar MLS #L4956525 Report a problem | ||
| 2/12/2026 | Listed for sale | $226,000$146/sqft |
Source: Stellar MLS #L4956525 Report a problem | ||
| 11/14/2025 | Pending sale | $226,000$146/sqft |
Source: Stellar MLS #L4956525 Report a problem | ||
| 10/22/2025 | Listed for sale | $226,000-7%$146/sqft |
Source: Stellar MLS #L4956525 Report a problem | ||
| 4/29/2025 | Sold | $243,089-16.5%$158/sqft |
Source: Public Record Report a problem | ||
| 4/10/2020 | Listing removed | $291,000$189/sqft |
Source: Keller Williams Realty Brandon #T3224912 Report a problem | ||
| 3/18/2020 | Price change | $291,000-2.7%$189/sqft |
Source: KELLER WILLIAMS-PLANT CITY #T3224912 Report a problem | ||
| 2/26/2020 | Price change | $299,000-9.4%$194/sqft |
Source: KELLER WILLIAMS-PLANT CITY #T3224912 Report a problem | ||
| 2/17/2020 | Listed for sale | $330,000+27%$214/sqft |
Source: KELLER WILLIAMS-PLANT CITY #T3224912 Report a problem | ||
| 4/3/2014 | Listing removed | $259,900$168/sqft |
Source: Keller Williams Realty of Brandon #T2610182 Report a problem | ||
| 1/18/2014 | Listed for sale | $259,900-3.4%$168/sqft |
Source: Keller Williams Realty of Brandon #T2610182 Report a problem | ||
| 1/3/2012 | Listing removed | $269,000$174/sqft |
Source: Keller Williams - Plant City #T2476927 Report a problem | ||
| 7/1/2011 | Listed for sale | $269,000-29.2%$174/sqft |
Source: Keller Williams - Plant City #T2476927 Report a problem | ||
| 11/30/2007 | Listing removed | $380,000$246/sqft |
Source: Obeo #t2268851 Report a problem | ||
| 11/14/2007 | Listed for sale | $380,000-68.3%$246/sqft |
Source: Obeo #t2268851 Report a problem | ||
| 3/28/2006 | Sold | $1,200,000+1701.8%$778/sqft |
Source: Public Record Report a problem | ||
| 3/3/1999 | Sold | $66,600-13.5%$43/sqft |
Source: Public Record Report a problem | ||
| 6/6/1997 | Sold | $77,000$50/sqft |
Source: Public Record Report a problem | ||
Public tax history
| Year | Property taxes | Tax assessment |
|---|---|---|
| 2025 | $6,884 +11.7% | $347,974 +13% |
| 2024 | $6,162 +7.4% | $307,900 +10% |
| 2023 | $5,738 +5.6% | $279,909 +10% |
| 2022 | $5,436 +17.9% | $254,463 +10% |
| 2021 | $4,612 +96.6% | $231,330 +55% |
| 2020 | $2,346 +4.2% | $149,262 +2.3% |
| 2019 | $2,252 | $145,906 +83.9% |
| 2018 | $2,252 +131.1% | $79,319 -17.7% |
| 2017 | $975 +2.7% | $96,375 +26.7% |
| 2016 | $949 +2.8% | $76,090 +0.7% |
| 2015 | $924 -0.8% | $75,561 +4.5% |
| 2014 | $931 +4.8% | $72,332 -4.7% |
| 2013 | $889 -9.3% | $75,907 -1% |
| 2012 | $980 -9% | $76,708 -5.8% |
| 2011 | $1,077 +3.5% | $81,396 +1.5% |
| 2010 | $1,040 +4.5% | $80,193 +2.7% |
| 2009 | $995 +1% | $78,085 +0.1% |
| 2008 | $985 -19.6% | $78,007 +3% |
| 2007 | $1,225 +2.4% | $75,735 +6.7% |
| 2006 | $1,196 +1.1% | $70,963 +3% |
| 2005 | $1,184 | $68,896 +3% |
| 2004 | -- | $66,889 +1.9% |
| 2003 | -- | $65,642 +2.4% |
| 2002 | -- | $64,104 +31.4% |
| 2001 | -- | $48,789 +0.5% |
| 2000 | $712 | $48,539 |
Find assessor info on the county website
Monthly payment
Est. payment
Payment breakdown
Explore the cost of this home by adjusting the details. Changes won't be saved.Climate risks
Neighborhood: 33565
- $303,8002 bd1 ba1.1k sqft1207 E Knights Griffin Rd, Plant City, FL 33565Off Market
- $255,9002 bd2 ba792 sqft1139 E Knights Griffin Rd, Plant City, FL 33565Off Market
- $643,3004 bd3 ba2.5k sqft1209 E Knights Griffin Rd, Plant City, FL 33565Off Market
- $569,5004 bd2 ba2.1k sqft1135 E Knights Griffin Rd, Plant City, FL 33565Off Market
Similar homes
- $579,9004 bd3 ba2.1k sqft3708 JOE SANCHEZ RD, PLANT CITY, FL 33565For Sale
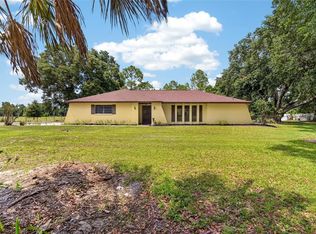
 MLS ID #TB8520233, Angel Miller, KELLER WILLIAMS-PLANT CITY. Stellar MLS
 - $569,9005 bd3 ba2k sqft5106 THONOTOSASSA ROAD, PLANT CITY, FL 33565For Sale
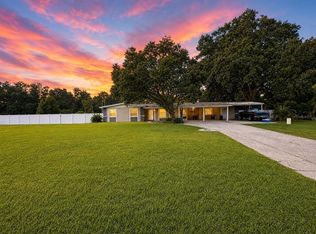 MLS ID #TB8540927, Crystal Sanchez, RHODES REALTY GROUP, LLC. Stellar MLS
 - $430,0003 bd2 ba1.8k sqft3413 IVY HOLLOW DRIVE, PLANT CITY, FL 33565For Sale
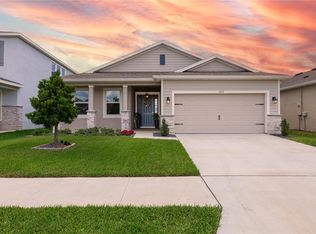 MLS ID #O6416822, Arturo Cardenas, EXP REALTY LLC. Stellar MLS
 - $439,0004 bd2 ba1.7k sqft1113 COLSON ROAD, PLANT CITY, FL 33567For Sale
 MLS ID #TB8512646, Rachael Cornell, LPT REALTY, LLC. Stellar MLS
 - $674,5003 bd3 ba2.2k sqft1106 HUMMINGBIRD LANE, BRANDON, FL 33511For SaleMLS ID #TB8455071, Juan Morejon, CENTRO REAL ESTATE. Stellar MLS
- $359,0004 bd2 ba1.9k sqft3603 NATURAL TRACE STREET, PLANT CITY, FL 33565For SaleMLS ID #L4961164, Mary Kay Cook, STRAIGHT UP REALTY & PM LLC. Stellar MLS
- $749,5003 bd1 ba1.1k sqft4310 TURNER ROAD, MULBERRY, FL 33860For SaleMLS ID #L4964942, Danielle Buurma, KELLER WILLIAMS REALTY. Stellar MLS
- $495,0004 bd4 ba2.2k sqft841 E VALENCIA STREET, LAKELAND, FL 33805For SaleMLS ID #L4965175, Ben Becton, KELLER WILLIAMS REALTY. Stellar MLS
- $450,0004 bd3 ba2.1k sqft2814 HAMMOCK DRIVE, PLANT CITY, FL 33566For SaleMLS ID #TB8542400, Angel Miller, KELLER WILLIAMS-PLANT CITY. Stellar MLS
- $490,0004 bd2 ba2k sqft3719 W WHEELER ROAD, LAKELAND, FL 33810For SaleMLS ID #L4964874, Cyleste Goodson, FLORIDA REAL ESTATE COMPANY. Stellar MLS
- $499,9503 bd2 ba2.2k sqft11033 SHERROUSE ROAD, LAKELAND, FL 33810For SaleMLS ID #L4963946, Angie Reynolds, PORCHLIGHT HOMES LLC. Stellar MLS
- $699,9004 bd3 ba2.1k sqft9628 DAVIS ROAD, TAMPA, FL 33637For SaleMLS ID #TB8465172, Lynn Werner, CENTURY 21 ELITE LOCATIONS, INC. Stellar MLS
- $359,0004 bd2 ba1.8k sqft1804 TAHITIAN SUNRISE DRIVE, PLANT CITY, FL 33565For SaleMLS ID #TB8492958, Margaret Brewer, CENTURY 21 BEGGINS ENTERPRISES. Stellar MLS
- $524,9004 bd3 ba1.7k sqft31848 HEDGEROW DRIVE, WESLEY CHAPEL, FL 33543For SaleMLS ID #TB8518838, Dailin Rodriguez Culley, AVENUE HOMES LLC. Stellar MLS
- $334,9903 bd2 ba1.2k sqft7325 PARK BYRD ROAD, LAKELAND, FL 33810For SaleMLS ID #L4963072, Alicia Self, OPULENT REALTY INTERNATIONAL. Stellar MLS
- $500,0004 bd2 ba1.5k sqft1003 MANDALAY DRIVE, BRANDON, FL 33511For SaleMLS ID #TB8551782, Trish Carter, CARTER COMPANY REALTORS. Stellar MLS
- $445,0003 bd2 ba1.7k sqft231 DUKE SIMMS ROAD, BRANDON, FL 33511For SaleMLS ID #TB8514240, Jim Knetsch, LPT REALTY, LLC. Stellar MLS
- $539,9005 bd3 ba2k sqft336 CORBETT ROAD, LITHIA, FL 33547For SaleMLS ID #TB8528268, Aaron Eshack, ASSIST 2 SELL THE ESHACK TEAM. Stellar MLS
- $595,0003 bd2 ba1.4k sqft3160 OAKPARK DRIVE, LAKELAND, FL 33803New ConstructionMLS ID #P4937272, Keith St. Onge, LA ROSA REALTY PRESTIGE. Stellar MLS
- $358,0003 bd1 ba1.1k sqft2118 E KEYSVILLE ROAD, LITHIA, FL 33547For SaleMLS ID #TB8531197, Carol Garcia, LPT REALTY, LLC. Stellar MLS
