Presenting a rare dual-parcel opportunity in Chicago's Montclare neighborhood, offering both a fully renovated two-unit residential income property and a high-visibility corner commercial site, creating a combined land assemblage of approximately 15,000+ square feet with 120 feet of frontage on Narragansett Avenue. Residential Income Property (Two-Unit Building) Originally constructed in 1920, this fully updated two-unit residential building offers 2,837 square feet of gross building area with a low effective age of approximately 20 years due to extensive renovations. Updates include newer kitchens, baths, flooring, paint, and fixtures. The building consists of a 6-room, 3-bedroom duplex unit and a 4-room, 1-bedroom garden unit, generating an estimated $3,100 in gross monthly market rent, including water and sewer. The main duplex showcases luxury finishes throughout, including: Exotic rare granite kitchen countertops Marble flooring in the kitchen, dining area, and bathroom Marble bathroom tile with heated floors Separate cooktop, oven, warming drawer, dishwasher, and garbage compactor The lower level is equally elevated with: Marble countertops and full marble bathroom finishes Luxury walk-in shower with six body sprays Heated bathroom floors and an overhead heat lamp Additional features include central air conditioning, hot water baseboard heating, a tankless water heater, detached two-car garage, and outdoor deck space, offering both tenant comfort and long-term durability. Commercial Corner Parcel The adjacent 11,250 square foot rectangular commercial parcel (approximate dimensions 90' x 125') sits on a signalized, high-traffic corner directly on Narragansett Avenue. The site is improved with a 2,500 square foot one-story masonry and frame commercial building, originally constructed in 1942 and maintained in average condition. The property is currently configured for automotive or heavy commercial use, which is considered its highest and best use. The commercial structure features: 16-foot clear ceiling heights in the shop Two large overhead drive-in doors Dedicated, climate-controlled office space Fully fenced yard Multiple points of ingress and egress from Narragansett, Wellington Avenue, and the rear alley Full utility access including water, sewer, gas, and electric Assemblage & Redevelopment Upside Together, these two parcels form a contiguous 15K+ square foot development site with superior frontage, alley access, and corner visibility. This rare configuration supports a wide range of strategic uses including: Commercial expansion Integrated commercial-residential operation Mixed-use redevelopment Full ground-up redevelopment This offering combines immediate cash-flow, turn-key commercial functionality, and long-term redevelopment optionality in one of Montclare's most visible commercial corridors.
Active
$1,500,000
2948-2958 N Narragansett Ave, Chicago, IL 60634
4beds
0.35Acres
Unimproved Land
Built in ----
0.35 Acres Lot
$-- Zestimate®
$--/sqft
$-- HOA
What's special
Superior frontageHigh-visibility corner commercial siteCorner visibilityAlley access
- 250 days |
- 101 |
- 3 |
Zillow last checked:
Listing updated:
Listed by:
Cecil Sabu 312-772-2820,
ALLURE Real Estate,
Adam Lenchner 312-535-8544,
ALLURE Real Estate
Source: MRED as distributed by MLS GRID,MLS#: 12527243
Facts & features
Interior
Bedrooms & bathrooms
- Bedrooms: 4
- Bathrooms: 3
- Full bathrooms: 3
Heating
- Natural Gas
Cooling
- Central Air
Appliances
- Laundry: Sink
Features
- Basement: Finished,Full
Property
Parking
- Total spaces: 2
- Parking features: Detached, Garage
- Has garage: Yes
Features
- Levels: Bi-Level
- Stories: 2
- Frontage length: 245
Lot
- Size: 0.35 Acres
- Dimensions: 125.19X120.20
Details
- Additional structures: Bldg/s No House, Residence
- Additional parcels included: 13302230130000
- Parcel number: 13302230120000
- Zoning: OTHER
- Special conditions: None
Utilities & green energy
- Water: Municipal Water
- Utilities for property: Electric to Site, Natural Gas Available, Sewer Connected
Community & HOA
Location
- Region: Chicago
Financial & listing details
- Annual tax amount: $24,070
- Date on market: 12/10/2025
- Ownership: Fee Simple
- Electric utility on property: Yes
- Road surface type: Concrete
Estimated market value
Not available
Estimated sales range
Not available
Not available
Price history
| Date | Event | Price |
|---|---|---|
| 12/10/2025 | Listed for sale | $1,500,000 |
Source:  MRED as distributed by MLS GRID #12527243 Report a problem MRED as distributed by MLS GRID #12527243 Report a problem | ||
Public tax history
Tax history is unavailable.
Monthly payment
Climate risks
Neighborhood: Dunning
Nearby schools
GreatSchools rating
- 5/10Smyser Elementary SchoolGrades: PK-8Distance: 0.8 mi
- 1/10Schurz High SchoolGrades: 9-12Distance: 2.6 mi
Schools provided by the listing agent
- District: 299
Source: MRED as distributed by MLS GRID. This data may not be complete. We recommend contacting the local school district to confirm school assignments for this home.
- $2,4501 bd2 ba830 sqft3207-306 N Narragansett Ave, Chicago, IL 60634For Rent
- $2,5001 bd2 ba850 sqft3207-306 N Narragansett Ave #3-306, Chicago, IL 60634For Rent
- $--3 bd2 ba2.7k sqft3207-103 N Narragansett Ave, Chicago, IL 60634Off Market
- $--2 bd2 ba1.2k sqft3207-301 N Narragansett Ave, Chicago, IL 60634Off Market
- $--1 bd2 ba830 sqft3207.5 N Narragansett Ave #M01R, Chicago, IL 60634Off Market
- $--3 bd2 ba2.6k sqft3207.5 N Narragansett Ave #M00R, Chicago, IL 60634Off Market
- $--3 bd2 ba1.2k sqft3207-3207 N Narragansett Ave #103, Chicago, IL 60634Off Market
- $--2 bd2 ba1.1k sqft3207-3207-301 N Narragansett Ave #1-3, Chicago, IL 60634Off Market
A local agent can set up tours, give advice and negotiate with sellers.
Similar homes
- $1,000,0000.26 acres2958 N Narragansett Ave, Chicago, IL 60634Active
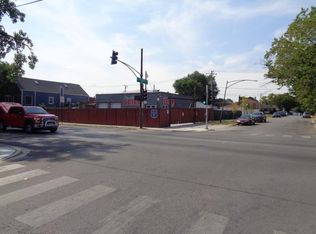 MLS ID #12527047, Cecil Sabu, ALLURE Real Estate. MRED as distributed by MLS GRID
 - $1,600,0000.44 acres3515 W Grand Ave, Chicago, IL 60651Active
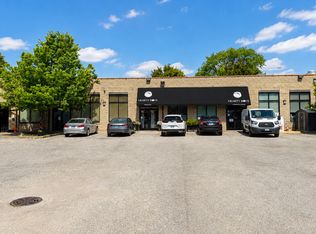 MLS ID #12712642, Ian Feinerman, @properties Commercial. MRED as distributed by MLS GRID
 - $1,475,0000.29 acres1030 W Touhy Ave, Park Ridge, IL 60068Active
 MLS ID #12701185, John Forsythe, Coldwell Banker Realty. MRED as distributed by MLS GRID
 - $774,9000.26 acres5787 N Clifford Ave, Chicago, IL 60646Active
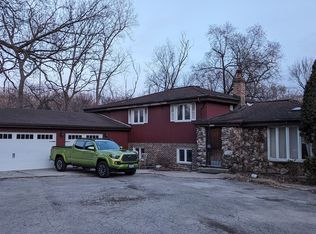 MLS ID #12614346, Ryan Cherney, Circle One Realty. MRED as distributed by MLS GRID
 - $1,155,0000.29 acres3711 W Lawrence Ave, Chicago, IL 60625ActiveMLS ID #12483109, Kelly Wong, Coldwell Banker Realty. MRED as distributed by MLS GRID
- $825,00010,018 sqft4157 W Armitage Ave, Chicago, IL 60639ActiveMLS ID #12338647, Michael Levin, @properties Commercial. MRED as distributed by MLS GRID
- $1,374,7704,323 sqft1313 W Ancona St, Chicago, IL 60642ActiveMLS ID #12731441, Malwina Smosna, Chicagoland Brokers, Inc.. MRED as distributed by MLS GRID
- $924,0006,922 sqft3319-21 W Fullerton Ave, Chicago, IL 60647ActiveMLS ID #12699887, Karen Biazar, North Clybourn Group, Inc.. MRED as distributed by MLS GRID
- $1,350,0000.66 acres4222 W Division St, Chicago, IL 60651ActiveMLS ID #12398730, Tony Zaskowski, CCIM,CIPS,GREEN, Keller Williams ONEChicago. MRED as distributed by MLS GRID
- $1,400,0009,147 sqft3110-3118 S Shields Ave, Chicago, IL 60616ActiveMLS ID #12721591, Linda Wong, Chi Real Estate Group LLC. MRED as distributed by MLS GRID
- $1,099,0001.01 acres(Undisclosed Address), Melrose Park, IL 60164ActiveMLS ID #12551188, Mark Ahmad, Century 21 Circle. MRED as distributed by MLS GRID
- $1,390,0001.36 acres118 Dickens Rd, Northfield, IL 60093ActiveMLS ID #12564202, Natalya Gorodetsky, Core Realty & Investments, Inc. MRED as distributed by MLS GRID
- $1,650,0001.6 acres3190 Landwehr Rd, Northbrook, IL 60062ActiveMLS ID #12724216, Cheryl Mecher, ABR,CRS,CSC,GRI, Results Realty USA. MRED as distributed by MLS GRID
- $850,0000.33 acres6681 N Northwest Hwy, Chicago, IL 60631ActiveMLS ID #11753766, Ana Claudia Miller, Joyce & Kerrigan Real Estate. MRED as distributed by MLS GRID
- $1,500,0002.18 acres3403 York Rd, Oak Brook, IL 60523ActiveMLS ID #11714002, Mike McCurry, Compass. MRED as distributed by MLS GRID
- $825,000-- sqft5956 N Paulina St, Chicago, IL 60660ActiveMLS ID #12571610, Michael James Lukman, Avalon Realty Associates, LLC. MRED as distributed by MLS GRID
- $1,290,0001.36 acres2033 Winnetka Rd, Winnetka, IL 60093ActiveMLS ID #12564200, Natalya Gorodetsky, Core Realty & Investments, Inc. MRED as distributed by MLS GRID
- $1,425,0008,000 sqft5011 W 26th St, Cicero, IL 60804ActiveMLS ID #12350411, Margarita Amaro, Greystone Properties Inc. MRED as distributed by MLS GRID
- $950,0000.26 acres5131 Fair Elms Ave, Western Springs, IL 60558NewMLS ID #12729125, Sheila O'Malley, @properties Christie's International Real Estate. MRED as distributed by MLS GRID
- $1,199,0000.51 acres4675 S Archer Ave, Chicago, IL 60632ActiveMLS ID #12560197, William Lundy, Brookline Real Estate LLC. MRED as distributed by MLS GRID
