Skip main navigation
Active under contract
$539,900

2948 Adam Run Ave, Helena, MT 59601

3beds
1,713sqft
: 
Loading
Get pre-qualified
Single Family Residence
Built in 2025
0.26 Acres Lot
$538,000 Zestimate®
$315/sqft
$17/mo HOA

What's special

Covered front porchWalk-in closetCentral acTree-lined boulevardsUpscale finishesMarble countertopsSoft-close cabinetry
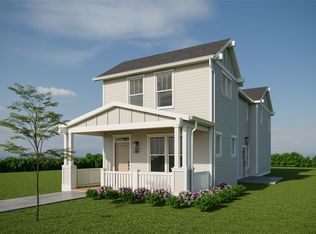
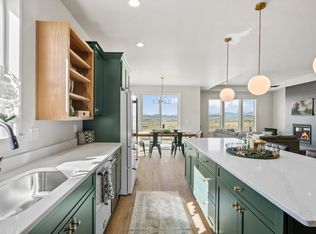
$15,000.00 Seller concession for landscaping, closing costs, or rate buy-down w/full price offer! This brand-new 1713 SF single-story “Explorer” floorplan by Weatherall Builders is designed for modern living w/upscale finishes. Enjoy marble countertops, soft-close cabinetry, tiled baths & laundry; 10’ tray ceilings in great room & primary suite. Kitchen includes walk-in pantry & large breakfast bar, while the suite features a tiled walk-in shower, dbl vanity, linen & privy closets, & walk-in closet. Additional conveniences include a laundry room w/cabinetry, sink, & bench, central AC, radon mitigation, kitchen disposal, & 2-car insulated garage. Natural light fills the home, & outdoor living is enhanced by a covered front porch & rear patio perfect for relaxation & entertaining . Large corner lot (11,118 sq ft) in the much sought-after Mountain View Meadows w/sidewalks, tree-lined boulevards & the convenience & reliability of City of Helena services. Still time to choose exterior paint colors on this beautiful home. Association Fees include: Maintenance of Pocket and Neighborhood Parks and Supplemental Snow Removal, Picnic Tables, Park Benches, Pavilion, Regulation Corn-hole, Paved Trails, Doggy Stations, EV Charging Station, Paved Hiking/Biking Trails, Bike Racks, and Community Events. Amenities and Community Features: Sidewalks, Streetlights, Street Parking, Tree-lined boulevards, Dog Park, Playground, Tennis, Pickleball, Basketball, Horseshoe pits, Volleyball, Picnic Shelter.
279 days
|
252
|
10
|

Zillow last checked:

Listing updated:

Listed by:

Freda Wilkinson 406-431-5240,

Big Sky Brokers, LLC

Source: MRMLS,MLS#: 30058395MLS Logo

    Facts & features

    Interior

    Bedrooms & bathrooms
    • Bedrooms: 3
    • Bathrooms: 2
    • Full bathrooms: 1
    • 3/4 bathrooms: 1
    Heating
    • Forced Air, Gas
    Cooling
    • Central Air
    Appliances
    • Included: Dishwasher, Microwave, Range, Refrigerator
    • Laundry: Washer Hookup
    Features
    • Main Level Primary, Open Floorplan, Walk-In Closet(s)
    • Basement: Crawl Space
    • Has fireplace: No
    Interior area
    • Total interior livable area: 1,713 sqft
    • Finished area below ground: 0

    Property

    Parking
    • Total spaces: 2
    • Parking features: Garage - Attached
    • Attached garage spaces: 2
    Features
    • Levels: One
    • Stories: 1
    • Patio & porch: Front Porch, Patio
    Lot
    • Size: 0.26 Acres
    Details
    • Parcel number: 05188835101020000
    • Special conditions: Standard

    Construction

    Type & style
    • Home type: SingleFamily
    • Architectural style: Ranch
    • Property subtype: Single Family Residence
    Materials
    • Foundation: Poured
    • Roof: Composition
    Condition
    • New construction: Yes
    • Year built: 2025
    Details
    • Builder name: Weatherall Builders

    Utilities & green energy

    • Sewer: Public Sewer
    • Water: Public
    • Utilities for property: Electricity Connected, Natural Gas Connected

    Community & HOA

    Community
    • Features: Curbs, Playground, Park, Street Lights, Sidewalks
    • Security: Carbon Monoxide Detector(s), Smoke Detector(s)
    HOA
    • Has HOA: Yes
    • Amenities included: Picnic Area, Park, Trail(s)
    • Services included: None
    • HOA fee: $198 annually
    • HOA name: Mountain View Meadows
    Location
    • Region: Helena

    Financial & listing details

    • Price per square foot: $315/sqft
    • Annual tax amount: $5,500
    • Date on market: 10/3/2025
    • Listing agreement: Exclusive Right To Sell
    • Listing terms: Cash,Conventional,FHA,VA Loan
    • Road surface type: Asphalt

      Estimated market value

      $538,000

      $511,000 - $565,000

      $2,681/mo

      Price history

      DateEventPrice
      1/11/2026Price change$539,900-1.8%$315/sqft
      Source: MRMLS #30058395 Report a problem
      10/3/2025Listed for sale$549,900$321/sqft
      Source: MRMLS #30058395 Report a problem

      Public tax history

      Tax history is unavailable.

      Monthly payment

      Est. payment

      Payment breakdown

      Explore the cost of this home by adjusting the details. Changes won't be saved.
      All calculations are estimates and provided by Zillow, Inc. for informational purposes only. Actual amounts may vary.
      HOA fees may include property taxes on listings classified as Co-Ops. Contact the listing agent and/or owner for fee details.
      Mortgage interest rates are dependent on a number of factors, including credit score, down payment, and repayment length. Interest rate data provided by Zillow Group Marketplace, Inc. as of 1/1/1970 from various mortgage lenders with which we have lead or other similar arrangements; the Estimated Payment is an average of those rates.
      See how much you could borrow to make a competitive offer.

      Climate risks

      Neighborhood: 59601

      Getting around

      3 / 100
      Car-Dependent
      21 / 100
      Somewhat Bikeable

      Nearby schools

      GreatSchools rating

      A local agent can set up tours, give advice and negotiate with sellers.

      A local lender can help you make sure your offer is ready when you are.

      Browse local experts

      Similar homes

      Skip to the end of the carouselSkip to the beginning of the carousel