**This property qualifies for a closing cost credit up to $5,700 through the Seller’s preferred lender.**Welcome home to this charming 3-bedroom, 2-bathroom home nestled on a spacious .31-acre lot in a tranquil cul-de-sac community. This 1,488 sqft residence offers a blend of comfort and modern updates, all with the benefit of a low monthly HOA fee and Roof from 2020! Upon entering, you’re greeted by a formal living room to the left and a dining room to the right, both featuring stylish vinyl flooring that extends throughout the home. The beautifully updated kitchen boasts floor-to-ceiling white cabinetry, stainless steel appliances, and ample counter space for meal preparation. The split-floor plan ensures privacy, with the primary suite located off the kitchen. This serene retreat includes sliding glass doors that open to the backyard, as well as an updated ensuite bathroom featuring barn door entry with a glass-front shower and walk-in closet. Adjacent to the kitchen is a cozy living room with another set of sliding glass doors, providing seamless access to the outdoor space. Down the hallway off the living room, you’ll find two additional bedrooms and a bathroom. One of these bedrooms is enhanced with custom wainscoting, adding a touch of elegance. The expansive backyard serves as a blank canvas, adorned with mature trees and mostly enclosed by fencing, offering endless possibilities for outdoor activities and personalization. Experience the perfect combination of comfort, style, and convenience in this delightful Apopka home. Schedule your private showing today!
Sold for $382,000
$382,000
2948 ASHWOOD COURT, APOPKA, FL 32703
3beds
1,488sqft
Single Family Residence
Built in 1980
0.31 Acres Lot
$374,400 Zestimate®
$257/sqft
$2,135 Estimated rent
Home value
$374,400
$337,000 - $416,000
$2,135/mo
Zestimate® history
Owner options
List your home for rent
$2,135/mo
Rent Zestimate®
Find your next renter with Zillow Rental Manager. Plus, with online applications, you can quickly screen prospective tenants – for free.
$2,135/mo
Rent Zestimate®
Refinance and save
$2,565/mo
Est. payment
Refinancing to a lower rate could help reduce your monthly payments and save thousands over the life of the loan.
$2,565/mo
Est. payment
Explore your selling options
Work with a Zillow partner agent
Leverage their expertise and Zillow's premium Showcase listings to get your home seen by more buyers.
Get startedList with your own agent
Get your home in front of millions of buyers by listing it on Zillow.
Learn how to do itSell it yourself
Take full control of how buyers see your home on Zillow by listing For Sale by Owner (FSBO).
List your homeWhat's special
Mature treesEnsuite bathroomExpansive backyardFloor-to-ceiling white cabinetryDining roomStylish vinyl flooringAmple counter space
Zillow last checked:
Listing updated:
Listed by:
Thomas Nickley, Jr 407-629-4420,
KELLER WILLIAMS REALTY AT THE PARKS 407-629-4420,
Daniel Geddings 352-361-9036,
KELLER WILLIAMS REALTY AT THE PARKS
Bought with:
Jonathan Ruiz, 3290524
KELLER WILLIAMS WINTER PARK
Nicole Ruiz, 3250930
KELLER WILLIAMS WINTER PARK
Source: Stellar MLS,MLS#: O6293990 Originating MLS: Orlando Regional
Originating MLS: Orlando Regional
Facts & features
Interior
Bedrooms & bathrooms
- Bedrooms: 3
- Bathrooms: 2
- Full bathrooms: 2
Primary bedroom
- Features: Walk-In Closet(s)
- Level: First
- Area: 192 Square Feet
- Dimensions: 12x16
Bedroom 2
- Features: Built-in Closet
- Level: First
- Area: 110 Square Feet
- Dimensions: 10x11
Bedroom 3
- Features: Built-in Closet
- Level: First
- Area: 110 Square Feet
- Dimensions: 10x11
Dining room
- Level: First
- Area: 110 Square Feet
- Dimensions: 10x11
Family room
- Level: First
- Area: 169 Square Feet
- Dimensions: 13x13
Kitchen
- Level: First
- Area: 150 Square Feet
- Dimensions: 10x15
Living room
- Level: First
- Area: 156 Square Feet
- Dimensions: 12x13
Heating
- Central
Cooling
- Central Air
Appliances
- Included: Dishwasher, Dryer, Microwave, Range, Refrigerator, Washer
- Laundry: In Garage
Features
- Vaulted Ceiling(s)
- Flooring: Vinyl
- Doors: Sliding Doors
- Has fireplace: No
Interior area
- Total structure area: 2,268
- Total interior livable area: 1,488 sqft
Property
Parking
- Total spaces: 2
- Parking features: Garage - Attached
- Attached garage spaces: 2
- Details: Garage Dimensions: 24x20
Features
- Levels: One
- Stories: 1
- Exterior features: Irrigation System, Sidewalk
- Fencing: Wood
Lot
- Size: 0.31 Acres
- Features: Cul-De-Sac, Oversized Lot
Details
- Parcel number: 07212950600000240
- Zoning: PUD
- Special conditions: None
Construction
Type & style
- Home type: SingleFamily
- Property subtype: Single Family Residence
Materials
- Block
- Foundation: Slab
- Roof: Shingle
Condition
- New construction: No
- Year built: 1980
Utilities & green energy
- Sewer: Public Sewer
- Water: Public
- Utilities for property: Cable Connected, Electricity Connected
Community & HOA
Community
- Pet fee: $0 monthly
- Subdivision: FOXWOOD PH 3
HOA
- Has HOA: Yes
- HOA fee: $22 monthly
- HOA name: Foxwood HOA - Joe Frasca
- HOA phone: 407-681-0394
Location
- Region: Apopka
Financial & listing details
- Price per square foot: $257/sqft
- Tax assessed value: $329,372
- Annual tax amount: $1,304
- Date on market: 3/28/2025
- Cumulative days on market: 6 days
- Listing terms: Cash,Conventional,FHA,VA Loan
- Ownership: Fee Simple
- Total actual rent: 0
- Electric utility on property: Yes
- Road surface type: Asphalt
Price history
| Date | Event | Price |
|---|---|---|
| 5/1/2025 | Sold | $382,000-0.8%$257/sqft |
Source:  Stellar MLS #O6293990 Report a problem Stellar MLS #O6293990 Report a problem | ||
| 4/3/2025 | Pending sale | $385,000$259/sqft |
Source: Stellar MLS #O6293990 Report a problem | ||
| 3/28/2025 | Listed for sale | $385,000$259/sqft |
Source: Stellar MLS #O6293990 Report a problem | ||
Public tax history
| Year | Property taxes | Tax assessment |
|---|---|---|
| 2025 | $1,400 +47% | $139,448 +2.9% |
| 2024 | $952 +4.6% | $135,518 +3% |
| 2023 | $910 -2% | $131,571 +3% |
| 2022 | $928 -22.9% | $127,739 +3% |
| 2021 | $1,204 +1.5% | $124,018 +1.4% |
| 2020 | $1,187 +1.6% | $122,306 +2.3% |
| 2019 | $1,168 | $119,556 +1.9% |
| 2018 | $1,168 +2.5% | $117,327 +2.1% |
| 2017 | $1,139 +1.4% | $114,914 +1.4% |
| 2016 | $1,123 -2.3% | $113,338 +1.4% |
| 2015 | $1,150 | $111,768 +0.8% |
| 2014 | $1,150 +27% | $110,881 +1.5% |
| 2013 | $905 +10.4% | $109,242 +1.7% |
| 2012 | $820 +4.4% | $107,416 +3% |
| 2011 | $785 +1.7% | $104,287 +1.5% |
| 2010 | $772 +6.5% | $102,746 +2.7% |
| 2009 | $724 +2% | $100,045 +0.1% |
| 2008 | $710 -15.3% | $99,945 +3% |
| 2007 | $839 -15.3% | $97,034 +2.5% |
| 2006 | $990 +2.7% | $94,667 +3% |
| 2005 | $963 +1.2% | $91,910 +3% |
| 2004 | $952 +1.4% | $89,233 +1.9% |
| 2003 | $939 +2% | $87,569 +2.4% |
| 2002 | $921 -7.4% | $85,517 +4.6% |
| 2000 | $994 | $81,718 |
Find assessor info on the county website
Neighborhood: 32703
Nearby homes
- $387,0002 bd2 ba1.3k sqft2952 Ashwood Ct, Apopka, FL 32703Sold

- $449,4004 bd2 ba2.2k sqft3124 Foxwood Dr, Apopka, FL 32703Off Market
- $405,2004 bd2 ba1.8k sqft3118 Foxwood Dr, Apopka, FL 32703Off Market
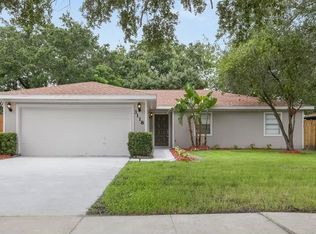
- $360,0003 bd2 ba1.3k sqft2944 Ashwood Ct, Apopka, FL 32703Sold
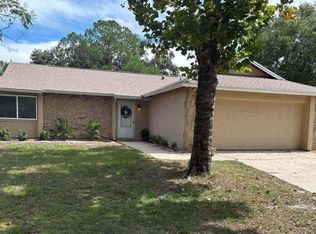
- $415,0003 bd2 ba1.7k sqft3020 Autumnwood Trl, Apopka, FL 32703Sold
- $713,7005 bd5 ba3.5k sqft3130 Foxwood Dr, Apopka, FL 32703Off Market
- $344,6003 bd2 ba1.3k sqft3016 Autumnwood Trl, Apopka, FL 32703Off Market
- $394,1003 bd2 ba1.9k sqft3112 Foxwood Dr, Apopka, FL 32703Off Market
Nearby schools
GreatSchools rating
- 7/10Wekiva Elementary SchoolGrades: PK-5Distance: 1 mi
- 8/10Teague Middle SchoolGrades: 6-8Distance: 1.9 mi
- 6/10Lake Brantley High SchoolGrades: 9-12Distance: 1.9 mi
Schools provided by the listing agent
- Elementary: Wekiva Elementary
- Middle: Teague Middle
- High: Lake Brantley High
Source: Stellar MLS. This data may not be complete. We recommend contacting the local school district to confirm school assignments for this home.
Get a cash offer in 3 minutes
Find out how much your home could sell for in as little as 3 minutes with a no-obligation cash offer.
Estimated market value
$374,400
Get a cash offer in 3 minutes
Find out how much your home could sell for in as little as 3 minutes with a no-obligation cash offer.
Estimated market value
$374,400
- Florida
- Seminole County
- Apopka
- 32703
- 2948 ASHWOOD COURT
Nearby cities
Nearby neighborhoods
Nearby zip codes
Other Apopka Topics
