Welcome to 2952 Ashwood Court, a charming single-family home nestled in the serene Foxwood community in Apopka Florida. This home has undergone a complete remodel from top to bottom and speaking of top, let's start with the custom built 24 gauge standing seam metal roof with built in gutter system. This metal roof provides a cooler surface keeping your attic temperature lower along with keeping the interior cooler thus resulting in lower power bills. It also has a 30 year warranty along with 180 MPH wind resistance. Enjoy the awesome kitchen with solid wood soft close cabinet and drawers, tile backsplash and quartz countertops complimented by aFrigidaire stainless steel appliance package. All new water and scratch resistant Custom Vinyl Plank flooring and 4" baseboards throughout the entire home. Both bathrooms have new custom built wood vanities also with soft close drawers, quartz counters and ceramic tile floor to ceiling in the master bath shower featuring a glass sliding door and also in the guest bath with a new ceramic bathtub. Stretch out in the formal dining, family and living room which the latter features a custom fluted stone fireplace adding warmth and character to the home. All new custom lighting fixtures and ceiling fans and fresh interior paint. Brand new Rheem HVAC. The highlight of the outdoor space is undoubtedly the inviting refurbished pool and freshly painted deck, perfect for relaxing on warm Florida days. A large screen enclosed covered patio overlooks the expansive backyard, providing an ideal spot for entertaining guests or enjoying quiet evenings. Freshly painted exterior, new steel paneled garage door, new sod in the front yard, freshly trimmed oak and palm trees for the new owner. All situated on a private cul-de-sac. Location benefits include easy access to Maitland, Downtown Orlando, I4 and so much more!
Sold for $387,000
$387,000
2952 ASHWOOD COURT, APOPKA, FL 32703
2beds
1,304sqft
Single Family Residence
Built in 1980
0.27 Acres Lot
$382,800 Zestimate®
$297/sqft
$1,889 Estimated rent
Home value
$382,800
$348,000 - $421,000
$1,889/mo
Zestimate® history
Owner options
List your home for rent
$1,889/mo
Rent Zestimate®
Find your next renter with Zillow Rental Manager. Plus, with online applications, you can quickly screen prospective tenants – for free.
$1,889/mo
Rent Zestimate®
Refinance and save
$2,604/mo
Est. payment
Refinancing to a lower rate could help reduce your monthly payments and save thousands over the life of the loan.
$2,604/mo
Est. payment
Explore your selling options
Work with a Zillow partner agent
Leverage their expertise and Zillow's premium Showcase listings to get your home seen by more buyers.
Get startedList with your own agent
Get your home in front of millions of buyers by listing it on Zillow.
Learn how to do itSell it yourself
Take full control of how buyers see your home on Zillow by listing For Sale by Owner (FSBO).
List your homeWhat's special
Fresh interior paintQuartz countertopsRefurbished poolExpansive backyardFreshly painted deckCeiling fansCustom lighting fixtures
Zillow last checked:
Listing updated:
Listed by:
Carmen Aridas 407-299-6942,
RE/MAX PRIME PROPERTIES 407-347-4512
Bought with:
Elizabeth Murdock, 3271563
GLOBAL REALTY INTERNATIONAL
Source: Stellar MLS,MLS#: O6290714 Originating MLS: Orlando Regional
Originating MLS: Orlando Regional
Facts & features
Interior
Bedrooms & bathrooms
- Bedrooms: 2
- Bathrooms: 2
- Full bathrooms: 2
Rooms
- Room types: Family Room
Primary bedroom
- Features: Walk-In Closet(s)
- Level: First
- Area: 192 Square Feet
- Dimensions: 16x12
Bedroom 2
- Features: Built-in Closet
- Level: First
- Area: 168 Square Feet
- Dimensions: 14x12
Dining room
- Level: First
- Area: 120 Square Feet
- Dimensions: 12x10
Family room
- Features: Built-in Closet
- Level: First
- Area: 224 Square Feet
- Dimensions: 16x14
Kitchen
- Level: First
- Area: 80 Square Feet
- Dimensions: 10x8
Living room
- Level: First
- Area: 180 Square Feet
- Dimensions: 18x10
Heating
- Central
Cooling
- Central Air
Appliances
- Included: Dishwasher, Microwave, Range, Refrigerator
- Laundry: In Garage
Features
- Cathedral Ceiling(s), Ceiling Fan(s), High Ceilings, Solid Wood Cabinets, Split Bedroom, Stone Counters, Vaulted Ceiling(s), Walk-In Closet(s)
- Flooring: Vinyl
- Windows: Blinds
- Has fireplace: Yes
- Fireplace features: Family Room
Interior area
- Total structure area: 2,023
- Total interior livable area: 1,304 sqft
Property
Parking
- Total spaces: 2
- Parking features: Garage - Attached
- Attached garage spaces: 2
- Details: Garage Dimensions: 22x20
Features
- Levels: One
- Stories: 1
- Patio & porch: Covered, Enclosed, Screened
- Exterior features: Rain Gutters
- Has private pool: Yes
- Pool features: In Ground
- Fencing: Fenced
Lot
- Size: 0.27 Acres
- Features: Cul-De-Sac
- Residential vegetation: Mature Landscaping, Oak Trees, Trees/Landscaped
Details
- Parcel number: 07212950600000250
- Zoning: PUD
- Special conditions: None
Construction
Type & style
- Home type: SingleFamily
- Architectural style: Contemporary
- Property subtype: Single Family Residence
Materials
- Block
- Foundation: Slab
- Roof: Metal
Condition
- New construction: No
- Year built: 1980
Utilities & green energy
- Sewer: Public Sewer
- Water: Public
- Utilities for property: Public
Community & HOA
Community
- Pet fee: $0 monthly
- Subdivision: FOXWOOD
HOA
- Has HOA: Yes
- HOA fee: $22 monthly
- HOA name: Foxwood HOA / Joe Frasca
- HOA phone: 407-681-0394
Location
- Region: Apopka
Financial & listing details
- Price per square foot: $297/sqft
- Tax assessed value: $331,692
- Annual tax amount: $4,322
- Date on market: 3/18/2025
- Cumulative days on market: 153 days
- Listing terms: Cash,Conventional,FHA,VA Loan
- Ownership: Fee Simple
- Total actual rent: 0
- Road surface type: Paved
Price history
| Date | Event | Price |
|---|---|---|
| 9/12/2025 | Sold | $387,000-5.6%$297/sqft |
Source:  Stellar MLS #O6290714 Report a problem Stellar MLS #O6290714 Report a problem | ||
| 9/1/2025 | Pending sale | $409,900$314/sqft |
Source: Stellar MLS #O6290714 Report a problem | ||
| 8/27/2025 | Listed for sale | $409,900$314/sqft |
Source: Stellar MLS #O6290714 Report a problem | ||
| 8/16/2025 | Listing removed | $409,900$314/sqft |
Source: Stellar MLS #O6290714 Report a problem | ||
| 8/8/2025 | Price change | $409,900-2.4%$314/sqft |
Source: Stellar MLS #O6290714 Report a problem | ||
| 6/14/2025 | Price change | $419,900-1.2%$322/sqft |
Source: Stellar MLS #O6290714 Report a problem | ||
| 3/18/2025 | Listed for sale | $424,900+347.3%$326/sqft |
Source: Stellar MLS #O6290714 Report a problem | ||
| 12/16/2014 | Listing removed | $1,350$1/sqft |
Source: Presidential Group South, LLC Report a problem | ||
| 11/18/2014 | Listed for rent | $1,350$1/sqft |
Source: Presidential Group South, LLC Report a problem | ||
| 10/14/2012 | Listing removed | $1,350$1/sqft |
Source: Presidential Group South, LLC Report a problem | ||
| 9/20/2012 | Price change | $1,350-3.2%$1/sqft |
Source: Presidential Group South, LLC Report a problem | ||
| 8/30/2012 | Listed for rent | $1,395$1/sqft |
Source: Presidential Group South, LLC Report a problem | ||
| 5/12/2012 | Listing removed | $1,395$1/sqft |
Source: PRESIDENTIAL GROUP SOUTH, INC. Report a problem | ||
| 4/27/2012 | Price change | $1,395+3.3%$1/sqft |
Source: PRESIDENTIAL GROUP SOUTH, INC. Report a problem | ||
| 4/25/2012 | Listed for rent | $1,350$1/sqft |
Source: Hotpads for Rent Report a problem | ||
| 9/18/2001 | Sold | $95,000$73/sqft |
Source: Public Record Report a problem | ||
Public tax history
| Year | Property taxes | Tax assessment |
|---|---|---|
| 2025 | $4,805 +21.1% | $317,458 +10% |
| 2024 | $3,969 +5.6% | $288,598 +10% |
| 2023 | $3,760 +9.8% | $262,362 +10% |
| 2022 | $3,423 +4.4% | $238,511 +10% |
| 2021 | $3,279 +6.1% | $216,828 +8.1% |
| 2020 | $3,090 +4.4% | $200,578 +10% |
| 2019 | $2,961 | $182,344 -2.9% |
| 2018 | $2,961 +6.5% | $187,803 +24.6% |
| 2017 | $2,781 +13% | $150,697 |
| 2016 | $2,462 +0.5% | $150,697 +9.5% |
| 2015 | $2,450 | $137,574 +4.5% |
| 2014 | $2,450 +42% | $131,621 +22.1% |
| 2013 | $1,726 +59% | $107,829 -0.5% |
| 2012 | $1,085 -1.3% | $108,323 0% |
| 2011 | $1,099 -19.7% | $108,330 -13.2% |
| 2010 | $1,370 -1.5% | $124,808 -1.4% |
| 2009 | $1,390 +3.7% | $126,608 +0.1% |
| 2008 | $1,340 -7.2% | $126,482 +3% |
| 2007 | $1,444 +3.6% | $122,798 +10.1% |
| 2006 | $1,394 +2.2% | $111,531 +3% |
| 2005 | $1,365 +0.8% | $108,283 +3% |
| 2004 | $1,354 +1.1% | $105,129 +1.9% |
| 2003 | $1,340 +1.5% | $103,169 +2.4% |
| 2002 | $1,320 | $100,751 |
Find assessor info on the county website
Neighborhood: 32703
Nearby homes
- $382,0003 bd2 ba1.4k sqft2948 Ashwood Ct, Apopka, FL 32703Sold
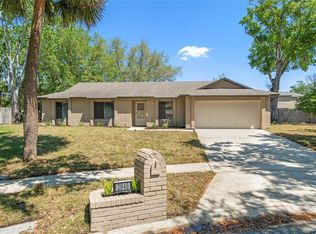
- $348,6003 bd2 ba1.3k sqft3016 Autumnwood Trl, Apopka, FL 32703Off Market
- $364,0003 bd2 ba1.5k sqft2960 Autumnwood Trl, Apopka, FL 32703Off Market
- $384,3004 bd2 ba1.6k sqft2956 Autumnwood Trl, Apopka, FL 32703Off Market

- $415,0003 bd2 ba1.7k sqft3020 Autumnwood Trl, Apopka, FL 32703Sold
- $390,5003 bd2 ba1.3k sqft3012 Autumnwood Trl, Apopka, FL 32703Off Market
- $406,8004 bd2 ba1.8k sqft3118 Foxwood Dr, Apopka, FL 32703Off Market
- $453,1004 bd2 ba2.2k sqft3124 Foxwood Dr, Apopka, FL 32703Off Market
Nearby schools
GreatSchools rating
- 7/10Wekiva Elementary SchoolGrades: PK-5Distance: 1.1 mi
- 8/10Teague Middle SchoolGrades: 6-8Distance: 1.9 mi
- 6/10Lake Brantley High SchoolGrades: 9-12Distance: 1.9 mi
Get a cash offer in 3 minutes
Find out how much your home could sell for in as little as 3 minutes with a no-obligation cash offer.
Estimated market value
$382,800
Get a cash offer in 3 minutes
Find out how much your home could sell for in as little as 3 minutes with a no-obligation cash offer.
Estimated market value
$382,800
- Florida
- Seminole County
- Apopka
- 32703
- 2952 ASHWOOD COURT
Nearby cities
Nearby neighborhoods
Nearby zip codes
Other Apopka Topics
