Skip main navigation
Sold for $472,500
  • $472,500

    2948 Trinity Cottage Dr, Land O Lakes, FL 34638

    4beds
    2,440sqft
    Single Family Residence
    Built in 2008
    6,292 Square Feet Lot
    $455,600 Zestimate®
    $194/sqft
    $2,596 Estimated rent

    Home value

    $455,600

    $415,000 - $501,000

    $2,596/mo

    Zestimate® history
    Loading
    Loading...

    Owner options

    List your home for rent

    $2,596/mo

    Rent Zestimate®

    Find your next renter with Zillow Rental Manager. Plus, with online applications, you can quickly screen prospective tenants – for free.

    Learn more

    $2,596/mo

    Rent Zestimate®

    Refinance and save

    $3,223/mo

    Est. payment

    Refinancing to a lower rate could help reduce your monthly payments and save thousands over the life of the loan.

    See today's rates

    $3,223/mo

    Est. payment

    Explore your selling options

    Work with a Zillow partner agent

    Leverage their expertise and Zillow's premium Showcase listings to get your home seen by more buyers.

    Get started

    List with your own agent

    Get your home in front of millions of buyers by listing it on Zillow.

    Learn how to do it

    Sell it yourself

    Take full control of how buyers see your home on Zillow by listing For Sale by Owner (FSBO).

    List your home

    What's special

    Screen enclosed lanaiVersatile small loft areaGranite countertopsStunning pond viewTranquil cul-de-sac streetNeutral color palateTextured stone backsplash
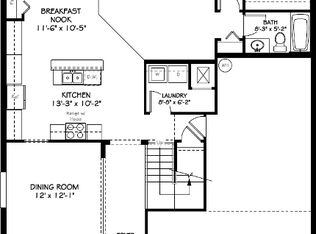
    Live your best Florida lifestyle in the well-established Concord Station community, where resort-style amenities abound. Nestled on a tranquil cul-de-sac street, this 2-story home offers a spacious and picturesque backyard with a stunning pond view. Featuring 4 bedrooms, 2.5 baths and a 2-car garage, this 2,440 sq ft home has everything you need for comfortable living. On the first floor welcoming luxury wide plank vinyl floors flow through the formal living room and dining room, and family room. A convenient half bath with pedestal sink also resides on the first floor. The heart of the home is the kitchen, complete with 42” cabinets adorned with crown molding and stainless pulls, granite countertops complemented by a textured stone backsplash, an island, pantry, a suite of stainless steel appliances including a range, dishwasher, microwave and a window above the double stainless sink for a lovely pond view. Sunlight pours through sliding glass doors in the dinette area and family room and leads to the large grassy backyard and screen enclosed lanai, perfect for relaxing and watching the sunset over the peaceful pond. Ascend the staircase to find a versatile small loft area where generously sized secondary bedrooms, a convenient laundry room with cabinets above, full bath, and a primary suite converge. One bedroom with double doors offers endless possibilities, easily converting to a flex room, media room or game room—limited only by your imagination. The primary suite features an ensuite bath with a double vanity and dual sinks, a walk-in closet, a tile surround soaking tub, separate shower, private water closet, and linen closet. Concord Station’s unparalleled amenities, include a 5,000 sq ft clubhouse, state-of-the-art fitness center, theatre room, game room, resort-style pool with splash zone, fenced playground, basketball and tennis courts, parks, walking and biking trails, picnic area, and a host of planned community activities. This prime location offers a wide variety of shopping destinations like Wiregrass Mall and Tampa Premium Outlets, numerous dining and entertainment venues, golf courses, medical centers, and top-rated schools. With convenient access to SR-54, I-75, I-275, the Suncoast/Veterans Expressway, Tampa International Airport, and the finest area beaches, everything you need for a fulfilling lifestyle is within reach. This home, with its neutral color palate is ready for your personal touch. Schedule your private tour today and start living in the Florida lifestyle you've always dreamed of!

    Zillow last checked:

    Listing updated:

    Listed by:

    Megan Narkiewicz 813-340-4118,

    MIHARA & ASSOCIATES INC. 813-960-2300

    Bought with:

    Ryan Mejia, 3456629

    THE SOMERDAY GROUP PL

    Source: Stellar MLS,MLS#: T3542870MLS LogoOriginating MLS: Pinellas Suncoast

    Facts & features

    Interior

    Bedrooms & bathrooms
    • Bedrooms: 4
    • Bathrooms: 3
    • Full bathrooms: 2
    • 1/2 bathrooms: 1
    Primary bedroom
    • Features: Ceiling Fan(s), Dual Sinks, En Suite Bathroom, Tub with Separate Shower Stall, Water Closet/Priv Toilet, Walk-In Closet(s)
    • Level: Second
    • Dimensions: 20x12
    Bedroom 2
    • Features: Ceiling Fan(s), Built-in Closet
    • Level: Second
    • Dimensions: 15x15
    Bedroom 3
    • Features: Ceiling Fan(s), Built-in Closet
    • Level: Second
    • Dimensions: 12x11
    Bedroom 4
    • Features: Ceiling Fan(s), Built-in Closet
    • Level: Second
    Dinette
    • Level: First
    • Dimensions: 12x9
    Dining room
    • Level: First
    • Dimensions: 12x11
    Family room
    • Level: First
    • Dimensions: 18x16
    Kitchen
    • Features: Granite Counters, Kitchen Island, Pantry
    • Level: First
    • Dimensions: 16x11
    Living room
    • Level: First
    • Dimensions: 14x12
    Heating
    • Central
    Cooling
    • Central Air
    Appliances
    • Included: Dishwasher, Disposal, Microwave, Range
    • Laundry: Inside, Laundry Room, Upper Level
    Features
    • Ceiling Fan(s), Eating Space In Kitchen, Living Room/Dining Room Combo, Open Floorplan, PrimaryBedroom Upstairs, Solid Wood Cabinets, Stone Counters, Walk-In Closet(s)
    • Flooring: Carpet, Ceramic Tile, Luxury Vinyl
    • Doors: Sliding Doors
    • Has fireplace: No
    Interior area
    • Total structure area: 3,024
    • Total interior livable area: 2,440 sqft

    Property

    Parking
    • Total spaces: 2
    • Parking features: Driveway, Garage Door Opener
    • Attached garage spaces: 2
    • Has uncovered spaces: Yes
    Features
    • Levels: Two
    • Stories: 2
    • Exterior features: Private Mailbox, Sidewalk
    • Has view: Yes
    • View description: Pond
    • Has water view: Yes
    • Water view: Pond
    • Waterfront features: Pond
    Lot
    • Size: 6,292 Square Feet
    Details
    • Parcel number: 282618003000G000420
    • Zoning: MPUD
    • Special conditions: None

    Construction

    Type & style
    • Home type: SingleFamily
    • Property subtype: Single Family Residence
    Materials
    • Block, Stucco
    • Foundation: Slab
    • Roof: Shingle
    Condition
    • New construction: No
    • Year built: 2008

    Utilities & green energy

    • Sewer: Public Sewer
    • Water: Public
    • Utilities for property: BB/HS Internet Available, Cable Available, Electricity Available, Public, Sewer Connected, Sprinkler Meter

    Community & HOA

    Community
    • Features: Clubhouse, Deed Restrictions, Fitness Center, Park, Playground, Pool, Sidewalks
    • Pet fee: $0 monthly
    • Subdivision: CONCORD STATION PH 04 UNITS A & B
    HOA
    • Has HOA: Yes
    • Amenities included: Clubhouse, Fitness Center, Park, Playground, Pool, Tennis Court(s)
    • HOA fee: $16 monthly
    • HOA name: Condominium Associates - Nicole Bellamy
    • HOA phone: 813-341-0943
    Location
    • Region: Land O Lakes

    Financial & listing details

    • Price per square foot: $194/sqft
    • Tax assessed value: $398,501
    • Annual tax amount: $5,988
    • Date on market: 7/24/2024
    • Cumulative days on market: 99 days
    • Listing terms: Cash,Conventional,FHA,VA Loan
    • Ownership: Fee Simple
    • Total actual rent: 0
    • Electric utility on property: Yes
    • Road surface type: Paved

    Price history

    DateEventPrice
    12/12/2024Sold$472,500-2.6%$194/sqft
    Source: Stellar MLS #T3542870 Report a problem
    10/31/2024Pending sale$485,000$199/sqft
    Source: Stellar MLS #T3542870 Report a problem
    9/10/2024Price change$485,000-1%$199/sqft
    Source: Stellar MLS #T3542870 Report a problem
    8/8/2024Price change$489,999-1%$201/sqft
    Source: Stellar MLS #T3542870 Report a problem
    7/24/2024Listed for sale$495,000+83.3%$203/sqft
    Source: Stellar MLS #T3542870 Report a problem
    9/28/2018Sold$270,000-1.6%$111/sqft
    Source: Public Record Report a problem
    8/21/2018Pending sale$274,500$113/sqft
    Source: RE/MAX Capital Realty #T3125536 Report a problem
    8/17/2018Listed for sale$274,500$113/sqft
    Source: RE/MAX CAPITAL REALTY #T3125536 Report a problem

    Public tax history

    YearProperty taxesTax assessment
    2024$6,124 +2.3%$241,970
    2023$5,988 +8.7%$241,970 +3%
    2022$5,507 +4.4%$234,930 +7%
    2021$5,276 +1%$219,630 +1.4%
    2020$5,227 +1%$216,600 +2.3%
    2019$5,174 $211,732 +33.8%
    2018$5,174 +19.9%$158,246
    2017$4,316 +3.9%$158,246 +4.2%
    2016$4,154 +23.7%$151,803 +0.7%
    2015$3,358 +1.8%$150,748 -6.1%
    2014$3,300 $160,593 +9%
    2013-- $147,342 +1.2%
    2012-- $145,538 -10.2%
    2011-- $162,062 -4.3%
    2010-- $169,365 -4%
    2009-- $176,442 -16.9%
    2008-- $212,364 +332.1%
    2007-- $49,152 +7.9%
    2006-- $45,552
    Find assessor info on the county website

    Neighborhood: Concord Station

    Nearby schools

    GreatSchools rating
    Schools provided by the listing agent
    • Elementary: Oakstead Elementary-PO
    • Middle: Charles S. Rushe Middle-PO
    • High: Sunlake High School-PO

    Source: Stellar MLS. This data may not be complete. We recommend contacting the local school district to confirm school assignments for this home.

    Get a cash offer in 3 minutes
    Find out how much your home could sell for in as little as 3 minutes with a no-obligation cash offer.
    Estimated market value
    $455,600
    Get a cash offer in 3 minutes
    Find out how much your home could sell for in as little as 3 minutes with a no-obligation cash offer.
    Estimated market value
    $455,600