Skip main navigation
Sold for $375,000
  • $375,000

    2955 Trinity Cottage Dr, Land O Lakes, FL 34638

    3beds
    1,640sqft
    Single Family Residence
    Built in 2007
    7,735 Square Feet Lot
    $371,700 Zestimate®
    $229/sqft
    $2,359 Estimated rent

    Home value

    $371,700

    $338,000 - $409,000

    $2,359/mo

    Zestimate® history
    Loading
    Loading...

    Owner options

    List your home for rent

    $2,359/mo

    Rent Zestimate®

    Find your next renter with Zillow Rental Manager. Plus, with online applications, you can quickly screen prospective tenants – for free.

    Learn more

    $2,359/mo

    Rent Zestimate®

    Refinance and save

    $2,552/mo

    Est. payment

    Refinancing to a lower rate could help reduce your monthly payments and save thousands over the life of the loan.

    See today's rates

    $2,552/mo

    Est. payment

    Explore your selling options

    Work with a Zillow partner agent

    Leverage their expertise and Zillow's premium Showcase listings to get your home seen by more buyers.

    Get started

    List with your own agent

    Get your home in front of millions of buyers by listing it on Zillow.

    Learn how to do it

    Sell it yourself

    Take full control of how buyers see your home on Zillow by listing For Sale by Owner (FSBO).

    List your home

    What's special

    Granite counterBreakfast barConservation lotConservation viewOpen floor planBeautiful ceiling fanSolid wood cabinets
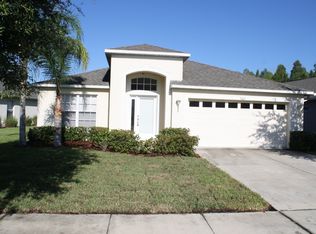
    This beautiful and well maintained home with 3 bedroom and 2 bathroom is situated on conservation lot in Concord Station Community. This house offers open floor plan featuring Livingroom with large sliding doors to rear patio, Formal Dinning Room, Large Kitchen with eating space in kitchen, breakfast bar, granite counter, solid wood cabinets, stainless steel appliances, wine refrigerator, back splash and pantry cabinet. Windows over the sink and over eating area provide natural light. Real patio is covered and screened with two (2) ceiling fans and LED light with conservation view. There are three (3) entry to rear patio, from Livingroom, from Master Bedroom and from 2nd Bathroom. Master Bedroom also features sliding door to rear patio with conservation view, walk-in closet and beautiful ceiling fan. Master Bathroom features, his/her own vanity, large garden tub and separated shower booth. 2nd Bathroom features tub and shower and access door to rear patio. The Laundry Room features cabinets over. The Concord Station Community features Club House with Pool, Water Splash Area, Fitness Room, Playground separated in two, Tennis Courts, Basketball Courts. This home is very conveniently located for Tampa Outlet, Malls, Other Shopping centers, Entertainments, Major Highways and Hospitals.

    Zillow last checked:

    Listing updated:

    Listed by:

    Nouhad Cheaib 727-831-4218,

    CHARLES RUTENBERG REALTY INC 727-538-9200

    Bought with:

    Ashley Christie, 3265640

    FLOURISH REAL ESTATE

    Source: Stellar MLS,MLS#: TB8446462MLS LogoOriginating MLS: Suncoast Tampa

    Facts & features

    Interior

    Bedrooms & bathrooms
    • Bedrooms: 3
    • Bathrooms: 2
    • Full bathrooms: 2
    Primary bedroom
    • Features: Pantry, Walk-In Closet(s)
    • Level: First
    • Area: 210 Square Feet
    • Dimensions: 15x14
    Kitchen
    • Features: Stone Counters, Storage Closet
    • Level: First
    • Area: 234 Square Feet
    • Dimensions: 18x13
    Living room
    • Level: First
    • Area: 528 Square Feet
    • Dimensions: 24x22
    Heating
    • Central, Electric
    Cooling
    • Central Air
    Appliances
    • Included: Dishwasher, Disposal, Electric Water Heater, Exhaust Fan, Microwave, Range, Refrigerator, Wine Refrigerator
    • Laundry: Electric Dryer Hookup, Laundry Room, Washer Hookup
    Features
    • Ceiling Fan(s), Eating Space In Kitchen, High Ceilings, Living Room/Dining Room Combo, Open Floorplan, Solid Wood Cabinets, Split Bedroom
    • Flooring: Ceramic Tile, Laminate
    • Doors: Sliding Doors
    • Has fireplace: No
    Interior area
    • Total structure area: 2,306
    • Total interior livable area: 1,640 sqft

    Property

    Parking
    • Total spaces: 2
    • Parking features: Garage Door Opener
    • Attached garage spaces: 2
    Features
    • Levels: One
    • Stories: 1
    • Exterior features: Lighting, Sidewalk
    • Fencing: Fenced
    Lot
    • Size: 7,735 Square Feet
    • Features: Conservation Area
    Details
    • Parcel number: 182628003.000G.00014.0
    • Zoning: MPUD
    • Special conditions: None

    Construction

    Type & style
    • Home type: SingleFamily
    • Architectural style: Contemporary
    • Property subtype: Single Family Residence
    Materials
    • Block, Stucco
    • Foundation: Block
    • Roof: Shingle
    Condition
    • Completed
    • New construction: No
    • Year built: 2007

    Utilities & green energy

    • Sewer: Public Sewer
    • Water: Public
    • Utilities for property: Electricity Available, Electricity Connected, Sewer Connected, Sprinkler Meter

    Community & HOA

    Community
    • Features: Playground, Pool, Sidewalks, Tennis Court(s)
    • Pet fee: $0 monthly
    • Subdivision: CONCORD STATION PH 04 UNITS A & B
    HOA
    • Has HOA: Yes
    • HOA fee: $15 monthly
    • HOA name: Debby c/o Condominium Assoc
    • HOA phone: 813-601-8682
    Location
    • Region: Land O Lakes

    Financial & listing details

    • Price per square foot: $229/sqft
    • Tax assessed value: $324,607
    • Annual tax amount: $8,213
    • Date on market: 11/9/2025
    • Cumulative days on market: 16 days
    • Listing terms: Cash,Conventional,FHA,VA Loan
    • Ownership: Fee Simple
    • Total actual rent: 0
    • Electric utility on property: Yes
    • Road surface type: Paved

    Price history

    DateEventPrice
    12/31/2025Sold$375,000-10.5%$229/sqft
    Source: Stellar MLS #TB8446462 Report a problem
    12/17/2025Listing removed$2,600$2/sqft
    Source: Stellar MLS #TB8439593 Report a problem
    11/25/2025Pending sale$418,900$255/sqft
    Source: Stellar MLS #TB8446462 Report a problem
    11/9/2025Listed for sale$418,900+14.8%$255/sqft
    Source: Stellar MLS #TB8446462 Report a problem
    10/31/2025Price change$2,600-7.1%$2/sqft
    Source: Stellar MLS #TB8439593 Report a problem
    10/20/2025Listed for rent$2,800$2/sqft
    Source: Stellar MLS #TB8439593 Report a problem
    1/10/2023Sold$365,000-1.1%$223/sqft
    Source: Public Record Report a problem
    12/1/2022Pending sale$369,000$225/sqft
    Source: Stellar MLS #T3407477 Report a problem
    11/27/2022Price change$369,000-5.4%$225/sqft
    Source: Stellar MLS #T3407477 Report a problem
    10/31/2022Price change$389,999-2.3%$238/sqft
    Source: Stellar MLS #T3407477 Report a problem
    10/19/2022Price change$399,000-2.4%$243/sqft
    Source: Stellar MLS #T3407477 Report a problem
    10/11/2022Listed for sale$409,000+27.8%$249/sqft
    Source: Stellar MLS #T3407477 Report a problem
    8/19/2021Sold$320,000+42.2%$195/sqft
    Source: Public Record Report a problem
    1/24/2017Sold$225,000$137/sqft
    Source: Public Record Report a problem
    10/17/2016Sold$225,000-2.2%$137/sqft
    Source: Stellar MLS #T2833945 Report a problem
    8/5/2016Listed for sale$230,000+1.8%$140/sqft
    Source: MIHARA & ASSOCIATES INC. #T2833945 Report a problem
    7/23/2007Sold$225,990$138/sqft
    Source: Public Record Report a problem

    Public tax history

    YearProperty taxesTax assessment
    2024$8,213 +3.2%$324,607 +4.6%
    2023$7,961 +30.9%$310,474 +17.6%
    2022$6,080 +9.8%$264,072 +35.5%
    2021$5,539 +5.6%$194,840 +10%
    2020$5,247 +2.4%$177,129 +5.4%
    2019$5,124 $168,054 -1.7%
    2018$5,124 -1%$170,875 +3.8%
    2017$5,173 -1.9%$164,568 +37%
    2016$5,271 +42.1%$120,127 +0.7%
    2015$3,709 +33.6%$119,292 -6.1%
    2014$2,776 $127,074 +9%
    2013-- $116,596 -0.3%
    2012-- $116,894 -9.5%
    2011-- $129,186 -5.1%
    2010-- $136,060 -5.9%
    2009-- $144,667 -17.7%
    2008-- $175,846 -15.1%
    2007-- $207,073 +349.6%
    2006-- $46,057
    Find assessor info on the county website

    Neighborhood: Concord Station

    Nearby schools

    GreatSchools rating
    Schools provided by the listing agent
    • Elementary: Oakstead Elementary-PO
    • Middle: Charles S. Rushe Middle-PO
    • High: Sunlake High School-PO

    Source: Stellar MLS. This data may not be complete. We recommend contacting the local school district to confirm school assignments for this home.

    Get a cash offer in 3 minutes
    Find out how much your home could sell for in as little as 3 minutes with a no-obligation cash offer.
    Estimated market value
    $371,700
    Get a cash offer in 3 minutes
    Find out how much your home could sell for in as little as 3 minutes with a no-obligation cash offer.
    Estimated market value
    $371,700