Skip main navigation
Sold for $375,000
  • $375,000

    3013 Trinity Cottage Dr, Land O Lakes, FL 34638

    3beds
    1,640sqft
    Single Family Residence
    Built in 2007
    5,500 Square Feet Lot
    $372,900 Zestimate®
    $229/sqft
    $2,322 Estimated rent

    Home value

    $372,900

    $339,000 - $410,000

    $2,322/mo

    Zestimate® history
    Loading
    Loading...

    Owner options

    List your home for rent

    $2,322/mo

    Rent Zestimate®

    Find your next renter with Zillow Rental Manager. Plus, with online applications, you can quickly screen prospective tenants – for free.

    Learn more

    $2,322/mo

    Rent Zestimate®

    Refinance and save

    $2,571/mo

    Est. payment

    Refinancing to a lower rate could help reduce your monthly payments and save thousands over the life of the loan.

    See today's rates

    $2,571/mo

    Est. payment

    Explore your selling options

    Work with a Zillow partner agent

    Leverage their expertise and Zillow's premium Showcase listings to get your home seen by more buyers.

    Get started

    List with your own agent

    Get your home in front of millions of buyers by listing it on Zillow.

    Learn how to do it

    Sell it yourself

    Take full control of how buyers see your home on Zillow by listing For Sale by Owner (FSBO).

    List your home

    What's special

    Garden tubFormal dining roomNewer pergo flooringNewer interior paintWalk-in showerWalk-in closet
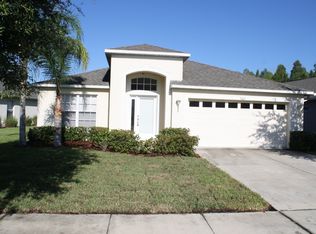
    Welcome to this beautifully maintained 3-bedroom, 2-bath, 2-car garage HOME in the sought-after Concord Station community. Pride in Ownership here - a formal dining room greets you at the entrance, flowing into an open, ABUNDANT NATURAL LIGHT FILLED kitchen and specious family room with cathedral ceilings - perfect for everyday living and entertaining.The split-bedroom layout offers privacy and flexibility. The primary suite features UPDATED, LIGHT AND BRIGHT double sinks, walk-in shower, garden tub, and walk-in closet. Large sliding glass doors from the family room and primary bedroom open to a newer SCREENED-IN Lanai for total PRIVACY and SERENITY, overlooking a spacious, green backyard. So many possibilities here! The home also includes water softener, NEWER ROOF (1 years old), newer A/C, newer Pergo flooring and newer interior paint. Washer and Dryer conveying. Water softener, GE whole house water filtration system and separate Aquasana kitchen water filter added as well. Concord Station offers resort-style amenities including a clubhouse, pool, splash pad, fitness center, basketball, beach valley ball and tennis courts. Located in the Top Rated Sunlake school district and minutes from the Veterans Expressway, Hospitals, Shopping, Dining, and Entertainment. CDD is included in county taxes, and HOA is only $195/year. Truly welcome to this warm and versatile Florida paradise, offering the ideal blend of indoor comfort and outdoor tranquility.

    Zillow last checked:

    Listing updated:

    Listed by:

    Ludmila Hiekin 410-905-9165,

    COLDWELL BANKER REALTY 813-289-1712

    Bought with:

    Agnes Vetter, 618011

    COASTAL PROPERTIES GROUP INTERNATIONAL

    Source: Stellar MLS,MLS#: TB8457823MLS LogoOriginating MLS: Suncoast Tampa

    Facts & features

    Interior

    Bedrooms & bathrooms
    • Bedrooms: 3
    • Bathrooms: 2
    • Full bathrooms: 2
    Primary bedroom
    • Features: Walk-In Closet(s)
    • Level: First
    • Area: 168 Square Feet
    • Dimensions: 14x12
    Bedroom 2
    • Features: Built-in Closet
    • Level: First
    • Area: 110 Square Feet
    • Dimensions: 10x11
    Bedroom 3
    • Features: Built-in Closet
    • Level: First
    • Area: 110 Square Feet
    • Dimensions: 11x10
    Dining room
    • Level: First
    • Area: 224 Square Feet
    • Dimensions: 16x14
    Kitchen
    • Features: Built-in Closet
    • Level: First
    • Area: 100 Square Feet
    • Dimensions: 10x10
    Living room
    • Level: First
    • Area: 182 Square Feet
    • Dimensions: 14x13
    Heating
    • Electric
    Cooling
    • Central Air
    Appliances
    • Included: Dishwasher, Dryer, Exhaust Fan, Microwave, Range, Refrigerator, Washer
    • Laundry: Inside
    Features
    • Cathedral Ceiling(s), Ceiling Fan(s), Eating Space In Kitchen, High Ceilings, Kitchen/Family Room Combo, Open Floorplan, Primary Bedroom Main Floor, Split Bedroom, Thermostat, Vaulted Ceiling(s), Walk-In Closet(s)
    • Flooring: Carpet, Ceramic Tile, Laminate
    • Doors: Sliding Doors
    • Windows: Window Treatments
    • Has fireplace: No
    Interior area
    • Total structure area: 1,740
    • Total interior livable area: 1,640 sqft

    Property

    Parking
    • Total spaces: 2
    • Parking features: Covered, Driveway, Garage Door Opener
    • Attached garage spaces: 2
    • Has uncovered spaces: Yes
    Features
    • Levels: One
    • Stories: 1
    • Patio & porch: Covered, Front Porch, Rear Porch, Screened
    • Exterior features: Irrigation System, Lighting, Private Mailbox, Rain Gutters, Sidewalk
    • Fencing: Fenced,Other,Vinyl
    • Has view: Yes
    • View description: Trees/Woods
    Lot
    • Size: 5,500 Square Feet
    • Features: Cleared, In County, Landscaped, Sidewalk
    • Residential vegetation: Mature Landscaping, Trees/Landscaped, Wooded
    Details
    • Parcel number: 212618003000G000110
    • Zoning: MPUD
    • Special conditions: None

    Construction

    Type & style
    • Home type: SingleFamily
    • Property subtype: Single Family Residence
    Materials
    • Block, Stucco
    • Foundation: Slab
    • Roof: Shingle
    Condition
    • Completed
    • New construction: No
    • Year built: 2007

    Utilities & green energy

    • Sewer: Public Sewer
    • Water: Public
    • Utilities for property: BB/HS Internet Available, Cable Available, Cable Connected, Electricity Available, Electricity Connected, Public, Sewer Connected, Street Lights, Underground Utilities, Water Available, Water Connected

    Community & HOA

    Community
    • Features: Association Recreation - Owned, Clubhouse, Deed Restrictions, Fitness Center, Playground, Pool, Sidewalks, Tennis Court(s)
    • Security: Smoke Detector(s)
    • Pet fee: $0 monthly
    • Subdivision: CONCORD STATION PH 04 UNITS A & B
    HOA
    • Has HOA: Yes
    • Amenities included: Other, Pool
    • Services included: Community Pool, Maintenance Grounds, Recreational Facilities
    • HOA fee: $16 monthly
    • HOA name: Kathleen Washburn
    • HOA phone: 813-341-0943
    Location
    • Region: Land O Lakes

    Financial & listing details

    • Price per square foot: $229/sqft
    • Tax assessed value: $320,639
    • Annual tax amount: $6,866
    • Date on market: 1/29/2026
    • Cumulative days on market: 3 days
    • Listing terms: Cash,Conventional,FHA,VA Loan
    • Ownership: Fee Simple
    • Total actual rent: 0
    • Electric utility on property: Yes
    • Road surface type: Concrete

    Price history

    DateEventPrice
    3/13/2026Sold$375,000$229/sqft
    Source: Stellar MLS #TB8457823 Report a problem
    2/3/2026Pending sale$375,000$229/sqft
    Source: Stellar MLS #TB8457823 Report a problem
    1/29/2026Listed for sale$375,000+19%$229/sqft
    Source: Stellar MLS #TB8457823 Report a problem
    12/18/2024Listing removed$315,000-10.3%$192/sqft
    Source: Stellar MLS #T3342193 Report a problem
    1/11/2022Sold$351,000+11.4%$214/sqft
    Source: Public Record Report a problem
    11/22/2021Pending sale$315,000$192/sqft
    Source: Stellar MLS #T3342193 Report a problem
    11/19/2021Listed for sale$315,000+90.9%$192/sqft
    Source: Stellar MLS #T3342193 Report a problem
    6/24/2013Sold$165,000$101/sqft
    Source: Public Record Report a problem
    5/10/2013Listed for sale$165,000$101/sqft
    Source: RE/MAX PREMIER GROUP #T2559702 Report a problem
    3/30/2013Listing removed$165,000$101/sqft
    Source: RE/MAX PREMIER GROUP #T2559702 Report a problem
    3/15/2013Listed for sale$165,000+32%$101/sqft
    Source: RE/MAX Premier Group #T2559702 Report a problem
    4/1/2010Sold$125,000-43.4%$76/sqft
    Source: Public Record Report a problem
    7/12/2007Sold$220,990$135/sqft
    Source: Public Record Report a problem

    Public tax history

    YearProperty taxesTax assessment
    2024$6,717 +2.4%$276,930
    2023$6,560 +8.9%$276,930 +6.3%
    2022$6,024 +34.7%$260,494 +54.1%
    2021$4,470 +0.9%$169,050 +1.4%
    2020$4,431 +1%$166,720 +2.3%
    2019$4,388 $162,980 +1.9%
    2018$4,388 +1%$159,942
    2017$4,343 +0.3%$159,942 +4.2%
    2016$4,331 +17.8%$153,430 +18.3%
    2015$3,677 +2.5%$129,750 +1.9%
    2014$3,588 $127,280 +9.1%
    2013-- $116,659 -5.8%
    2012-- $123,846 -4.2%
    2011-- $129,230 -4.6%
    2010-- $135,415 -5.9%
    2009-- $143,865 -10.5%
    2008-- $160,802 -22%
    2007-- $206,271 +355.6%
    2006-- $45,275
    Find assessor info on the county website

    Neighborhood: Concord Station

    Nearby schools

    GreatSchools rating
    Schools provided by the listing agent
    • Elementary: Oakstead Elementary-PO
    • Middle: Charles S. Rushe Middle-PO
    • High: Sunlake High School-PO

    Source: Stellar MLS. This data may not be complete. We recommend contacting the local school district to confirm school assignments for this home.

    Get a cash offer in 3 minutes
    Find out how much your home could sell for in as little as 3 minutes with a no-obligation cash offer.
    Estimated market value
    $372,900
    Get a cash offer in 3 minutes
    Find out how much your home could sell for in as little as 3 minutes with a no-obligation cash offer.
    Estimated market value
    $372,900