Discover the perfect blend of luxury, comfort, and resort-style living in the sought-after community of Plantation Lakes in Millsboro. This exquisite 3-bedroom, 2-full bathroom, 2-half bathroom home is designed for both relaxation and entertainment, offering breathtaking views of the golf course in a secluded setting with no neighbors behind you. Step inside to find rich, solid oak hardwood floors flowing throughout the main level, leading to a chef’s kitchen outfitted with stainless steel appliances, granite countertops and plenty of space to create culinary masterpieces. The living room showcases coffered ceilings and creates a warm, luxurious place to cozy up by the fireplace or step outside onto the extended back deck, where you can take in the peaceful nature within the community. The outdoor space is an entertainer’s dream, complete with a pre-run gas line for an outdoor grill, paver patios, and a firepit—perfect for evening gatherings. The fully finished basement adds even more to love, featuring a wet bar, game room, fitness room, a powder room with a decorative copper sink, and a large storage area. Plus, with a convenient walkout, you'll have easy access to your backyard retreat. Golf lovers will appreciate the included golf deed, as well as proximity to the putting green, driving range and clubhouse. But that’s just the beginning! Plantation Lakes offers an array of amenities, including tennis courts, four pickle ball courts, two swimming pools, two community centers, two fitness centers, walking trails, a clubhouse with dining options, and social events throughout the year. There’s always something to do in this vibrant community! Don’t miss this rare opportunity to own a home that offers privacy, luxury, and an unbeatable lifestyle. Schedule your private tour today and experience everything Plantation Lakes has to offer!
Sold for $555,000
$555,000
29482 Pembroke Lndg, Millsboro, DE 19966
3beds
3,320sqft
Single Family Residence
Built in 2018
6,534 Square Feet Lot
$552,200 Zestimate®
$167/sqft
$3,788 Estimated rent
Home value
$552,200
$508,000 - $602,000
$3,788/mo
Zestimate® history
Owner options
List your home for rent
$3,788/mo
Rent Zestimate®
Find your next renter with Zillow Rental Manager. Plus, with online applications, you can quickly screen prospective tenants – for free.
$3,788/mo
Rent Zestimate®
Refinance and save
$3,551/mo
Est. payment
Refinancing to a lower rate could help reduce your monthly payments and save thousands over the life of the loan.
$3,551/mo
Est. payment
Explore your selling options
Work with a Zillow partner agent
Leverage their expertise and Zillow's premium Showcase listings to get your home seen by more buyers.
Get startedList with your own agent
Get your home in front of millions of buyers by listing it on Zillow.
Learn how to do itSell it yourself
Take full control of how buyers see your home on Zillow by listing For Sale by Owner (FSBO).
List your homeWhat's special
Zillow last checked:
Listing updated:
Listed by:
Julie Gritton 302-645-1111,
Coldwell Banker Premier - Lewes,
Co-Listing Agent: Sarah L. Russ 302-645-1111,
Coldwell Banker Premier - Lewes
Bought with:
Julie Gritton, RA-0031139
Coldwell Banker Premier - Lewes
Curstyn Carey
Coldwell Banker Premier - Lewes
Source: Bright MLS,MLS#: DESU2082392
Facts & features
Interior
Bedrooms & bathrooms
- Bedrooms: 3
- Bathrooms: 4
- Full bathrooms: 2
- 1/2 bathrooms: 2
- Main level bathrooms: 3
- Main level bedrooms: 3
Rooms
- Room types: Living Room, Game Room, Exercise Room, Other, Storage Room
Exercise room
- Level: Lower
Game room
- Level: Lower
Living room
- Level: Lower
Other
- Level: Lower
Storage room
- Level: Lower
Heating
- Forced Air, Natural Gas
Cooling
- Central Air, Electric
Appliances
- Included: Microwave, Dishwasher, Disposal, Extra Refrigerator/Freezer, Oven, Range Hood, Refrigerator, Stainless Steel Appliance(s), Washer, Dryer, Water Heater, Cooktop, Gas Water Heater
- Laundry: Main Level
Features
- Bathroom - Stall Shower, Bathroom - Tub Shower, Bathroom - Walk-In Shower, Built-in Features, Combination Dining/Living, Combination Kitchen/Dining, Combination Kitchen/Living, Crown Molding, Entry Level Bedroom, Open Floorplan, Kitchen - Gourmet, Kitchen Island, Pantry, Primary Bath(s), Recessed Lighting, Upgraded Countertops, Walk-In Closet(s), Bar
- Flooring: Hardwood, Carpet, Luxury Vinyl, Wood
- Windows: Double Pane Windows, Screens, Vinyl Clad, Window Treatments
- Basement: Heated,Improved,Interior Entry,Exterior Entry,Partially Finished,Concrete,Rear Entrance,Sump Pump,Walk-Out Access,Other
- Number of fireplaces: 1
- Fireplace features: Gas/Propane
Interior area
- Total structure area: 4,280
- Total interior livable area: 3,320 sqft
- Finished area above ground: 2,280
- Finished area below ground: 1,040
Property
Parking
- Total spaces: 6
- Parking features: Garage Faces Front, Garage Door Opener, Concrete, Attached, Off Street, Driveway, On Street
- Attached garage spaces: 2
- Uncovered spaces: 2
Accessibility
- Accessibility features: None
Features
- Levels: One
- Stories: 1
- Patio & porch: Deck, Patio, Porch, Roof
- Pool features: Community
- Has view: Yes
- View description: Golf Course, Other
Lot
- Size: 6,534 Square Feet
- Dimensions: 18.00 x 105.00
- Features: Adjoins - Open Space, Backs - Open Common Area, Landscaped, Adjoins Golf Course
Details
- Additional structures: Above Grade, Below Grade
- Parcel number: 13316.001144.00
- Zoning: Q
- Special conditions: Standard
Construction
Type & style
- Home type: SingleFamily
- Architectural style: Craftsman
- Property subtype: Single Family Residence
Materials
- Concrete, Frame, Rough-In Plumbing, Stick Built, Stone, Vinyl Siding
- Foundation: Concrete Perimeter
- Roof: Architectural Shingle
Condition
- Excellent,Very Good,Good
- New construction: No
- Year built: 2018
Details
- Builder model: Dover
- Builder name: Lennar
Utilities & green energy
- Electric: 200+ Amp Service
- Sewer: Public Sewer
- Water: Public
Community & HOA
Community
- Features: Pool
- Subdivision: Plantation Lakes
HOA
- Has HOA: Yes
- Amenities included: Bar/Lounge, Clubhouse, Common Grounds, Community Center, Dining Rooms, Fitness Center, Golf Club, Golf Course, Jogging Path, Meeting Room, Party Room, Pool, Putting Green, Security, Tennis Court(s), Tot Lots/Playground
- Services included: Common Area Maintenance, Management, Pool(s), Recreation Facility, Road Maintenance, Snow Removal, Trash
- HOA fee: $357 monthly
- HOA name: PLANTATION LAKES HOMEOWNERS ASSOCIATION
Location
- Region: Millsboro
Financial & listing details
- Price per square foot: $167/sqft
- Tax assessed value: $443,500
- Annual tax amount: $2,909
- Date on market: 4/2/2025
- Listing agreement: Exclusive Right To Sell
- Listing terms: Cash,Conventional,FHA,USDA Loan,VA Loan
- Ownership: Fee Simple
Price history
| Date | Event | Price |
|---|---|---|
| 6/6/2025 | Sold | $555,000-0.7%$167/sqft |
Source:  Bright MLS #DESU2082392 Report a problem Bright MLS #DESU2082392 Report a problem | ||
| 5/29/2025 | Pending sale | $559,000$168/sqft |
Source: Bright MLS #DESU2082392 Report a problem | ||
| 4/4/2025 | Contingent | $559,000$168/sqft |
Source: Bright MLS #DESU2082392 Report a problem | ||
| 4/2/2025 | Listed for sale | $559,000$168/sqft |
Source: Bright MLS #DESU2082392 Report a problem | ||
| 3/28/2025 | Listing removed | $559,000$168/sqft |
Source: Bright MLS #DESU2081424 Report a problem | ||
| 3/26/2025 | Listed for sale | $559,000+280.3%$168/sqft |
Source: Bright MLS #DESU2081424 Report a problem | ||
| 12/10/2018 | Sold | $146,990-55.3%$44/sqft |
Source: Public Record Report a problem | ||
| 7/2/2018 | Sold | $329,000$99/sqft |
Source: Public Record Report a problem | ||
Public tax history
| Year | Property taxes | Tax assessment |
|---|---|---|
| 2025 | $971 -41.2% | $221,750 +463.5% |
| 2024 | $1,651 -0.8% | $39,350 -0.9% |
| 2023 | $1,664 +1.9% | $39,700 +0.3% |
| 2022 | $1,633 +3% | $39,600 |
| 2021 | $1,585 +4.7% | $39,600 |
| 2020 | $1,514 | $39,600 +1484% |
| 2019 | $1,514 +0.4% | $2,500 -93.7% |
| 2018 | $1,507 +0.6% | $39,600 +1484% |
| 2017 | $1,497 +1470.8% | $2,500 |
| 2016 | $95 +10.1% | $2,500 |
| 2015 | $87 | $2,500 |
Find assessor info on the county website
Neighborhood: 19966
Nearby homes
- $447,2003 bd4 ba2.2k sqft29476 Pembroke Lndg, Millsboro, DE 19966Off Market

- $535,7003 bd4 ba4.2k sqft29488 Pembroke Lndg, Millsboro, DE 19966Off Market
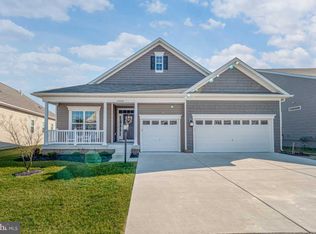
- $496,7004 bd-- ba2.9k sqft29470 Pembroke Lndg, Millsboro, DE 19966Off Market
- $551,8004 bd4 ba4.7k sqft29494 Pembroke Lndg, Millsboro, DE 19966Off Market

- $477,3004 bd3 ba2.8k sqft29481 Pembroke Lndg, Millsboro, DE 19966Off Market
- $521,8004 bd4 ba-- sqft29487 Pembroke Lndg, Millsboro, DE 19966Off Market
- $546,4004 bd-- ba3.2k sqft29464 Pembroke Lndg, Millsboro, DE 19966Off Market
- $452,0003 bd3 ba2.3k sqft29477 Pembroke Lndg, Millsboro, DE 19966Sold
Nearby schools
GreatSchools rating
- 6/10East Millsboro Elementary SchoolGrades: K-5Distance: 2.3 mi
- 4/10Millsboro Middle SchoolGrades: 6-8Distance: 1.8 mi
- 3/10Sussex Central High SchoolGrades: 9-12Distance: 2.8 mi
Schools provided by the listing agent
- District: Indian River
Source: Bright MLS. This data may not be complete. We recommend contacting the local school district to confirm school assignments for this home.


Get pre-qualified for a loan
At Zillow Home Loans, we can pre-qualify you in as little as 5 minutes with no impact to your credit score.An equal housing lender. NMLS #10287.
Sell for more on Zillow
Get a Zillow Showcase℠ listing at no additional cost and you could sell for .
$552,200
2% more
+$11,044
With Zillow Showcase(estimated)
$563,244
- Delaware
- Sussex County
- Millsboro
- 19966
- 29482 Pembroke Lndg
Nearby cities
Nearby zip codes
Other Millsboro Topics
