Skip main navigation
Off market
  • $537,400

    29488 Pembroke Lndg, Millsboro, DE 19966

    3beds
    4,280sqft
    Detached
    Built in 2017
    6,098 Square Feet Lot
    $537,400 Zestimate®
    $126/sqft
    $3,574 Estimated rent

    Home value

    $537,400

    $505,000 - $575,000

    $3,574/mo

    Zestimate® history
    Loading
    Loading...

    Owner options

    List your home for rent

    $3,574/mo

    Rent Zestimate®

    Find your next renter with Zillow Rental Manager. Plus, with online applications, you can quickly screen prospective tenants – for free.

    Learn more

    $3,574/mo

    Rent Zestimate®

    Refinance and save

    $3,182/mo

    Est. payment

    Refinancing to a lower rate could help reduce your monthly payments and save thousands over the life of the loan.

    See today's rates

    $3,182/mo

    Est. payment

    Explore your selling options

    Work with a Zillow partner agent

    Leverage their expertise and Zillow's premium Showcase listings to get your home seen by more buyers.

    Get started

    List with your own agent

    Get your home in front of millions of buyers by listing it on Zillow.

    Learn how to do it

    Sell it yourself

    Take full control of how buyers see your home on Zillow by listing For Sale by Owner (FSBO).

    List your home

    What's special


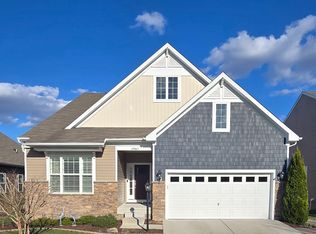
    As soon as you walk through the front door, you will be in awe of the grandeur of this home. Wide plank hand scraped hardwood floors flow throughout most of the first floor. The first floor features a formal living area, a study that could become the fourth bedroom, formal dining area, powder room, two guest bedrooms and hall bathroom, master suite, great room, kitchen, and breakfast area. Step through the sliding glass doors in the breakfast area and enjoy the peace and solitude of the landscaped berm buffering you from the community's driving range and practice facility. There is even a paver patio where you can relax and grill up some hotdogs and burgers and the stone walkway will get you from the front of the home to the rear. One of the most amazing parts of this home is the kitchen, which features stainless steel appliances, cream cabinets, under cabinet lighting, granite countertops and an island large enough to host the most envious of dinner parties! With custom crown molding, ceiling fans throughout and custom paint throughout, this home is ready for you to move in without having to do a thing! The fully finished basement is a great space for game day on the weekends or just a relaxing area to sit back and unwind while playing a game of pool. Custom lighting and a utility sink are installed in the unfinished area where the current owner has his paint studio. This incredible home even has a three-car garage so you'll be able to park your cars inside and still have some space to spare. Located in the new 22,000 square foot Landing Clubhouse, the new restaurant, and sports bar offer a full lunch and dinner menu~seven days a week. Plantation Lakes offers everything you want when it comes to country club living. The wellness-inspired community center includes a fully-equipped fitness center, two pools, tennis, pickleball and basketball courts, and even a tot lot playground. Plantation Lakes is also home to an incredible Arthur Hills-designed championship golf course, professional practice facilities, and putting green along with a new pro shop located in The Landing Clubhouse. Don't miss your opportunity to own this incredible Grafton floor plan in the award-winning Plantation Lakes community!

    This property is not currently displayed as for sale or rent on Zillow. This may be different from what's on other websites or public sources.
    Facts & features

    Interior

    Bedrooms & bathrooms
    • Bedrooms: 3
    • Bathrooms: 4
    • Full bathrooms: 3
    • 1/2 bathrooms: 1
    Heating
    • Forced air
    Cooling
    • Central
    Appliances
    • Included: Dishwasher, Dryer, Garbage disposal
    Features
    • Kitchen Island, Pantry, Recessed Lighting, Walk-In Closet(s), Built-Ins, Dining Area, Crown Molding, Open Floorplan, Entry Level Bedroom, Formal/Separate Dining Room, Breakfast Area, Upgraded Countertops, Family Room Off Kitchen, Combination Kitchen/Dining, Combination Kitchen/Living
    • Flooring: Carpet
    • Windows: Window Treatments
    • Basement: Y
    • Has fireplace: Yes
    Interior area
    • Total interior livable area: 4,280 sqft
    • Finished area below ground: 1800

    Property

    Parking
    • Total spaces: 9
    • Parking features: Garage - Attached
    Features
    • Exterior features: Vinyl, Cement / Concrete
    • Pool features: In Ground, Fenced
    Lot
    • Size: 6,098 Square Feet
    Details
    • Parcel number: 1331600114500
    • Special conditions: Standard

    Construction

    Type & style
    • Home type: SingleFamily
    • Architectural style: Coastal, Ranch/Rambler
    • Property subtype: Detached
    Condition
    • Year built: 2017

    Community & HOA

    HOA
    • Has HOA: Yes
    • HOA fee: $88 monthly
    Location
    • Region: Millsboro

    Financial & listing details

    • Price per square foot: $126/sqft
    • Tax assessed value: $475,300
    • Annual tax amount: $1,015

    Price history

    DateEventPrice
    4/3/2020Sold$425,000+0%$99/sqft
    Source: Public Record Report a problem
    2/20/2020Pending sale$424,999$99/sqft
    Source: Keller Williams Realty #DESU155782 Report a problem
    2/14/2020Listed for sale$424,999+18.6%$99/sqft
    Source: Keller Williams Realty #DESU155782 Report a problem
    12/12/2017Sold$358,290$84/sqft
    Source: Public Record Report a problem

    Public tax history

    YearProperty taxesTax assessment
    2025$1,015 -43.9%$237,650 +442.6%
    2024$1,811 +0.1%$43,800
    2023$1,809 +1.6%$43,800
    2022$1,780 +3.1%$43,800
    2021$1,727 +4.8%$43,800
    2020$1,648 $43,800 +1652%
    2019$1,648 -1%$2,500 -94.3%
    2018$1,664 -1%$43,800 +1652%
    2017$1,680 +1662.6%$2,500
    2016$95 +10.1%$2,500
    2015$87 $2,500
    Find assessor info on the county website

    Neighborhood: 19966

    Nearby schools

    GreatSchools rating
    Schools provided by the listing agent
    • District: INDIAN RIVER

    Source: The MLS. This data may not be complete. We recommend contacting the local school district to confirm school assignments for this home.

    Get pre-qualified for a loan
    At Zillow Home Loans, we can pre-qualify you in as little as 5 minutes with no impact to your credit score.

    An equal housing lender. NMLS #10287.

    Sell for more on Zillow
    Get a Zillow Showcase℠ listing at no additional cost and you could sell for .
    $537,400
    2% more
    +$10,748
    With Zillow Showcase(estimated)
    $548,148