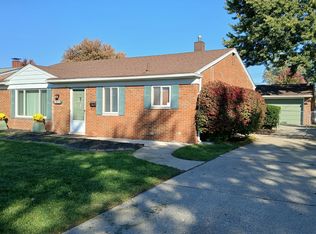
29482 Thomas Cir is a 3-bedroom brick ranch for rent in south Inkster for $1,300/month Section 8 and Housing Choice Vouchers welcome, steps from LeMoyne Park in 48141.
This 988sqft home is freshly painted and puts everything on one level, with no stairs anywhere. New luxury vinyl plank flooring runs through all 3 bedrooms, the living room and the hall. The eat-in kitchen has maple cabinets and room for a full kitchen table, perfect for morning coffee. With an updated bathroom, laundry hookups on the main floor and a partially fenced yard with space for a grill and a picnic table, this home keeps daily life simple. All for only $1,300/month in 48141.
Key Features & Updates
- Move-in ready and available now
- 988sqft of one-level living with no stairs anywhere
- New luxury vinyl plank flooring in all 3 bedrooms, the living room and the hall
- Eat-in kitchen with maple cabinets and luxury vinyl plank flooring, with room for a full kitchen table
- Updated bathroom
- Main-floor laundry area with washer hookup and electric dryer hookup, so there's no lugging baskets up and down stairs
- Partially fenced yard with chain link fencing and space for a grill and a picnic table
- Driveway parking
- Fresh paint throughout, including closets and trim, plus new window blinds
Convenient Location - South Inkster 48141
- Located on Thomas Cir just west of Middlebelt Rd near Annapolis in Inkster 48141
- LeMoyne Park is right next door at 0.06 mi, King Memorial Park is 0.5 mi away and Brookside Park is 0.6 mi away
- DDee's Farmers Market on Middlebelt Rd sells groceries and fresh produce, just 0.3 mi away
- CVS Pharmacy is 1.1 mi away and Kroger is 1.2 mi away
- Bus route 280 stops at Middlebelt / Annapolis, 0.1 mi from the door
- I-94 is 2.0 mi away
- Located in the Romulus Community Schools district
Rental Terms & Move-In Costs
- Rent: $1,300
- Security Deposit: $1,950 (1.5x rent)
- Application Fee: $50 per adult (18+)
- Admin Fee: $100 one time flat fee
- Available: Now
Section 8 and Housing Choice Vouchers Welcome!
Tenant Qualifications
- Gross income must be 3x the rent ($3,900/month)
- Section 8 / HCV holders: income requirement applies to your portion of the rent only
- Minimum $3,250 to cover first month + security deposit
- Positive rental history with consistent on-time payments
- Application documentation includes recent bank statements and current rental ledger
Utilities & Appliances
- Utilities: Tenant-paid, giving you full control over usage and providers
- Water service set up directly with the city at move-in
- Appliances: None included bring your own or pick what fits your style
- Stove connection: gas
- Laundry hookups: electric dryer, washer hookup ready
Pet Policy
- Small pets may be considered on a case-by-case basis just ask when you apply!
Professionally managed experienced with the Section 8 / HCV process including HQS inspections and HAP contracts. Responsive landlord committed to tenant satisfaction.
If this sounds like the right fit for your next home, schedule a showing today and see it for yourself!
Equal Housing Opportunity
House for rent
Single family residence
Available now
No pets
Hookups laundry
What's special
Updated bathroomNew window blindsFreshly paintedDriveway parking
- 25 days |
- -- |
- -- |
Zillow last checked:
Listing updated:
Travel times

Let’s turn your rent into credit progress
Build credit history with every on-time payment and get credit for the payment you’re already making.
Facts & features
Interior
Bedrooms & bathrooms
- Bedrooms: 3
- Bathrooms: 1
- Full bathrooms: 1
Appliances
- Included: Washer/Dryer Hookups
- Laundry: Hookups, Washer Dryer Hookup
Features
- Eat-in Kitchen
Interior area
- Total interior livable area: 988 sqft
Property
Parking
- Details: Contact manager
Features
- Exterior features: Fresh Paint Throughout, Maple Cabinets, New Luxury Vinyl Plank, One-Level Living, Updated Bathroom
- Fencing: Fenced Yard
Details
- Parcel number: 44013020007000
Construction
Type & style
- Home type: SingleFamily
- Property subtype: Single Family Residence
Community & HOA
Location
- Region: Inkster
Financial & listing details
- Lease term: Contact For Details
Nearby apartments for rent

Price history
| Date | Event | Price |
|---|---|---|
| 10/5/2026 | Listed for rent | $1,300+44.4%$1/sqft |
Source: Zillow Rentals Report a problem | ||
| 3/21/2020 | Listing removed | $900$1/sqft |
Source: Suite Properties LLC Report a problem | ||
| 3/13/2020 | Listed for rent | $900$1/sqft |
Source: Suite Properties LLC Report a problem | ||
| 8/5/2019 | Sold | $53,000+0.2%$54/sqft |
Source: Public Record Report a problem | ||
| 1/16/2019 | Listing removed | $52,900$54/sqft |
Source: Homepath #218116412 Report a problem | ||
| 1/6/2019 | Price change | $52,900-11.7%$54/sqft |
Source: Homepath #218116412 Report a problem | ||
| 12/9/2018 | Listed for sale | $59,900+177.1%$61/sqft |
Source: Homepath #218116412 Report a problem | ||
| 3/5/2018 | Sold | $21,618+27.9%$22/sqft |
Source: Public Record Report a problem | ||
| 8/14/2015 | Listing removed | $16,900$17/sqft |
Source: Homepath #215062403 Report a problem | ||
| 8/7/2015 | Pending sale | $16,900$17/sqft |
Source: Homepath #215062403 Report a problem | ||
| 7/30/2015 | Listed for sale | $16,900$17/sqft |
Source: Homepath #215062403 Report a problem | ||
| 7/16/2015 | Pending sale | $16,900$17/sqft |
Source: Homepath #215062403 Report a problem | ||
| 6/18/2015 | Listed for sale | $16,900$17/sqft |
Source: Century 21 Castelli #215062403 Report a problem | ||