What makes this home and community extraordinarily unique? Of course, Evergreen is amazing! But, this turnKey home offers incredible access to many of the locations that make Evergreen so special, all tucked away in a home on a private cul-de-sac.
Location!
Situated in a walkable and bikeable neighborhood on a quiet cul-de-sac, this community offers easy access to Evergreen Lake, Evergreen Golf Course, Downtown Evergreen, and Aldefer Three Sisters Park, a popular spot for hiking and biking. It's also within walking distance of Wilmot Elementary, Evergreen High School and Wilmot Elementary.
Wildlife!!
This area is a sanctuary for wildlife, particularly the elk, who are Evergreen's most popular residents. In the spring, you can see mothers and their calves, while the fall brings the dramatic and electric elk rut.
Updates and Special Features- This home is better than move-in ready, loaded with updates and special features. First, it has city water and sewer, so no well and septic! It includes full RV hookups, a fully fenced backyard with a chicken coop, a new backyard fence (2020), and a new deck (2022) and hot tub with views! Inside, you'll find a newly finished bonus/hobby/fitness room. Also, to wind down and exhale- a peaceful primary sanctuary with a remodeled ensuite master bath and closet featuring new tile, barn doors, and shiplap accents. 4 bedrooms all have nice size closets and space. Enjoy new lighting and ceiling fans, and fresh paint throughout the interior and exterior. The home also includes a new energy-efficient furnace (2023) and hot water heater (2021), new 200 amp electrical panel and truly too many updates to list. This home has been loved and deeply invested in since 2020. Peace and quiet, amazing view, incredible storage, unbeatable location- this will check most of the boxes for buyers looking for a sanctuary that includes the Evergreen lifestyle. Use preferred lender for 1% interest rate buy down- Taryn Bellavance at 303-570-4375
Sold for $923,333
$923,333
29484 Greenwood Lane, Evergreen, CO 80439
4beds
2,656sqft
Single Family Residence
Built in 1969
0.52 Acres Lot
$954,200 Zestimate®
$348/sqft
$4,348 Estimated rent
Home value
$954,200
$906,000 - $1.01M
$4,348/mo
Zestimate® history
Owner options
List your home for rent
$4,348/mo
Rent Zestimate®
Find your next renter with Zillow Rental Manager. Plus, with online applications, you can quickly screen prospective tenants – for free.
$4,348/mo
Rent Zestimate®
Refinance and save
$5,324/mo
Est. payment
Refinancing to a lower rate could help reduce your monthly payments and save thousands over the life of the loan.
$5,324/mo
Est. payment
Explore your selling options
Work with a Zillow partner agent
Leverage their expertise and Zillow's premium Showcase listings to get your home seen by more buyers.
Get startedList with your own agent
Get your home in front of millions of buyers by listing it on Zillow.
Learn how to do itSell it yourself
Take full control of how buyers see your home on Zillow by listing For Sale by Owner (FSBO).
List your homeWhat's special
Zillow last checked:
Listing updated:
Listed by:
Ashley Key ashleykeysellshomes@gmail.com,
Berkshire Hathaway HomeServices Colorado Real Estate, LLC
Bought with:
Kelli Anderson, 100006757
Berkshire Hathaway HomeServices Elevated Living RE
Source: REcolorado as distributed by MLS GRID,MLS#: 6717588
Facts & features
Interior
Bedrooms & bathrooms
- Bedrooms: 4
- Bathrooms: 3
- 3/4 bathrooms: 3
Primary bedroom
- Description: This Was The Original Primary Bedroom, So It's Oversized With Access To The Bathroom
- Level: Upper
Primary bedroom
- Description: Cozy And Large And Private With Attached Newly Remodeled Ensuite Bathroom And Closet
- Level: Lower
Bedroom
- Description: This Room Comfortably Fits A Queen Sized Bed, Etc.
- Level: Upper
Bedroom
- Level: Upper
Bathroom
- Level: Upper
Bathroom
- Level: Lower
Bathroom
- Level: Lower
Bonus room
- Description: Newly Finished Hobby Room Can Be Used For Exercise, Office, Extra Dining, Etc.!
- Level: Upper
Family room
- Description: Family Gathering Place Has Incredible Views And An Amazing Place To Watch Sunset And Elk
- Level: Upper
Game room
- Description: Plenty Of Space To Watch Movies And Entertain
- Level: Lower
Kitchen
- Description: Bright Open Kitchen With Windows And Views
- Level: Upper
Mud room
- Description: This Is An Incredible Feature To Store Your Toys And Gear, Includes Built In Dresser With Knotty Alder Wood
- Level: Lower
Heating
- Forced Air
Cooling
- None
Appliances
- Included: Convection Oven, Cooktop, Dishwasher, Disposal, Double Oven, Down Draft, Microwave, Self Cleaning Oven
- Laundry: Laundry Closet
Features
- Built-in Features, Ceiling Fan(s), Eat-in Kitchen, Granite Counters, High Ceilings, Kitchen Island, Open Floorplan, Pantry, Primary Suite, Smart Thermostat, Vaulted Ceiling(s), Walk-In Closet(s)
- Flooring: Carpet, Laminate, Wood
- Basement: Sump Pump
- Has fireplace: Yes
- Fireplace features: Bedroom, Circulating, Family Room, Master Bedroom, Wood Burning
Interior area
- Total structure area: 2,656
- Total interior livable area: 2,656 sqft
- Finished area above ground: 2,656
Property
Parking
- Total spaces: 9
- Parking features: Asphalt, Concrete
- Details: Off Street Spaces: 8, RV Spaces: 1
Features
- Levels: Multi/Split
- Patio & porch: Deck, Front Porch, Patio
- Exterior features: Dog Run, Fire Pit, Private Yard
- Has spa: Yes
- Spa features: Heated
- Fencing: Partial
- Has view: Yes
- View description: Mountain(s)
Lot
- Size: 0.52 Acres
- Features: Ditch, Landscaped, Level, Many Trees, Meadow, Mountainous
- Residential vegetation: Partially Wooded, Wooded
Details
- Parcel number: 076520
- Zoning: MR-1
- Special conditions: Standard
Construction
Type & style
- Home type: SingleFamily
- Architectural style: Mountain Contemporary
- Property subtype: Single Family Residence
Materials
- Cedar
- Foundation: Slab
- Roof: Rolled/Hot Mop
Condition
- Updated/Remodeled
- Year built: 1969
Details
- Warranty included: Yes
Utilities & green energy
- Electric: 110V, 220 Volts, 220 Volts in Garage
- Sewer: Public Sewer
- Water: Public
- Utilities for property: Cable Available, Electricity Connected, Internet Access (Wired), Natural Gas Connected, Phone Available
Community & HOA
Community
- Security: Carbon Monoxide Detector(s), Radon Detector
- Subdivision: Greenwood
HOA
- Has HOA: No
Location
- Region: Evergreen
Financial & listing details
- Price per square foot: $348/sqft
- Tax assessed value: $941,384
- Annual tax amount: $5,379
- Date on market: 6/27/2024
- Listing terms: 1031 Exchange,Cash,Conventional,FHA,Jumbo,Other,VA Loan
- Exclusions: Staging And Furnishings.
- Ownership: Agent Owner
- Electric utility on property: Yes
- Road surface type: Paved
Price history
| Date | Event | Price |
|---|---|---|
| 8/5/2024 | Sold | $923,333$348/sqft |
Source:  REcolorado as distributed by MLS GRID #6717588 Report a problem REcolorado as distributed by MLS GRID #6717588 Report a problem | ||
| 7/10/2024 | Pending sale | $923,333$348/sqft |
Source: REcolorado as distributed by MLS GRID #6717588 Report a problem | ||
| 7/2/2024 | Listed for sale | $923,333$348/sqft |
Source: REcolorado as distributed by MLS GRID #6717588 Report a problem | ||
| 6/30/2024 | Pending sale | $923,333$348/sqft |
Source: REcolorado as distributed by MLS GRID #6717588 Report a problem | ||
| 6/27/2024 | Listed for sale | $923,333+52.6%$348/sqft |
Source: REcolorado as distributed by MLS GRID #6717588 Report a problem | ||
| 5/1/2024 | Listing removed | -- |
Source: Zillow Rentals Report a problem | ||
| 4/27/2024 | Listed for rent | $4,250+10.4%$2/sqft |
Source: Zillow Rentals Report a problem | ||
| 4/5/2023 | Listing removed | -- |
Source: Zillow Rentals Report a problem | ||
| 3/29/2023 | Listed for rent | $3,850$1/sqft |
Source: Zillow Rentals Report a problem | ||
| 3/10/2020 | Sold | $605,000-2.4%$228/sqft |
Source: Public Record Report a problem | ||
| 1/11/2020 | Pending sale | $620,000$233/sqft |
Source: RE/MAX Professionals #2795551 Report a problem | ||
| 12/20/2019 | Listed for sale | $620,000+34.8%$233/sqft |
Source: RE/MAX Professionals #2795551 Report a problem | ||
| 5/25/2016 | Sold | $460,000+58.6%$173/sqft |
Source: Public Record Report a problem | ||
| 11/21/2011 | Sold | $290,000-3.3%$109/sqft |
Source: Public Record Report a problem | ||
| 10/25/2011 | Price change | $300,000+1.4%$113/sqft |
Source: Keller Williams - Conifer #1024647 Report a problem | ||
| 9/28/2011 | Price change | $295,900-1.4%$111/sqft |
Source: Conifer Partners, LLC dba Keller Williams Foothills Realty #1038773 Report a problem | ||
| 8/7/2011 | Price change | $300,000-3.2%$113/sqft |
Source: Conifer Partners, LLC dba Keller Williams Foothills Realty #1038773 Report a problem | ||
| 7/2/2011 | Listed for sale | $309,900$117/sqft |
Source: Conifer Partners, LLC dba Keller Williams Foothills Realty #1038773 Report a problem | ||
Public tax history
| Year | Property taxes | Tax assessment |
|---|---|---|
| 2025 | $5,365 -0.3% | $58,837 +0.3% |
| 2024 | $5,379 +41.9% | $58,651 |
| 2023 | $3,791 -1% | $58,651 +46.2% |
| 2022 | $3,830 +10.3% | $40,128 -2.8% |
| 2021 | $3,472 | $41,283 +11.2% |
| 2020 | $3,472 +1.4% | $37,133 |
| 2019 | $3,423 +13.1% | $37,133 +16.9% |
| 2018 | $3,027 | $31,753 |
| 2017 | $3,027 +10.7% | $31,753 +5% |
| 2016 | $2,734 | $30,236 |
| 2015 | $2,734 +15.4% | $30,236 +22.1% |
| 2014 | $2,370 +7.7% | $24,757 +6.5% |
| 2013 | $2,200 +1.8% | $23,237 -0.1% |
| 2012 | $2,160 -4.6% | $23,261 |
| 2011 | $2,265 +0.1% | $23,261 -5.4% |
| 2010 | $2,263 -8.6% | $24,600 |
| 2009 | $2,477 +0.2% | $24,600 -8.4% |
| 2008 | $2,471 +13.7% | $26,870 |
| 2007 | $2,172 -0.5% | $26,870 +14.8% |
| 2006 | $2,184 +12.4% | $23,400 +9.6% |
| 2005 | $1,944 +9.3% | $21,350 |
| 2004 | $1,778 +12.8% | $21,350 |
| 2003 | $1,576 +4.3% | $21,350 +14.7% |
| 2002 | $1,512 -8% | $18,620 +2.1% |
| 2001 | $1,642 +2.5% | $18,240 |
| 2000 | $1,603 | $18,240 |
Find assessor info on the county website
Neighborhood: 80439
Nearby homes
- $642,6003 bd2 ba1.2k sqft5099 S Green Wood Dr, Evergreen, CO 80439Off Market
- $585,0003 bd2 ba1.1k sqft29852 Fairway Dr, Evergreen, CO 80439Sold

- $1,075,0004 bd3 ba2.8k sqft29523 Green Wood Ln, Evergreen, CO 80439Sold
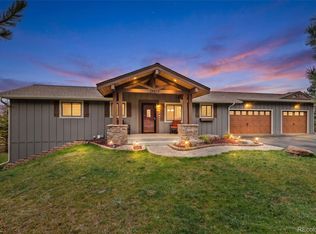
- $885,1003 bd3 ba1.5k sqft29514 Green Wood Ln, Evergreen, CO 80439Off Market
- $702,6004 bd2 ba1.4k sqft5089 S Green Wood Dr, Evergreen, CO 80439Off Market
- $844,6005 bd4 ba2k sqft29832 Fairway Dr, Evergreen, CO 80439Off Market
- $711,5004 bd2 ba1.2k sqft29872 Fairway Dr, Evergreen, CO 80439Off Market
- $795,5004 bd3 ba2k sqft29534 Green Wood Ln, Evergreen, CO 80439Off Market
Nearby schools
GreatSchools rating
- 7/10Wilmot Elementary SchoolGrades: PK-5Distance: 0.2 mi
- 8/10Evergreen Middle SchoolGrades: 6-8Distance: 3.9 mi
- 9/10Evergreen High SchoolGrades: 9-12Distance: 0.4 mi
Schools provided by the listing agent
- Elementary: Wilmot
- Middle: Evergreen
- High: Evergreen
- District: Jefferson County R-1
Source: REcolorado as distributed by MLS GRID. This data may not be complete. We recommend contacting the local school district to confirm school assignments for this home.
Get a cash offer in 3 minutes
Find out how much your home could sell for in as little as 3 minutes with a no-obligation cash offer.
Estimated market value
$954,200
Get a cash offer in 3 minutes
Find out how much your home could sell for in as little as 3 minutes with a no-obligation cash offer.
Estimated market value
$954,200
- Colorado
- Jefferson County
- Evergreen
- 80439
- 29484 Greenwood Lane
Nearby cities
Nearby neighborhoods
Nearby zip codes
Other Evergreen Topics
