Enjoy easy mountain living in this beautifully updated home just minutes from the heart of Evergreen. Short walk to schools and miles of scenic hiking trails at Three Sisters Park, while being only 5 minutes from the restaurants and shops of downtown Evergreen and Evergreen Lake, where the locals enjoy year-round recreation like paddleboarding, fishing, and ice skating. Thoughtfully remodeled for comfortable main-level living, the home features a true primary suite plus a dedicated office with custom built-in shelving. The sunny living room showcases giant windows framing stunning foothills views and filling the home with natural light. The walk-out lower level is ideal for a home theater, recreation room, or entertaining space, seamlessly connecting to extensive outdoor hardscaping complete with an outdoor fireplace, mounted television, and newer hot tub, perfect for relaxing or hosting guests year-round. Numerous new trees planted this year enhance privacy and create a peaceful setting. With an easy, functional floor plan and convenient access to both DIA and world-class skiing within an hour, this home offers the perfect blend of mountain lifestyle, comfort, and accessibility.
Sold for $1,075,000
$1,075,000
29523 Greenwood Lane, Evergreen, CO 80439
4beds
2,830sqft
Single Family Residence
Built in 1971
0.52 Acres Lot
$1,065,800 Zestimate®
$380/sqft
$4,684 Estimated rent
Home value
$1,065,800
$1.00M - $1.13M
$4,684/mo
Zestimate® history
Owner options
List your home for rent
$4,684/mo
Rent Zestimate®
Find your next renter with Zillow Rental Manager. Plus, with online applications, you can quickly screen prospective tenants – for free.
$4,684/mo
Rent Zestimate®
Refinance and save
$6,198/mo
Est. payment
Refinancing to a lower rate could help reduce your monthly payments and save thousands over the life of the loan.
$6,198/mo
Est. payment
Explore your selling options
Work with a Zillow partner agent
Leverage their expertise and Zillow's premium Showcase listings to get your home seen by more buyers.
Get startedList with your own agent
Get your home in front of millions of buyers by listing it on Zillow.
Learn how to do itSell it yourself
Take full control of how buyers see your home on Zillow by listing For Sale by Owner (FSBO).
List your homeWhat's special
Zillow last checked:
Listing updated:
Listed by:
Reid Thompson 720-771-7477 reidthompsonrealestate@gmail.com,
Madison & Company Properties
Bought with:
Olivia McClellan, 100103843
Good Neighbor LLC
Source: REcolorado as distributed by MLS GRID,MLS#: 6645537
Facts & features
Interior
Bedrooms & bathrooms
- Bedrooms: 4
- Bathrooms: 3
- Full bathrooms: 1
- 3/4 bathrooms: 2
- Main level bathrooms: 2
- Main level bedrooms: 1
Bedroom
- Description: New Primary Suite With En Suite Bath & Custom Closet
- Features: Primary Suite
- Level: Main
Bedroom
- Level: Basement
Bedroom
- Level: Basement
Bedroom
- Level: Basement
Bathroom
- Level: Main
Bathroom
- Features: Primary Suite
- Level: Basement
Bathroom
- Level: Main
Dining room
- Level: Main
Family room
- Level: Basement
Kitchen
- Level: Main
Living room
- Level: Main
Office
- Level: Main
Heating
- Forced Air, Radiant
Cooling
- Central Air
Appliances
- Included: Dishwasher, Disposal, Dryer, Microwave, Oven, Range, Range Hood, Refrigerator, Washer
Features
- Built-in Features, Ceiling Fan(s), Eat-in Kitchen, Five Piece Bath, High Speed Internet, Quartz Counters, Smart Thermostat, Smoke Free, Sound System, T&G Ceilings, Vaulted Ceiling(s)
- Flooring: Carpet, Tile, Wood
- Windows: Double Pane Windows, Window Coverings, Window Treatments
- Basement: Finished
- Number of fireplaces: 3
- Fireplace features: Dining Room, Gas, Gas Log, Living Room, Outside
Interior area
- Total structure area: 2,830
- Total interior livable area: 2,830 sqft
- Finished area above ground: 1,575
- Finished area below ground: 1,255
Property
Parking
- Total spaces: 5
- Parking features: Asphalt, Dry Walled, Insulated Garage, Lighted, Garage Door Opener, Storage
- Attached garage spaces: 3
- Details: Off Street Spaces: 2
Features
- Levels: One
- Stories: 1
- Patio & porch: Covered, Deck, Front Porch, Patio
- Exterior features: Barbecue, Gas Grill, Gas Valve, Lighting, Water Feature
- Has spa: Yes
- Spa features: Spa/Hot Tub, Heated
- Fencing: Partial
Lot
- Size: 0.52 Acres
- Features: Corner Lot, Level
- Residential vegetation: Aspen, Grassed, Wooded
Details
- Parcel number: 073388
- Zoning: MR-1
- Special conditions: Standard
Construction
Type & style
- Home type: SingleFamily
- Architectural style: Mountain Contemporary
- Property subtype: Single Family Residence
Materials
- Cedar, Cement Siding, Stone
- Foundation: Slab
- Roof: Composition
Condition
- Updated/Remodeled
- Year built: 1971
Utilities & green energy
- Electric: 110V, 220 Volts
- Sewer: Public Sewer
- Water: Public
- Utilities for property: Cable Available, Electricity Connected, Internet Access (Wired), Natural Gas Available, Natural Gas Connected
Green energy
- Energy efficient items: Appliances, Doors, Lighting, Thermostat, Windows
Community & HOA
Community
- Security: Carbon Monoxide Detector(s), Smart Cameras, Smart Security System, Smoke Detector(s), Video Doorbell, Water Leak/Flood Alarm
- Subdivision: Greenwoood
HOA
- Has HOA: No
Location
- Region: Evergreen
Financial & listing details
- Price per square foot: $380/sqft
- Tax assessed value: $956,587
- Annual tax amount: $5,389
- Date on market: 5/21/2026
- Listing terms: Cash,Conventional,FHA,VA Loan
- Exclusions: Seller's Personal Property, Including All Tvs.
- Ownership: Individual
- Electric utility on property: Yes
- Road surface type: Paved
Price history
| Date | Event | Price |
|---|---|---|
| 6/15/2026 | Sold | $1,075,000+2.4%$380/sqft |
Source:  REcolorado as distributed by MLS GRID #6645537 Report a problem REcolorado as distributed by MLS GRID #6645537 Report a problem | ||
| 5/23/2026 | Pending sale | $1,050,000$371/sqft |
Source: REcolorado as distributed by MLS GRID #6645537 Report a problem | ||
| 5/21/2026 | Listed for sale | $1,050,000+7.7%$371/sqft |
Source: REcolorado as distributed by MLS GRID #6645537 Report a problem | ||
| 6/27/2023 | Sold | $975,000-0.5%$345/sqft |
Source: Public Record Report a problem | ||
| 5/21/2023 | Pending sale | $980,000$346/sqft |
Source:  HomeSmart #6674413 Report a problem HomeSmart #6674413 Report a problem | ||
| 5/12/2023 | Price change | $980,000-1.9%$346/sqft |
Source: HomeSmart #6674413 Report a problem | ||
| 5/5/2023 | Listed for sale | $999,000$353/sqft |
Source: HomeSmart #6674413 Report a problem | ||
| 1/28/2023 | Listing removed | -- |
Source: HomeSmart Report a problem | ||
| 1/15/2023 | Price change | $999,000-1.6%$353/sqft |
Source: HomeSmart #6674413 Report a problem | ||
| 1/5/2023 | Listed for sale | $1,015,000$359/sqft |
Source: HomeSmart #6674413 Report a problem | ||
| 12/14/2022 | Listing removed | -- |
Source: HomeSmart Report a problem | ||
| 12/10/2022 | Listed for sale | $1,015,000-1.5%$359/sqft |
Source: HomeSmart #6674413 Report a problem | ||
| 12/3/2022 | Listing removed | -- |
Source: HomeSmart Report a problem | ||
| 11/27/2022 | Price change | $1,030,000-1.9%$364/sqft |
Source: HomeSmart #6674413 Report a problem | ||
| 11/10/2022 | Listed for sale | $1,050,000+130.8%$371/sqft |
Source: HomeSmart #6674413 Report a problem | ||
| 7/8/2015 | Sold | $455,000+51.7%$161/sqft |
Source: Public Record Report a problem | ||
| 7/31/2002 | Sold | $299,900$106/sqft |
Source: Public Record Report a problem | ||
Public tax history
| Year | Property taxes | Tax assessment |
|---|---|---|
| 2025 | $5,389 -0.3% | $59,787 +1.5% |
| 2024 | $5,403 +39.4% | $58,909 |
| 2023 | $3,874 -1% | $58,909 +43.7% |
| 2022 | $3,914 +1.8% | $41,008 -2.8% |
| 2021 | $3,845 | $42,188 +11% |
| 2020 | $3,845 +9.8% | $37,996 |
| 2019 | $3,503 +12.4% | $37,996 +16.2% |
| 2018 | $3,117 | $32,696 |
| 2017 | $3,117 +32.2% | $32,696 +25.4% |
| 2016 | $2,358 | $26,073 |
| 2015 | $2,358 -3.5% | $26,073 +2.1% |
| 2014 | $2,444 +8.1% | $25,537 |
| 2013 | $2,261 +1.8% | $25,537 +6.8% |
| 2012 | $2,220 -9.4% | $23,906 |
| 2011 | $2,451 +0.1% | $23,906 -10.2% |
| 2010 | $2,448 -5.6% | $26,610 |
| 2009 | $2,594 +0.2% | $26,610 -5.4% |
| 2008 | $2,588 +10.1% | $28,140 |
| 2007 | $2,350 -0.5% | $28,140 +11.2% |
| 2006 | $2,363 +31.5% | $25,310 +28.2% |
| 2005 | $1,797 +9.3% | $19,740 |
| 2004 | $1,644 -31.6% | $19,740 -13.3% |
| 2003 | $2,403 +4.3% | $22,780 -19.8% |
| 2002 | $2,305 +26.7% | $28,390 +40.5% |
| 2001 | $1,819 +2.5% | $20,200 |
| 2000 | $1,775 | $20,200 |
Find assessor info on the county website
Neighborhood: 80439
Nearby homes
- $747,7004 bd2 ba1.4k sqft29543 Green Wood Ln, Evergreen, CO 80439Off Market
- $802,9004 bd3 ba2k sqft29534 Green Wood Ln, Evergreen, CO 80439Off Market
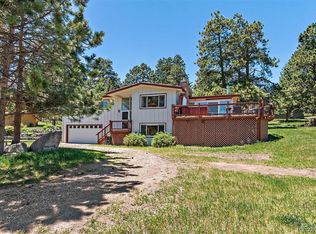
- $923,3334 bd3 ba2.6k sqft29484 Green Wood Ln, Evergreen, CO 80439Sold
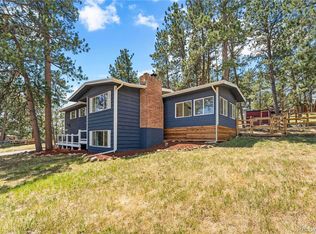
- $709,9004 bd2 ba1.4k sqft5089 S Green Wood Dr, Evergreen, CO 80439Off Market

- $887,9003 bd3 ba1.5k sqft29514 Green Wood Ln, Evergreen, CO 80439Off Market
- $951,3004 bd3 ba2.2k sqft5069 S Green Wood Dr, Evergreen, CO 80439Off Market
- $905,7004 bd2 ba2.7k sqft29563 Green Wood Ln, Evergreen, CO 80439Off Market
- $965,8004 bd3 ba3.3k sqft29554 Green Wood Ln, Evergreen, CO 80439Off Market
Nearby schools
GreatSchools rating
- 7/10Wilmot Elementary SchoolGrades: PK-5Distance: 0.3 mi
- 8/10Evergreen Middle SchoolGrades: 6-8Distance: 3.9 mi
- 9/10Evergreen High SchoolGrades: 9-12Distance: 0.4 mi
Schools provided by the listing agent
- Elementary: Wilmot
- Middle: Evergreen
- High: Evergreen
- District: Jefferson County R-1
Source: REcolorado as distributed by MLS GRID. This data may not be complete. We recommend contacting the local school district to confirm school assignments for this home.
Get a cash offer in 3 minutes
Find out how much your home could sell for in as little as 3 minutes with a no-obligation cash offer.
Estimated market value
$1,065,800
Get a cash offer in 3 minutes
Find out how much your home could sell for in as little as 3 minutes with a no-obligation cash offer.
Estimated market value
$1,065,800
- Colorado
- Jefferson County
- Evergreen
- 80439
- 29523 Greenwood Lane
Nearby cities
Nearby neighborhoods
Nearby zip codes
Other Evergreen Topics
