Beautifully renovated, this riverfront home in sought after Sandy Point will certainly impress any buyer! With warm hardwoods, ample windows, and an opened floor plan, this row home is one of the best of the block. The kitchen was newly renovated to include all new stainless steel appliances, granite counters, and a functional flow. Now open to the charming breakfast room, dining room, and large great room, it is easy to entertain inside and out. Just beyond the great room and breakfast room beckon beautiful river views, a lovely private deck with sun setter shade, and fully fenced green space for your four legged friends. The main level is complete with laundry room and half bath. Upstairs you'll find a large loft space flooded with natural light and two primary bedrooms with full baths and walk-in closets. The main primary suite offers a stunningly updated ensuite bathroom with dual sinks, gorgeous shower, and expansive walk-in closet. Even the garage has been improved with epoxy floors, new garage door opener with lights and camera, and plenty of storage opportunities. Sandy Point offers loads of fun from the community pool, pickle and tennis courts to the ideal waterfront location with seasonal community get-togethers and opportunities to enjoy the neighborhood. A truly lovely home in a wonderful location!
Sold
$418,000
2949 River Bay Dr N, Indianapolis, IN 46240
2beds
2,167sqft
Residential, Condominium
Built in 1987
-- sqft lot
$424,500 Zestimate®
$193/sqft
$2,548 Estimated rent
Home value
$424,500
$391,000 - $463,000
$2,548/mo
Zestimate® history
Owner options
List your home for rent
$2,548/mo
Rent Zestimate®
Find your next renter with Zillow Rental Manager. Plus, with online applications, you can quickly screen prospective tenants – for free.
$2,548/mo
Rent Zestimate®
Refinance and save
$3,003/mo
Est. payment
Refinancing to a lower rate could help reduce your monthly payments and save thousands over the life of the loan.
$3,003/mo
Est. payment
Explore your selling options
Work with a Zillow partner agent
Leverage their expertise and Zillow's premium Showcase listings to get your home seen by more buyers.
Get startedList with your own agent
Get your home in front of millions of buyers by listing it on Zillow.
Learn how to do itSell it yourself
Take full control of how buyers see your home on Zillow by listing For Sale by Owner (FSBO).
List your homeWhat's special
Walk-in closetsRiverfront homeLarge loft spaceEpoxy floorsFully fenced green spaceBeautiful river viewsGorgeous shower
Zillow last checked:
Listing updated:
Listed by:
Matt McLaughlin 317-590-0529,
F.C. Tucker Company,
Joseph Cox,
F.C. Tucker Company
Bought with:
Tom Williams
United Real Estate Indpls
Source: MIBOR as distributed by MLS GRID,MLS#: 22041475
Facts & features
Interior
Bedrooms & bathrooms
- Bedrooms: 2
- Bathrooms: 3
- Full bathrooms: 2
- 1/2 bathrooms: 1
- Main level bathrooms: 1
Primary bedroom
- Features: Carpet
- Level: Upper
- Area: 252 Square Feet
- Dimensions: 18x14
Bedroom 2
- Features: Carpet
- Level: Upper
- Area: 182 Square Feet
- Dimensions: 14x13
Breakfast room
- Features: Hardwood
- Level: Main
- Area: 66 Square Feet
- Dimensions: 11x6
Dining room
- Features: Hardwood
- Level: Main
- Area: 117 Square Feet
- Dimensions: 13x9
Foyer
- Features: Hardwood
- Level: Main
- Area: 91 Square Feet
- Dimensions: 13x7
Kitchen
- Features: Hardwood
- Level: Main
- Area: 168 Square Feet
- Dimensions: 14x12
Laundry
- Features: Tile-Ceramic
- Level: Main
- Area: 54 Square Feet
- Dimensions: 9x6
Loft
- Features: Hardwood
- Level: Upper
- Area: 176 Square Feet
- Dimensions: 16x11
Heating
- Forced Air
Appliances
- Included: Dishwasher, Dryer, Disposal, Microwave, Gas Oven, Refrigerator, Free-Standing Freezer, Washer, Water Heater, Water Softener Owned
- Laundry: Connections All, Main Level
Features
- Double Vanity, Breakfast Bar, Bookcases, High Ceilings, Vaulted Ceiling(s), Entrance Foyer, Hardwood Floors, High Speed Internet, Eat-in Kitchen, Walk-In Closet(s)
- Flooring: Hardwood
- Windows: Wood Work Stained
- Has basement: No
- Number of fireplaces: 1
- Fireplace features: Gas Log, Great Room
- Common walls with other units/homes: 2+ Common Walls
Interior area
- Total structure area: 2,167
- Total interior livable area: 2,167 sqft
Property
Parking
- Total spaces: 2
- Parking features: Attached, Concrete, Garage Door Opener
- Attached garage spaces: 2
Features
- Levels: Two
- Stories: 2
- Entry location: Ground Level
- Patio & porch: Deck
- Has view: Yes
- View description: River
- Has water view: Yes
- Water view: River
- Waterfront features: Dock, River Access
Lot
- Size: 1,306 Square Feet
Details
- Parcel number: 490219106016000800
- Horse amenities: None
Construction
Type & style
- Home type: Condo
- Architectural style: Traditional
- Property subtype: Residential, Condominium
- Attached to another structure: Yes
Materials
- Cement Siding
- Foundation: Crawl Space
Condition
- Updated/Remodeled
- New construction: No
- Year built: 1987
Utilities & green energy
- Water: Municipal/City
Community & HOA
Community
- Features: Tennis Court(s)
- Subdivision: Sandy Point
HOA
- Has HOA: Yes
- Amenities included: Maintenance, Pool, Snow Removal, Trash
- Services included: Entrance Common, Irrigation, Lawncare, Maintenance Structure, Maintenance, Snow Removal, Trash
- HOA fee: $365 monthly
- HOA phone: 317-910-0336
Location
- Region: Indianapolis
Financial & listing details
- Price per square foot: $193/sqft
- Tax assessed value: $290,600
- Annual tax amount: $3,784
- Date on market: 5/30/2025
- Cumulative days on market: 4 days
Price history
| Date | Event | Price |
|---|---|---|
| 6/9/2025 | Sold | $418,000-1.6%$193/sqft |
Source:  MIBOR as distributed by MLS GRID #22041475 Report a problem MIBOR as distributed by MLS GRID #22041475 Report a problem | ||
| 6/2/2025 | Pending sale | $425,000$196/sqft |
Source: MIBOR as distributed by MLS GRID #22041475 Report a problem | ||
| 5/30/2025 | Listed for sale | $425,000$196/sqft |
Source: MIBOR as distributed by MLS GRID #22041475 Report a problem | ||
Public tax history
| Year | Property taxes | Tax assessment |
|---|---|---|
| 2025 | $3,694 +9% | $290,600 +2.3% |
| 2024 | $3,390 -16.6% | $284,200 +3.5% |
| 2023 | $4,065 +12.8% | $274,500 -8.3% |
| 2022 | $3,603 +13.4% | $299,300 +10.6% |
| 2021 | $3,176 +4.4% | $270,700 +6.8% |
| 2020 | $3,042 +3.5% | $253,500 -2% |
| 2019 | $2,941 -2.8% | $258,600 -2.1% |
| 2018 | $3,026 +19.8% | $264,200 +0.2% |
| 2017 | $2,527 +7.9% | $263,600 +13.6% |
| 2016 | $2,342 +2% | $232,100 +1.9% |
| 2014 | $2,296 +5.1% | $227,800 -0.4% |
| 2013 | $2,185 | $228,800 -19.2% |
| 2012 | $2,185 | $283,000 +5.4% |
| 2011 | -- | $268,500 |
| 2010 | $2,578 +5% | $268,500 -7.1% |
| 2009 | $2,456 | $289,100 +22.6% |
| 2007 | -- | $235,800 -3.4% |
| 2006 | -- | $244,100 +35.4% |
| 2005 | -- | $180,300 |
| 2004 | -- | $180,300 |
| 2003 | -- | $180,300 +133.9% |
| 2002 | -- | $77,100 +200% |
| 2001 | -- | $25,700 |
| 2000 | -- | $25,700 |
Find assessor info on the county website
Neighborhood: Clearwater
Nearby homes
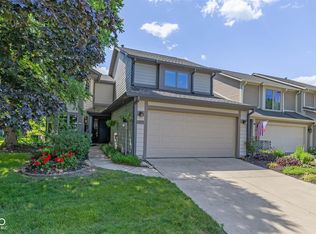
- $430,0003 bd3 ba2.2k sqft3015 River Bay Dr N, Indianapolis, IN 46240Sold
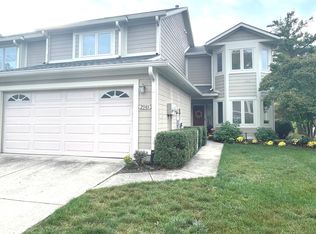
- $347,0003 bd3 ba2.2k sqft2945 River Bay Dr N, Indianapolis, IN 46240Sold
- $356,4002 bd3 ba2k sqft3025 River Bay Dr N, Indianapolis, IN 46240Off Market
- $391,3002 bd2 ba1.8k sqft2939 River Bay Dr N, Indianapolis, IN 46240Off Market
- $359,4003 bd2 ba2.1k sqft3029 River Bay Dr N, Indianapolis, IN 46240Off Market
- $363,7003 bd2 ba2.1k sqft2935 River Bay Dr N, Indianapolis, IN 46240Off Market
- $378,2002 bd2 ba1.7k sqft3014 River Bay Dr N, Indianapolis, IN 46240Off Market
- $359,6002 bd2 ba1.7k sqft3035 River Bay Dr N, Indianapolis, IN 46240Off Market
Nearby schools
GreatSchools rating
- 7/10Clearwater Elementary SchoolGrades: K-5Distance: 0.5 mi
- 6/10Eastwood Middle SchoolGrades: 6-8Distance: 2.6 mi
- 7/10North Central High SchoolGrades: 9-12Distance: 1.1 mi
Get a cash offer in 3 minutes
Find out how much your home could sell for in as little as 3 minutes with a no-obligation cash offer.
Estimated market value
$424,500
Get a cash offer in 3 minutes
Find out how much your home could sell for in as little as 3 minutes with a no-obligation cash offer.
Estimated market value
$424,500
- Indiana
- Marion County
- Indianapolis
- 46240
- Clearwater
- 2949 River Bay Dr N
Nearby cities
Nearby neighborhoods
Nearby zip codes
Other Indianapolis Topics
