Get ready to be wowed by this fabulous 3 BR, 2.5 bath gem with a bonus den/office, all decked out in sleek engineered hardwood floors! Primary bath is fully updated with dazzling tile and quartz countertop. This end unit boasts a sunroom that opens to not one, but TWO decks-one for sizzling up some BBQ and the other perfect for hosting your friends! Bask in the sunshine thanks to skylights lighting up the great room and primary bath. The eat-in kitchen is a dream with a spacious pantry and a cute cut-out window to the dining room. Storage galore with roomy closets and a garage equipped with an overhead lift system rack! And let's not forget your private water "playground" where you can boat, kayak, or jet ski right from your own dock! Sandy Point condo is located just a hop, skip, and jump south of Keystone Fashion Mall, where you're surrounded by a smorgasbord of restaurants, shops, and speedy access to 465 or a quick jaunt downtown for a night out on the town. What more could you ask for?
Sold
$430,000
3015 River Bay Dr N, Indianapolis, IN 46240
3beds
2,208sqft
Residential, Townhouse
Built in 1987
1,742 Square Feet Lot
$432,700 Zestimate®
$195/sqft
$2,264 Estimated rent
Home value
$432,700
$394,000 - $472,000
$2,264/mo
Zestimate® history
Owner options
List your home for rent
$2,264/mo
Rent Zestimate®
Find your next renter with Zillow Rental Manager. Plus, with online applications, you can quickly screen prospective tenants – for free.
$2,264/mo
Rent Zestimate®
Refinance and save
$3,069/mo
Est. payment
Refinancing to a lower rate could help reduce your monthly payments and save thousands over the life of the loan.
$3,069/mo
Est. payment
Explore your selling options
Work with a Zillow partner agent
Leverage their expertise and Zillow's premium Showcase listings to get your home seen by more buyers.
Get startedList with your own agent
Get your home in front of millions of buyers by listing it on Zillow.
Learn how to do itSell it yourself
Take full control of how buyers see your home on Zillow by listing For Sale by Owner (FSBO).
List your homeWhat's special
Two decksRoomy closetsEat-in kitchenCute cut-out windowSpacious pantrySleek engineered hardwood floors
Zillow last checked:
Listing updated:
Listed by:
Nancy Whitfield 317-752-2227,
F.C. Tucker Company
Bought with:
Rachel Freitas
Berkshire Hathaway Home
Source: MIBOR as distributed by MLS GRID,MLS#: 22024817
Facts & features
Interior
Bedrooms & bathrooms
- Bedrooms: 3
- Bathrooms: 3
- Full bathrooms: 2
- 1/2 bathrooms: 1
- Main level bathrooms: 1
Primary bedroom
- Features: Engineered Hardwood
- Level: Upper
- Area: 216 Square Feet
- Dimensions: 18 x 12
Bedroom 2
- Features: Engineered Hardwood
- Level: Upper
- Area: 120 Square Feet
- Dimensions: 12 x 10
Bedroom 3
- Features: Engineered Hardwood
- Level: Upper
- Area: 192 Square Feet
- Dimensions: 16 x 12
Dining room
- Features: Engineered Hardwood
- Level: Main
- Area: 182 Square Feet
- Dimensions: 14 x 13
Great room
- Features: Engineered Hardwood
- Level: Main
- Area: 288 Square Feet
- Dimensions: 18 x 16
Kitchen
- Features: Engineered Hardwood
- Level: Main
- Area: 160 Square Feet
- Dimensions: 10 x 16
Laundry
- Features: Tile-Ceramic
- Level: Main
- Area: 32 Square Feet
- Dimensions: 8 x 4
Library
- Features: Engineered Hardwood
- Level: Main
- Area: 130 Square Feet
- Dimensions: 13 x 10
Sun room
- Features: Carpet
- Level: Main
- Area: 120 Square Feet
- Dimensions: 10 x 12
Heating
- Forced Air
Appliances
- Included: Electric Cooktop, Dishwasher, Dryer, Disposal, Gas Water Heater, MicroHood, Electric Oven, Refrigerator, Washer
- Laundry: Main Level
Features
- Cathedral Ceiling(s), Entrance Foyer, Hardwood Floors, Eat-in Kitchen, Pantry, Walk-In Closet(s)
- Flooring: Hardwood
- Windows: Skylight(s), Window Bay Bow, Wood Work Stained
- Has basement: No
- Number of fireplaces: 1
- Fireplace features: Gas Log, Great Room
Interior area
- Total structure area: 2,208
- Total interior livable area: 2,208 sqft
Property
Parking
- Total spaces: 2
- Parking features: Attached
- Attached garage spaces: 2
Features
- Levels: Two
- Stories: 2
- Patio & porch: Deck
- On waterfront: Yes
- Waterfront features: Boat Slip, Dock, River Access, Water Access, Waterfront
Lot
- Size: 1,742 Square Feet
- Features: Mature Trees
Details
- Parcel number: 490219106020000800
- Special conditions: Sales Disclosure On File
- Horse amenities: None
Construction
Type & style
- Home type: Townhouse
- Architectural style: Traditional
- Property subtype: Residential, Townhouse
- Attached to another structure: Yes
Materials
- Cement Siding
- Foundation: Slab
Condition
- New construction: No
- Year built: 1987
Utilities & green energy
- Water: Municipal/City
- Utilities for property: Electricity Connected
Community & HOA
Community
- Features: Low Maintenance Lifestyle, Pool, Tennis Court(s)
- Subdivision: Sandy Point
HOA
- Has HOA: Yes
- Amenities included: Insurance, Maintenance, Maintenance Grounds, Management, Pool, Snow Removal, Tennis Court(s), Trash
- Services included: Entrance Common, Insurance, Lawncare, Maintenance Grounds, Maintenance Structure, Management, Snow Removal, Tennis Court(s), Trash
- HOA fee: $365 monthly
- HOA phone: 317-910-0336
Location
- Region: Indianapolis
Financial & listing details
- Price per square foot: $195/sqft
- Tax assessed value: $379,200
- Annual tax amount: $9,064
- Date on market: 3/14/2025
- Cumulative days on market: 17 days
- Electric utility on property: Yes
Price history
| Date | Event | Price |
|---|---|---|
| 5/5/2025 | Sold | $430,000-2.3%$195/sqft |
Source:  MIBOR as distributed by MLS GRID #22024817 Report a problem MIBOR as distributed by MLS GRID #22024817 Report a problem | ||
| 3/31/2025 | Pending sale | $440,000$199/sqft |
Source: MIBOR as distributed by MLS GRID #22024817 Report a problem | ||
| 3/27/2025 | Price change | $440,000-1.1%$199/sqft |
Source: MIBOR as distributed by MLS GRID #22024817 Report a problem | ||
| 3/14/2025 | Listed for sale | $445,000+11.3%$202/sqft |
Source: MIBOR as distributed by MLS GRID #22024817 Report a problem | ||
| 7/12/2022 | Sold | $400,000+77.8%$181/sqft |
Source: Public Record Report a problem | ||
| 9/14/2010 | Sold | $225,000-6.3%$102/sqft |
Source: Public Record Report a problem | ||
| 6/3/2010 | Price change | $240,000-2%$109/sqft |
Source: RE/MAX Ability Plus (Fishers) #2958567 Report a problem | ||
| 5/23/2010 | Listed for sale | $245,000-2%$111/sqft |
Source: RE/MAX Ability Plus (Fishers) #2958567 Report a problem | ||
| 3/20/2010 | Listing removed | $249,900$113/sqft |
Source: RE/MAX Ability Plus (Fishers) Report a problem | ||
| 1/16/2010 | Listed for sale | $249,900$113/sqft |
Source: RE/MAX Ability Plus (Fishers) Report a problem | ||
Public tax history
| Year | Property taxes | Tax assessment |
|---|---|---|
| 2025 | $9,404 +3.8% | $379,200 +2.4% |
| 2024 | $9,064 +104.8% | $370,400 +3.7% |
| 2023 | $4,426 +12.8% | $357,100 +10% |
| 2022 | $3,924 +13.5% | $324,600 +10.6% |
| 2021 | $3,458 +4.5% | $293,600 +6.8% |
| 2020 | $3,308 +6.9% | $274,900 -2% |
| 2019 | $3,095 +0.3% | $280,400 +4.2% |
| 2018 | $3,085 +19.8% | $269,000 +0.1% |
| 2017 | $2,575 +7.3% | $268,700 +13.6% |
| 2016 | $2,401 +2.7% | $236,600 +2.4% |
| 2014 | $2,338 +5.9% | $231,000 -0.4% |
| 2013 | $2,208 | $232,000 -19.1% |
| 2012 | $2,208 | $286,900 +4.7% |
| 2011 | -- | $274,000 |
| 2010 | $2,643 +5.1% | $274,000 -7.1% |
| 2009 | $2,514 | $294,800 +22.5% |
| 2007 | -- | $240,700 -3.4% |
| 2006 | -- | $249,300 +35.2% |
| 2005 | -- | $184,400 |
| 2004 | -- | $184,400 |
| 2003 | -- | $184,400 +132.2% |
| 2002 | -- | $79,400 +200% |
| 2001 | -- | $26,470 |
| 2000 | -- | $26,470 |
Find assessor info on the county website
Neighborhood: Clearwater
Nearby homes
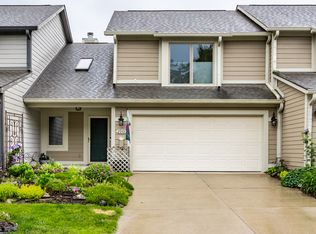
- $418,0002 bd3 ba2.1k sqft2949 River Bay Dr N, Indianapolis, IN 46240Sold
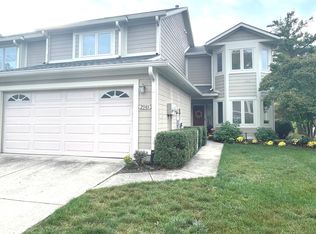
- $347,0003 bd3 ba2.2k sqft2945 River Bay Dr N, Indianapolis, IN 46240Sold
- $359,1002 bd3 ba2k sqft3025 River Bay Dr N, Indianapolis, IN 46240Off Market
- $363,4003 bd2 ba2.1k sqft3029 River Bay Dr N, Indianapolis, IN 46240Off Market
- $395,8002 bd2 ba1.8k sqft2939 River Bay Dr N, Indianapolis, IN 46240Off Market
- $363,9002 bd2 ba1.7k sqft3035 River Bay Dr N, Indianapolis, IN 46240Off Market
- $383,2002 bd2 ba1.7k sqft3014 River Bay Dr N, Indianapolis, IN 46240Off Market
- $366,7003 bd2 ba2.1k sqft2935 River Bay Dr N, Indianapolis, IN 46240Off Market
Nearby schools
GreatSchools rating
- 7/10Clearwater Elementary SchoolGrades: K-5Distance: 0.5 mi
- 9/10Eastwood Middle SchoolGrades: 6-8Distance: 2.6 mi
- 6/10North Central High SchoolGrades: 9-12Distance: 1.1 mi
Schools provided by the listing agent
- Elementary: Clearwater Elementary School
- Middle: Eastwood Middle School
- High: North Central High School
Source: MIBOR as distributed by MLS GRID. This data may not be complete. We recommend contacting the local school district to confirm school assignments for this home.
Get a cash offer in 3 minutes
Find out how much your home could sell for in as little as 3 minutes with a no-obligation cash offer.
Estimated market value
$432,700
Get a cash offer in 3 minutes
Find out how much your home could sell for in as little as 3 minutes with a no-obligation cash offer.
Estimated market value
$432,700
- Indiana
- Marion County
- Indianapolis
- 46240
- Clearwater
- 3015 River Bay Dr N
Nearby cities
Nearby neighborhoods
Nearby zip codes
Other Indianapolis Topics
