Seller is asking for highest and best offers by 6pm Monday 8/28 *** Truly Beautiful One Owner Home * Dramatic 2-Story Foyer * Wonderful Open Floorplan with First Floor Office/Den or Bedroom * Formal Living Room and Dining Room * Fabulous Kitchen with Center Island * Window over Kitchen Sink so you Can Enjoy Watching Kids Play in The Large Fenced Yard * Sunny Breakfast Room/Eating Area with Extra Serving Counter Ideal For Coffee Bar * Beverage Refrigerator Included * Sliders Lead to Expansive Deck with Eating Area Space and Separate Lounging Area * Huge Backyard * Playset Included ** Inground Sprinklers * Sun Drenched Family Room with Neat Media Center * Wired for Surround Sound * You'll Love The Pretty Brick Fireplace * First Floor Laundry Room * Foyer Area with Bench and Cubbie Area for Backpacks and Jackets ** Freshly Painted T/O * Brand New Carpet on Stairs and Entire 2ND Floor * Dramatic Primary Suite with Vaulted Ceilings * Large Dressing Room * 2 Walk-in Closets and Luxury Bath w/ Shower and Jacuzzi Tub **Full Finished Basement will Be Your Favorite Place to Entertain * Retro Built-in Bar will Remind you of Las Vegas * Pool Table * Rec Room Plus 2 Bonus Rooms Ideal for Guest Room or Playroom/Exercise Room * One Year Home Warranty Included * Highly Desired Schools - Stevenson High School * Best Location Near Train and Marianos * Come See This Incredible Home *
Closed
Street View
$684,500
2949 Whispering Oaks Dr, Buffalo Grove, IL 60089
5beds
3,017sqft
Single Family Residence
Built in 1991
0.41 Acres Lot
$820,700 Zestimate®
$227/sqft
$5,356 Estimated rent
Home value
$820,700
$780,000 - $862,000
$5,356/mo
Zestimate® history
Owner options
List your home for rent
$5,356/mo
Rent Zestimate®
Find your next renter with Zillow Rental Manager. Plus, with online applications, you can quickly screen prospective tenants – for free.
$5,356/mo
Rent Zestimate®
Refinance and save
$5,178/mo
Est. payment
Refinancing to a lower rate could help reduce your monthly payments and save thousands over the life of the loan.
$5,178/mo
Est. payment
Explore your selling options
Work with a Zillow partner agent
Leverage their expertise and Zillow's premium Showcase listings to get your home seen by more buyers.
Get startedList with your own agent
Get your home in front of millions of buyers by listing it on Zillow.
Learn how to do itSell it yourself
Take full control of how buyers see your home on Zillow by listing For Sale by Owner (FSBO).
List your homeWhat's special
Huge backyardGuest roomRec roomVaulted ceilingsBrand new carpetDramatic primary suiteInground sprinklers
Zillow last checked:
Listing updated:
Listed by:
Connie Hoos 847-732-3776,
Coldwell Banker Realty
Bought with:
Linda Lin
RE/MAX Suburban
Source: MRED as distributed by MLS GRID,MLS#: 11839969
Facts & features
Interior
Bedrooms & bathrooms
- Bedrooms: 5
- Bathrooms: 3
- Full bathrooms: 2
- 1/2 bathrooms: 1
Rooms
- Room types: Bedroom 5, Eating Area, Office, Recreation Room
Primary bedroom
- Features: Flooring (Carpet), Bathroom (Full)
- Level: Second
- Area: 234 Square Feet
- Dimensions: 18X13
Bedroom 2
- Features: Flooring (Carpet)
- Level: Second
- Area: 143 Square Feet
- Dimensions: 13X11
Bedroom 3
- Features: Flooring (Carpet)
- Level: Second
- Area: 121 Square Feet
- Dimensions: 11X11
Bedroom 4
- Features: Flooring (Carpet)
- Level: Second
- Area: 100 Square Feet
- Dimensions: 10X10
Bedroom 5
- Features: Flooring (Carpet)
- Level: Basement
- Area: 120 Square Feet
- Dimensions: 12X10
Bar entertainment
- Level: Basement
- Area: 192 Square Feet
- Dimensions: 16X12
Dining room
- Features: Flooring (Carpet)
- Level: Main
- Area: 169 Square Feet
- Dimensions: 13X13
Eating area
- Level: Main
- Area: 120 Square Feet
- Dimensions: 12X10
Family room
- Features: Flooring (Carpet)
- Level: Main
- Area: 380 Square Feet
- Dimensions: 20X19
Kitchen
- Features: Kitchen (Eating Area-Table Space, Island, Breakfast Room)
- Level: Main
- Area: 192 Square Feet
- Dimensions: 16X12
Laundry
- Level: Main
- Area: 42 Square Feet
- Dimensions: 7X6
Living room
- Features: Flooring (Carpet)
- Level: Main
- Area: 260 Square Feet
- Dimensions: 20X13
Office
- Level: Main
- Area: 132 Square Feet
- Dimensions: 12X11
Recreation room
- Level: Basement
- Area: 360 Square Feet
- Dimensions: 30X12
Heating
- Natural Gas, Forced Air
Cooling
- Central Air
Appliances
- Included: Range, Microwave, Dishwasher, Refrigerator, Washer, Dryer
- Laundry: In Unit
Features
- Basement: Finished,Full
- Number of fireplaces: 1
- Fireplace features: Family Room
Interior area
- Total structure area: 1,400
- Total interior livable area: 3,017 sqft
Property
Parking
- Total spaces: 2.5
- Parking features: Garage Door Opener, On Site, Garage Owned, Attached, Garage
- Attached garage spaces: 2.5
- Has uncovered spaces: Yes
Accessibility
- Accessibility features: No Disability Access
Features
- Stories: 2
- Patio & porch: Patio
- Fencing: Fenced
Lot
- Size: 0.41 Acres
- Dimensions: 73.1 X 180.4 X 121.8 X 170.2
Details
- Parcel number: 15163100070000
- Special conditions: None
Construction
Type & style
- Home type: SingleFamily
- Architectural style: Colonial
- Property subtype: Single Family Residence
Materials
- Vinyl Siding, Brick
- Foundation: Concrete Perimeter
- Roof: Asphalt
Condition
- New construction: No
- Year built: 1991
Details
- Builder model: PLAN # 2700
Utilities & green energy
- Sewer: Public Sewer
- Water: Lake Michigan
Community & HOA
Community
- Subdivision: Woodlands Of Fiore
HOA
- Services included: None
Location
- Region: Buffalo Grove
Financial & listing details
- Price per square foot: $227/sqft
- Tax assessed value: $619,595
- Annual tax amount: $15,490
- Date on market: 8/26/2023
- Listing terms: Conventional
- Ownership: Fee Simple
Price history
| Date | Event | Price |
|---|---|---|
| 10/24/2023 | Sold | $684,500+0.7%$227/sqft |
Source:  MRED as distributed by MLS GRID #11839969 Report a problem MRED as distributed by MLS GRID #11839969 Report a problem | ||
| 8/29/2023 | Contingent | $679,900$225/sqft |
Source: MRED as distributed by MLS GRID #11839969 Report a problem | ||
| 8/26/2023 | Listed for sale | $679,900$225/sqft |
Source: MRED as distributed by MLS GRID #11839969 Report a problem | ||
Public tax history
| Year | Property taxes | Tax assessment |
|---|---|---|
| 2024 | $18,095 +12.9% | $223,448 +8.2% |
| 2023 | $16,022 +3.4% | $206,511 +16.6% |
| 2022 | $15,491 +3.6% | $177,144 +3.4% |
| 2021 | $14,949 +2.3% | $171,317 +0.7% |
| 2020 | $14,617 +2.6% | $170,048 +0.4% |
| 2019 | $14,246 -1.1% | $169,421 -4.6% |
| 2018 | $14,406 | $177,641 +2.4% |
| 2017 | $14,406 +6.1% | $173,494 +4.4% |
| 2016 | $13,576 +6.4% | $166,134 +6.9% |
| 2015 | $12,758 +2.3% | $155,367 +8.9% |
| 2014 | $12,472 +3% | $142,618 -0.2% |
| 2012 | $12,104 -13.1% | $142,904 -21.7% |
| 2011 | $13,935 +10.9% | $182,437 +2.6% |
| 2010 | $12,568 +2.8% | $177,755 -5.2% |
| 2009 | $12,224 0% | $187,604 -2.6% |
| 2008 | $12,226 +4.8% | $192,562 +6.9% |
| 2006 | $11,670 +13.2% | $180,165 |
| 2005 | $10,306 +3.5% | -- |
| 2004 | $9,961 +113.6% | -- |
| 2003 | $4,664 -45.7% | -- |
| 2002 | $8,590 +114.7% | -- |
| 2001 | $4,001 -47.8% | $133,095 +7.5% |
| 2000 | $7,660 | $123,810 |
Find assessor info on the county website
Neighborhood: 60089
Nearby homes
- $840,0007 bd4 ba2.5k sqft2955 Whispering Oaks Dr, Buffalo Grove, IL 60089Sold
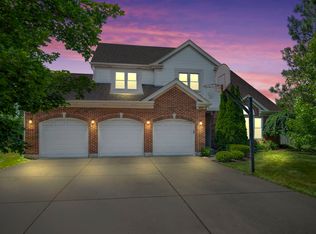
- $795,6005 bd4 ba2.5k sqft2943 Whispering Oaks Dr, Buffalo Grove, IL 60089Off Market
- $813,9006 bd3 ba2.7k sqft2961 Whispering Oaks Dr, Buffalo Grove, IL 60089Off Market
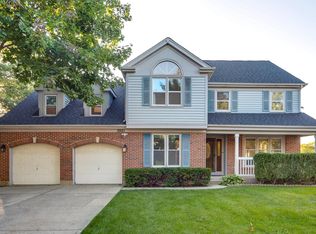
- $854,6005 bd2 ba2.7k sqft2939 Whispering Oaks Dr, Buffalo Grove, IL 60089Off Market
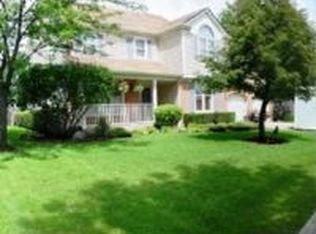
- $760,800-- bd2 ba2.7k sqft2948 Whispering Oaks Dr, Buffalo Grove, IL 60089Off Market
- $866,9005 bd4 ba2.9k sqft2942 Whispering Oaks Dr, Buffalo Grove, IL 60089Off Market
- $892,700-- bd3 ba3.4k sqft2954 Whispering Oaks Dr, Buffalo Grove, IL 60089Off Market
- $778,100-- bd2 ba2.9k sqft2965 Whispering Oaks Dr, Buffalo Grove, IL 60089Off Market
Nearby schools
GreatSchools rating
- 10/10Half Day SchoolGrades: 3-5Distance: 1.5 mi
- 9/10Daniel Wright Jr High SchoolGrades: 6-8Distance: 2.9 mi
- 9/10Adlai E Stevenson High SchoolGrades: 9-12Distance: 1 mi
Schools provided by the listing agent
- Elementary: Laura B Sprague School
- Middle: Daniel Wright Junior High School
- High: Adlai E Stevenson High School
- District: 103
Source: MRED as distributed by MLS GRID. This data may not be complete. We recommend contacting the local school district to confirm school assignments for this home.
Get a cash offer in 3 minutes
Find out how much your home could sell for in as little as 3 minutes with a no-obligation cash offer.
Estimated market value
$820,700
Get a cash offer in 3 minutes
Find out how much your home could sell for in as little as 3 minutes with a no-obligation cash offer.
Estimated market value
$820,700
- Illinois
- Lake County
- Buffalo Grove
- 60089
- 2949 Whispering Oaks Dr
Nearby cities
Nearby zip codes
Other Buffalo Grove Topics
