You do not want to miss this gem nestled in a family-friendly quiet neighborhood of the award-winning Lincolnshire and Stevenson school districts that is also within walking distance to the Metra station. Set on nearly half an acre, this stunning, freshly painted move-in ready White Oak 2 model provides exceptional space, comfort, and style. Whether you need dedicated work-from-home office rooms or support a growing family, this home with 7 total bedrooms offers a well-functioning and versatile layout with abundance of natural light throughout. Step into the impressive two-story foyer with cathedral ceilings, flanked by a formal living room and elegant dining room. The inviting kitchen with breakfast area, has full views of rear, front and side of the house and opens seamlessly to the warm and welcoming family room, highlighted by a beautiful marble fireplace. Enjoy peaceful mornings or relaxing evenings in the screened porch, overlooking a generous lawn framed by a lush, tree-lined privacy fence. The first floor has rich wooden floors throughout and also uniquely offers a bedroom and a full bathroom. The second floor features a large master suite with a private balcony and an attached bathroom with double sink, separate shower, whirlpool tub, and generous closet space. The second floor also brings 4 additional bedrooms and a full bath with a double sink. The fully finished basement adds even more living space with a large recreation room, seventh bedroom with a full attached bathroom and ample storage. Enjoy safety with a home security system equipped with door sensors, and motion detectors. The house has a well cared for HVAC system with annual maintenance and includes a whole house humidifier and full basement dehumidifier. Completing the home is an attached three-car garage. The house has many modern updates: House interior paint: 2026, Fireplace gas burner logs: 2026, Kitchen Sink Disposal: 2026, 10+ window glass & screens: 2026, 2 Bedroom Fans: 2026, Garage Door Opener (middle) 2026, Range Hood with Exhaust Fan: 2026, Dishwasher: 2025, Ejector Pump: 2025, Humidifer Whole House: 2024, Refrigerator: 2024, Full Roof & All Gutters: 2024, Dryer: 2023, Sump pump (Primary and backup): 2022, Front door + storm door: 2021, 1st Floor Patio Redone: 2021, 2nd Floor Balcony Redone: 2020
Closed
$840,000
2955 Whispering Oaks Dr, Buffalo Grove, IL 60089
7beds
2,549sqft
Single Family Residence
Built in 1991
0.46 Acres Lot
$851,000 Zestimate®
$330/sqft
$5,775 Estimated rent
Home value
$851,000
$808,000 - $894,000
$5,775/mo
Zestimate® history
Owner options
List your home for rent
$5,775/mo
Rent Zestimate®
Find your next renter with Zillow Rental Manager. Plus, with online applications, you can quickly screen prospective tenants – for free.
$5,775/mo
Rent Zestimate®
Refinance and save
$5,371/mo
Est. payment
Refinancing to a lower rate could help reduce your monthly payments and save thousands over the life of the loan.
$5,371/mo
Est. payment
Explore your selling options
Work with a Zillow partner agent
Leverage their expertise and Zillow's premium Showcase listings to get your home seen by more buyers.
Get startedList with your own agent
Get your home in front of millions of buyers by listing it on Zillow.
Learn how to do itSell it yourself
Take full control of how buyers see your home on Zillow by listing For Sale by Owner (FSBO).
List your homeWhat's special
Beautiful marble fireplaceAttached three-car garageWell-functioning and versatile layoutElegant dining room
Zillow last checked:
Listing updated:
Listed by:
Connie Hoos 847-732-3776,
Coldwell Banker Realty
Bought with:
Holly Connors
@properties Christie's International Real Estate
Source: MRED as distributed by MLS GRID,MLS#: 12666263
Facts & features
Interior
Bedrooms & bathrooms
- Bedrooms: 7
- Bathrooms: 4
- Full bathrooms: 4
Rooms
- Room types: Bedroom 5, Bedroom 6, Bedroom 7, Eating Area, Recreation Room
Primary bedroom
- Features: Flooring (Carpet), Bathroom (Full)
- Level: Second
- Area: 234 Square Feet
- Dimensions: 18X13
Bedroom 2
- Features: Flooring (Carpet)
- Level: Second
- Area: 182 Square Feet
- Dimensions: 14X13
Bedroom 3
- Features: Flooring (Carpet)
- Level: Second
- Area: 156 Square Feet
- Dimensions: 13X12
Bedroom 4
- Features: Flooring (Carpet)
- Level: Second
- Area: 132 Square Feet
- Dimensions: 12X11
Bedroom 5
- Features: Flooring (Carpet)
- Level: Second
- Area: 100 Square Feet
- Dimensions: 10X10
Bedroom 6
- Features: Flooring (Hardwood)
- Level: Main
- Area: 168 Square Feet
- Dimensions: 14X12
Other
- Features: Flooring (Carpet)
- Level: Basement
- Area: 168 Square Feet
- Dimensions: 14X12
Dining room
- Features: Flooring (Hardwood)
- Level: Main
- Area: 140 Square Feet
- Dimensions: 14X10
Eating area
- Features: Flooring (Hardwood)
- Level: Main
- Area: 110 Square Feet
- Dimensions: 11X10
Family room
- Features: Flooring (Hardwood)
- Level: Main
- Area: 273 Square Feet
- Dimensions: 21X13
Kitchen
- Features: Kitchen (Eating Area-Table Space, Pantry-Closet), Flooring (Hardwood)
- Level: Main
- Area: 110 Square Feet
- Dimensions: 11X10
Laundry
- Level: Main
- Area: 80 Square Feet
- Dimensions: 10X8
Living room
- Features: Flooring (Hardwood)
- Level: Main
- Area: 198 Square Feet
- Dimensions: 18X11
Recreation room
- Features: Flooring (Carpet)
- Level: Basement
- Area: 440 Square Feet
- Dimensions: 22X20
Heating
- Natural Gas, Forced Air
Cooling
- Central Air
Appliances
- Included: Range, Microwave, Dishwasher, Refrigerator, Washer, Dryer
- Laundry: Main Level, In Unit
Features
- Vaulted Ceiling(s), 1st Floor Bedroom, 1st Floor Full Bath, Walk-In Closet(s)
- Flooring: Hardwood
- Windows: Skylight(s)
- Basement: Finished,Full
- Number of fireplaces: 1
- Fireplace features: Gas Log, Family Room
Interior area
- Total structure area: 0
- Total interior livable area: 2,549 sqft
Property
Parking
- Total spaces: 3
- Parking features: Concrete, Garage Door Opener, Yes, Garage Owned, Attached, Garage
- Attached garage spaces: 3
- Has uncovered spaces: Yes
Accessibility
- Accessibility features: No Disability Access
Features
- Stories: 2
- Patio & porch: Patio, Screened
- Exterior features: Balcony
Lot
- Size: 0.46 Acres
- Dimensions: 81 x 218 x 129 x 180
Details
- Parcel number: 15163100080000
- Special conditions: None
Construction
Type & style
- Home type: SingleFamily
- Architectural style: Contemporary
- Property subtype: Single Family Residence
Materials
- Aluminum Siding, Brick
- Foundation: Concrete Perimeter
- Roof: Asphalt
Condition
- New construction: No
- Year built: 1991
Details
- Builder model: White Oak 2
Utilities & green energy
- Sewer: Public Sewer, Storm Sewer
- Water: Lake Michigan
Community & HOA
Community
- Subdivision: Woodlands Of Fiore
HOA
- Services included: None
Location
- Region: Buffalo Grove
Financial & listing details
- Price per square foot: $330/sqft
- Tax assessed value: $594,224
- Annual tax amount: $17,959
- Date on market: 6/18/2026
- Listing terms: Conventional
- Ownership: Fee Simple
Price history
| Date | Event | Price |
|---|---|---|
| 7/31/2026 | Sold | $840,000+0.1%$330/sqft |
Source:  MRED as distributed by MLS GRID #12666263 Report a problem MRED as distributed by MLS GRID #12666263 Report a problem | ||
| 6/20/2026 | Contingent | $839,000$329/sqft |
Source: MRED as distributed by MLS GRID #12666263 Report a problem | ||
| 6/18/2026 | Listed for sale | $839,000+104.6%$329/sqft |
Source: MRED as distributed by MLS GRID #12666263 Report a problem | ||
| 3/15/2012 | Sold | $410,000-4.4%$161/sqft |
Source: MRED as distributed by MLS GRID #07944811 Report a problem | ||
| 1/11/2012 | Price change | $429,000-4.6%$168/sqft |
Source: Partners Real Estate #07944811 Report a problem | ||
| 1/5/2012 | Price change | $449,900-17.4%$177/sqft |
Source: Partners Real Estate #07944811 Report a problem | ||
| 11/21/2011 | Price change | $544,900+14.1%$214/sqft |
Source: Exit Strategy Realty #07703025 Report a problem | ||
| 11/18/2011 | Price change | $477,500-12.4%$187/sqft |
Source: Partners Real Estate #07944811 Report a problem | ||
| 7/10/2011 | Price change | $544,900+9%$214/sqft |
Source: Exit Strategy Realty #07703025 Report a problem | ||
| 7/2/2011 | Price change | $499,900-8.3%$196/sqft |
Source: Jameson Real Estate #07703025 Report a problem | ||
| 4/21/2011 | Price change | $544,900+25.3%$214/sqft |
Source: Jameson/Aspire #07703025 Report a problem | ||
| 4/8/2011 | Price change | $434,900-20.2%$171/sqft |
Source: Aspire Group #07765884 Report a problem | ||
| 3/26/2011 | Price change | $544,900+14.7%$214/sqft |
Source: Jameson/Aspire #07703025 Report a problem | ||
| 3/21/2011 | Price change | $474,900-2.1%$186/sqft |
Source: Aspire Group #07703025 Report a problem | ||
| 3/9/2011 | Price change | $484,900-3%$190/sqft |
Source: Aspire Group #07703025 Report a problem | ||
| 3/2/2011 | Price change | $499,900-8.3%$196/sqft |
Source: Aspire Group #07703025 Report a problem | ||
| 2/23/2011 | Price change | $544,900-4.4%$214/sqft |
Source: Aspire Group #07703025 Report a problem | ||
| 2/16/2011 | Listed for sale | $569,900+10.9%$224/sqft |
Source: Aspire Group #07703025 Report a problem | ||
| 1/13/2011 | Listing removed | $514,000$202/sqft |
Source: Aspire Group #07703025 Report a problem | ||
| 1/9/2011 | Listed for sale | $514,000-17.1%$202/sqft |
Source: Aspire Group #07703025 Report a problem | ||
| 11/4/2005 | Sold | $620,000+59%$243/sqft |
Source: Public Record Report a problem | ||
| 4/1/1999 | Sold | $390,000+63.9%$153/sqft |
Source: Public Record Report a problem | ||
| 10/27/1998 | Sold | $238,000-22%$93/sqft |
Source: Public Record Report a problem | ||
| 3/5/1996 | Sold | $305,000$120/sqft |
Source: Public Record Report a problem | ||
Public tax history
| Year | Property taxes | Tax assessment |
|---|---|---|
| 2024 | $17,324 +2.2% | $214,298 +8.2% |
| 2023 | $16,944 +9.7% | $198,055 +6% |
| 2022 | $15,441 +3.6% | $186,880 +9.4% |
| 2021 | $14,900 +2.3% | $170,783 +0.7% |
| 2020 | $14,570 +2.6% | $169,519 +0.4% |
| 2019 | $14,200 +6.8% | $168,895 +2.8% |
| 2018 | $13,290 | $164,355 +2.4% |
| 2017 | $13,290 +6.2% | $160,518 +4.4% |
| 2016 | $12,520 +4.7% | $153,709 +6.9% |
| 2015 | $11,963 +2.3% | $143,747 +7.2% |
| 2014 | $11,695 +3% | $134,102 -0.2% |
| 2012 | $11,351 -11.2% | $134,371 -19.9% |
| 2011 | $12,785 +10.1% | $167,858 +1.9% |
| 2010 | $11,613 +2.8% | $164,693 -5.2% |
| 2009 | $11,296 -2.3% | $173,818 -4.7% |
| 2008 | $11,561 +5.9% | $182,383 +6.6% |
| 2006 | $10,915 +13.6% | $171,136 |
| 2005 | $9,611 +3.5% | -- |
| 2004 | $9,289 +4.8% | -- |
| 2003 | $8,866 +8.7% | -- |
| 2002 | $8,156 +7.4% | -- |
| 2001 | $7,592 +4.4% | $129,303 +9.8% |
| 2000 | $7,272 | $117,712 |
Find assessor info on the county website
Neighborhood: 60089
Nearby homes
- $684,5005 bd3 ba3k sqft2949 Whispering Oaks Dr, Buffalo Grove, IL 60089Sold
- $813,9006 bd3 ba2.7k sqft2961 Whispering Oaks Dr, Buffalo Grove, IL 60089Off Market
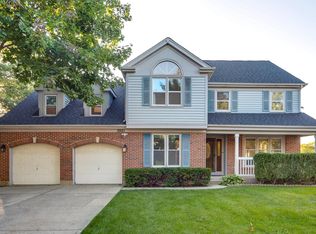
- $774,400-- bd2 ba2.9k sqft2965 Whispering Oaks Dr, Buffalo Grove, IL 60089Off Market
- $802,0005 bd4 ba2.5k sqft2943 Whispering Oaks Dr, Buffalo Grove, IL 60089Off Market
- $756,100-- bd2 ba2.7k sqft2948 Whispering Oaks Dr, Buffalo Grove, IL 60089Off Market
- $904,100-- bd3 ba3.4k sqft2954 Whispering Oaks Dr, Buffalo Grove, IL 60089Off Market
- $864,2005 bd4 ba2.9k sqft2942 Whispering Oaks Dr, Buffalo Grove, IL 60089Off Market
- $823,5004 bd3 ba2.9k sqft2971 Whispering Oaks Dr, Buffalo Grove, IL 60089Off Market
Nearby schools
GreatSchools rating
- 10/10Half Day SchoolGrades: 3-5Distance: 1.6 mi
- 9/10Daniel Wright Jr High SchoolGrades: 6-8Distance: 2.9 mi
- 9/10Adlai E Stevenson High SchoolGrades: 9-12Distance: 1 mi
Schools provided by the listing agent
- Elementary: Laura B Sprague School
- Middle: Daniel Wright Junior High School
- High: Adlai E Stevenson High School
- District: 103
Source: MRED as distributed by MLS GRID. This data may not be complete. We recommend contacting the local school district to confirm school assignments for this home.
Get a cash offer in 3 minutes
Find out how much your home could sell for in as little as 3 minutes with a no-obligation cash offer.
Estimated market value
$851,000
Get a cash offer in 3 minutes
Find out how much your home could sell for in as little as 3 minutes with a no-obligation cash offer.
Estimated market value
$851,000
- Illinois
- Lake County
- Buffalo Grove
- 60089
- 2955 Whispering Oaks Dr
Nearby cities
Nearby zip codes
Other Buffalo Grove Topics
