PRICE REDUCTION! Waterfront living at its best! This 3 bed, 2 bath home is perfectly positioned on one of the most desirable lots in the subdivision, backing to a serene lake with breathtaking year-round views. A rare split floor plan and walk-out lower level offer the perfect balance of everyday living and entertaining. The backyard is a true showstopper, featuring a 16’ x 23’ composite deck overlooking the water (with a 20-amp outlet for your smoker) and a 53’ x 24’ curved patio below—ideal for relaxing or hosting. Inside, you’ll find quality upgrades throughout, including Low-E Energy Star windows, upgraded doors, commercial-grade textured LVP flooring, Karastan wool carpet, and upgraded trim. The kitchen offers granite countertops, upgraded cabinetry with glass inserts, crown molding, light rail, and newer KitchenAid appliances including a convection oven and low-profile microwave. The primary suite features custom glass mosaic tile, with ceiling fans in all bedrooms for added comfort. Energy-efficient features include R60 insulation, rock wool insulation in the garage and walk-out wall, plus a whole-house humidifier, water filtration system, softener, smart water heater, and dehumidifier hookup. The oversized 21 x 25 garage includes an extended bay, built-in 240V heater, and freezer outlet, while exterior upgrades include a 3-car wide driveway, custom stone-bordered rock beds, gutter guards, and buried downspouts—making this move-in ready home a rare waterfront opportunity..***Continue to Show***Sellers accepting backups***
Closed
Listed by: EXP Realty, LLC • Michelle L Cimmarusti • Contact: 314-520-4422
Bought with: Main St. Real Estate
Price Unknown
29493 Walnut View Dr, Wright City, MO 63390
3beds
1,464sqft
Single Family Residence
Built in 2020
8,886 Square Feet Lot
$373,500 Zestimate®
$--/sqft
$1,904 Estimated rent
Home value
$373,500
$340,000 - $411,000
$1,904/mo
Zestimate® history
Owner options
List your home for rent
$1,904/mo
Rent Zestimate®
Find your next renter with Zillow Rental Manager. Plus, with online applications, you can quickly screen prospective tenants – for free.
$1,904/mo
Rent Zestimate®
Refinance and save
$150/mo
Est. payment
Refinancing to a lower rate could help reduce your monthly payments and save thousands over the life of the loan.
$150/mo
Est. payment
Explore your selling options
Work with a Zillow partner agent
Leverage their expertise and Zillow's premium Showcase listings to get your home seen by more buyers.
Get startedList with your own agent
Get your home in front of millions of buyers by listing it on Zillow.
Learn how to do itSell it yourself
Take full control of how buyers see your home on Zillow by listing For Sale by Owner (FSBO).
List your homeWhat's special
Custom stone-bordered rock bedsBuried downspoutsKitchen offers granite countertopsWalk-out lower levelRare split floor planLight railWater filtration system
Zillow last checked:
Listing updated:
Listed by:
Michelle L Cimmarusti 314-520-4422,
EXP Realty, LLC
Bought with:
Brett R Garrison, 2018006561
Main St. Real Estate
Source: MARIS,MLS#: 26018524 Originating MLS: St. Charles County Association of REALTORS
Originating MLS: St. Charles County Association of REALTORSFacts & features
Interior
Bedrooms & bathrooms
- Bedrooms: 3
- Bathrooms: 2
- Full bathrooms: 2
- Main level bathrooms: 2
- Main level bedrooms: 3
Primary bedroom
- Features: Floor Covering: Carpeting
- Level: Main
- Area: 221
- Dimensions: 17x13
Bedroom 2
- Features: Floor Covering: Carpeting
- Level: Main
- Area: 169
- Dimensions: 13x13
Bedroom 3
- Features: Floor Covering: Luxury Vinyl Plank
- Level: Main
- Area: 120
- Dimensions: 12x10
Dining room
- Features: Floor Covering: Luxury Vinyl Plank
- Level: Main
- Area: 120
- Dimensions: 12x10
Kitchen
- Features: Floor Covering: Luxury Vinyl Plank
- Level: Main
- Area: 144
- Dimensions: 12x12
Living room
- Features: Floor Covering: Luxury Vinyl Plank
- Level: Main
- Area: 234
- Dimensions: 18x13
Heating
- Electric
Cooling
- Ceiling Fan(s), Central Air
Appliances
- Included: Stainless Steel Appliance(s), Electric Cooktop, Dishwasher, Disposal, Humidifier, Ice Maker, Microwave, Free-Standing Electric Oven, Free-Standing Electric Range, Water Heater, Water Softener
- Laundry: Main Level
Features
- Ceiling Fan(s), Center Hall Floorplan, Granite Counters, High Speed Internet, Kitchen/Dining Room Combo, Open Floorplan, Storage, Vaulted Ceiling(s), Walk-In Closet(s)
- Windows: Double Pane Windows, ENERGY STAR Qualified Windows, Insulated Windows, Low Emissivity Windows
- Basement: Concrete
- Has fireplace: No
Interior area
- Total structure area: 1,464
- Total interior livable area: 1,464 sqft
- Finished area above ground: 1,464
Property
Parking
- Total spaces: 2
- Parking features: Attached, Concrete, Deck, Garage Door Opener, Heated Garage, Oversized
- Attached garage spaces: 2
Features
- Levels: One
- Patio & porch: Composite, Covered, Deck, Patio, Porch
- Has view: Yes
- View description: Pond
- Water view: Pond
- Waterfront features: Waterfront, Pond
Lot
- Size: 8,886 Square Feet
- Dimensions: 71 x 97 x 102 x 108
- Features: Views, Waterfront
Details
- Parcel number: 0515.0000009.085.000
- Special conditions: Standard
Construction
Type & style
- Home type: SingleFamily
- Architectural style: Ranch
- Property subtype: Single Family Residence
Materials
- See Remarks, Vinyl Siding
- Roof: Architectural Shingle
Condition
- Year built: 2020
Utilities & green energy
- Electric: Ameren
- Sewer: Public Sewer
- Water: Public
- Utilities for property: Electricity Connected, Sewer Connected, Underground Utilities, Water Connected
Community & HOA
Community
- Security: Smoke Detector(s)
- Subdivision: Meadows At Walnut Hollow
HOA
- Has HOA: Yes
- Amenities included: Association Management
- Services included: Common Area Maintenance
- HOA fee: $150 annually
- HOA name: CMA Management
Location
- Region: Wright City
Financial & listing details
- Tax assessed value: $192,585
- Annual tax amount: $2,650
- Date on market: 4/3/2026
- Cumulative days on market: 16 days
- Listing terms: Cash,Conventional,FHA,USDA Loan,VA Loan
- Electric utility on property: Yes
Price history
| Date | Event | Price |
|---|---|---|
| 6/9/2026 | Sold | -- |
Source:  MARIS #26018524 Report a problem MARIS #26018524 Report a problem | ||
| 5/11/2026 | Pending sale | $374,900$256/sqft |
Source: MARIS #26018524 Report a problem | ||
| 4/20/2026 | Contingent | $374,900$256/sqft |
Source: MARIS #26018524 Report a problem | ||
| 4/15/2026 | Price change | $374,900-3.8%$256/sqft |
Source: MARIS #26018524 Report a problem | ||
| 4/3/2026 | Listed for sale | $389,900+1.3%$266/sqft |
Source: MARIS #26018524 Report a problem | ||
| 2/1/2026 | Listing removed | $385,000$263/sqft |
Source: eXp Realty #26000696 Report a problem | ||
| 1/27/2026 | Price change | $385,000-1.3%$263/sqft |
Source: MARIS #26000696 Report a problem | ||
| 1/8/2026 | Listed for sale | $389,900$266/sqft |
Source: MARIS #26000696 Report a problem | ||
| 1/30/2020 | Sold | -- |
Source: MARIS #19073299 Report a problem | ||
Public tax history
| Year | Property taxes | Tax assessment |
|---|---|---|
| 2024 | $2,303 -0.3% | $36,591 |
| 2023 | $2,310 +14.9% | $36,591 +14.8% |
| 2022 | $2,012 | $31,871 |
| 2021 | -- | $31,871 +7.7% |
| 2020 | -- | $29,594 +927.6% |
| 2019 | -- | $2,880 |
| 2017 | -- | $2,880 |
| 2016 | -- | $2,880 |
| 2015 | -- | $2,880 |
Find assessor info on the county website
Neighborhood: 63390
Nearby homes
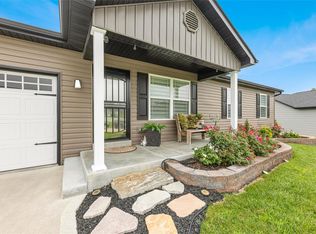
- $--3 bd2 ba1.2k sqft29497 Walnut View Dr, Wright City, MO 63390Sold
- $279,300-- bd2 ba1.3k sqft29489 Walnut View Dr, Wright City, MO 63390Off Market
- $312,500-- bd2 ba1.4k sqft29502 Walnut View Dr, Wright City, MO 63390Off Market
- $497,5004 bd3 ba11k sqft29493 Walnut Valley Ct, Warrenton, MO 63383Off Market
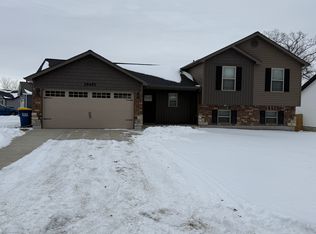
- $--3 bd2 ba1.3k sqft29497 Walnut Valley Ln, Wright City, MO 63390Sold
- $287,400-- bd2 ba1.2k sqft29496 Walnut Hollow Dr, Wright City, MO 63390Off Market
- $289,200-- bd2 ba1.2k sqft29505 Walnut View Dr, Wright City, MO 63390Off Market
- $--3 bd2 ba1.1k sqft29498 Walnut Hollow Dr, Wright City, MO 63390Sold
Nearby schools
GreatSchools rating
- 4/10Rebecca Boone Elementary SchoolGrades: K-5Distance: 1.7 mi
- 6/10Black Hawk Middle SchoolGrades: 6-8Distance: 1.9 mi
- 5/10Warrenton High SchoolGrades: 9-12Distance: 2.6 mi
Schools provided by the listing agent
- Elementary: Rebecca Boone Elem.
- Middle: Black Hawk Middle
- High: Warrenton High
Source: MARIS. This data may not be complete. We recommend contacting the local school district to confirm school assignments for this home.
Get a cash offer in 3 minutes
Find out how much your home could sell for in as little as 3 minutes with a no-obligation cash offer.
Estimated market value
$373,500
Get a cash offer in 3 minutes
Find out how much your home could sell for in as little as 3 minutes with a no-obligation cash offer.
Estimated market value
$373,500
- Missouri
- Warren County
- Warrenton
- 63390
- 29493 Walnut View Dr
Nearby cities
Nearby zip codes
Other Warrenton Topics
