This 3BD/2BA walkout ranch with 2-CAR GARAGE is full of UPGRADES! The vaulted great room is open to the kitchen/dining room where you'll find stainless steel Whirlpool appliances (smoothtop range, built-in microwave, dishwasher, 42” soft-close maple cabinets, granite counters & pantry cabinet. Master Suite w/full bath incl. adult-height vanity, Tile shower. For your convenience, we’ve included a main-floor laundry, lever door handles, ceiling fan prewires in great room & all bedrooms, garage openers, The full walkout basement has a bath rough-in & sump pit/pump. Exterior offers 30-year architectural shingles, maintenance-free vinyl siding, enclosed soffit & fascia & partial-brick front. Energy savings: low-E windows, R-38/R-13 insulation. Fully-sodded yard!
Closed
Listed by: Haley Properties LLC • Debbie S Haley • Contact: 636-379-7970
Bought with: Century 21 CopperKey Realty
Price Unknown
29497 Walnut View Dr, Wright City, MO 63390
3beds
1,264sqft
Single Family Residence
Built in 2021
9,016 Square Feet Lot
$304,400 Zestimate®
$--/sqft
$1,860 Estimated rent
Home value
$304,400
$289,000 - $320,000
$1,860/mo
Zestimate® history
Owner options
List your home for rent
$1,860/mo
Rent Zestimate®
Find your next renter with Zillow Rental Manager. Plus, with online applications, you can quickly screen prospective tenants – for free.
$1,860/mo
Rent Zestimate®
Refinance and save
$150/mo
Est. payment
Refinancing to a lower rate could help reduce your monthly payments and save thousands over the life of the loan.
$150/mo
Est. payment
Explore your selling options
Work with a Zillow partner agent
Leverage their expertise and Zillow's premium Showcase listings to get your home seen by more buyers.
Get startedList with your own agent
Get your home in front of millions of buyers by listing it on Zillow.
Learn how to do itSell it yourself
Take full control of how buyers see your home on Zillow by listing For Sale by Owner (FSBO).
List your homeWhat's special
Partial-brick frontGranite countersBath rough-inMaster suiteVaulted great roomLow-e windowsTile shower
Zillow last checked:
Listing updated:
Listed by:
Debbie S Haley 636-379-7970,
Haley Properties LLC
Bought with:
Nicole Berthold, 2020031034
Century 21 CopperKey Realty
Source: MARIS,MLS#: 23047888 Originating MLS: St. Louis Association of REALTORS
Originating MLS: St. Louis Association of REALTORSFacts & features
Interior
Bedrooms & bathrooms
- Bedrooms: 3
- Bathrooms: 2
- Full bathrooms: 2
- Main level bathrooms: 2
- Main level bedrooms: 3
Heating
- Electric, Forced Air
Cooling
- Ceiling Fan(s), Central Air, Electric
Appliances
- Included: Dishwasher, Disposal, Microwave, Electric Range, Electric Oven, Stainless Steel Appliance(s), Electric Water Heater
- Laundry: Main Level
Features
- Kitchen/Dining Room Combo, Granite Counters, Pantry, Open Floorplan, Vaulted Ceiling(s), Double Vanity
- Flooring: Carpet
- Doors: Panel Door(s), Sliding Doors
- Windows: Low Emissivity Windows, Insulated Windows, Tilt-In Windows
- Basement: Full,Concrete,Sump Pump,Walk-Out Access
- Has fireplace: No
- Fireplace features: None
Interior area
- Total structure area: 1,264
- Total interior livable area: 1,264 sqft
- Finished area above ground: 1,264
- Finished area below ground: 1,140
Property
Parking
- Total spaces: 2
- Parking features: Additional Parking, Attached, Covered, Garage, Garage Door Opener, Off Street
- Attached garage spaces: 2
Features
- Levels: One
- Patio & porch: Deck, Composite, Covered
- Has view: Yes
Lot
- Size: 9,016 Square Feet
- Dimensions: 67.03' x 110.3
- Features: Adjoins Common Ground, Views
Details
- Additional structures: Gazebo
- Parcel number: 0515.0000009.084.000
- Special conditions: Standard
Construction
Type & style
- Home type: SingleFamily
- Architectural style: Contemporary,Traditional,Ranch
- Property subtype: Single Family Residence
Materials
- Brick Veneer, Frame, Vinyl Siding
Condition
- Year built: 2021
Details
- Builder name: Ivie League Homes
- Warranty included: Yes
Utilities & green energy
- Sewer: Public Sewer
- Water: Public
- Utilities for property: Underground Utilities
Community & HOA
Community
- Security: Smoke Detector(s)
- Subdivision: Walnut Hollow
HOA
- HOA fee: $150 annually
Location
- Region: Wright City
Financial & listing details
- Tax assessed value: $163,814
- Annual tax amount: $1,704
- Date on market: 8/23/2023
- Cumulative days on market: 12 days
- Listing terms: Cash,Conventional,FHA
- Ownership: Private
- Road surface type: Concrete
Price history
| Date | Event | Price |
|---|---|---|
| 10/4/2023 | Sold | -- |
Source:  MARIS #23047888 Report a problem MARIS #23047888 Report a problem | ||
| 9/5/2023 | Pending sale | $295,900$234/sqft |
Source: MARIS #23047888 Report a problem | ||
| 8/24/2023 | Listed for sale | $295,900+34.6%$234/sqft |
Source: MARIS #23047888 Report a problem | ||
| 6/18/2021 | Sold | -- |
Source: MARIS #21025416 Report a problem | ||
| 5/3/2021 | Pending sale | $219,900$174/sqft |
Source: MARIS #21025416 Report a problem | ||
| 4/21/2021 | Listed for sale | $219,900$174/sqft |
Source: MARIS #21025416 Report a problem | ||
| 4/21/2021 | Pending sale | $219,900$174/sqft |
Source: MARIS #21025416 Report a problem | ||
| 4/20/2021 | Listed for sale | $219,900$174/sqft |
Source: MARIS #21025416 Report a problem | ||
Public tax history
| Year | Property taxes | Tax assessment |
|---|---|---|
| 2024 | $1,959 -0.3% | $31,125 |
| 2023 | $1,965 +15.3% | $31,125 +15.3% |
| 2022 | $1,704 | $27,003 +71.1% |
| 2021 | -- | $15,781 +448% |
| 2020 | -- | $2,880 |
| 2019 | -- | $2,880 |
| 2017 | -- | $2,880 |
| 2016 | -- | $2,880 |
| 2015 | -- | $2,880 |
Find assessor info on the county website
Neighborhood: 63390
Nearby homes
- $--3 bd2 ba1.4k sqft29493 Walnut View Dr, Wright City, MO 63390Sold
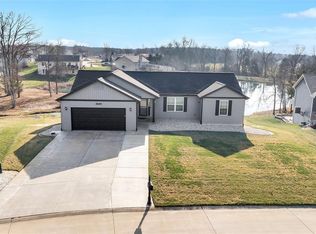
- $287,400-- bd2 ba1.2k sqft29496 Walnut Hollow Dr, Wright City, MO 63390Off Market
- $279,300-- bd2 ba1.3k sqft29489 Walnut View Dr, Wright City, MO 63390Off Market
- $--3 bd2 ba1.1k sqft29498 Walnut Hollow Dr, Wright City, MO 63390Sold
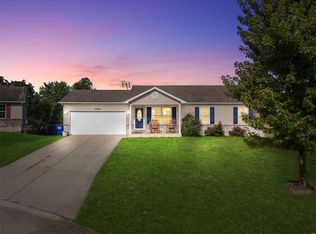
- $312,500-- bd2 ba1.4k sqft29502 Walnut View Dr, Wright City, MO 63390Off Market
- $289,200-- bd2 ba1.2k sqft29505 Walnut View Dr, Wright City, MO 63390Off Market
- $290,5004 bd3 ba2k sqft29500 Walnut Hollow Dr, Wright City, MO 63390Off Market
- $272,2003 bd2 ba1.1k sqft29494 Walnut Hollow Dr, Wright City, MO 63390Off Market
Nearby schools
GreatSchools rating
- 4/10Rebecca Boone Elementary SchoolGrades: K-5Distance: 1.7 mi
- 6/10Black Hawk Middle SchoolGrades: 6-8Distance: 1.9 mi
- 5/10Warrenton High SchoolGrades: 9-12Distance: 2.6 mi
Schools provided by the listing agent
- Elementary: Rebecca Boone Elem.
- Middle: Black Hawk Middle
- High: Warrenton High
Source: MARIS. This data may not be complete. We recommend contacting the local school district to confirm school assignments for this home.
Get a cash offer in 3 minutes
Find out how much your home could sell for in as little as 3 minutes with a no-obligation cash offer.
Estimated market value
$304,400
Get a cash offer in 3 minutes
Find out how much your home could sell for in as little as 3 minutes with a no-obligation cash offer.
Estimated market value
$304,400
- Missouri
- Warren County
- Warrenton
- 63390
- 29497 Walnut View Dr
Nearby cities
Nearby zip codes
Other Warrenton Topics
