BACK ON THE MARKET! BUYER FINANCING FELL THROUGH! Welcome home to luxury living inside the gated Ravello section of beautiful Estancia. This exceptional 3,681 square foot residence boasts 5 bedrooms, 4 full bathrooms, private office, loft, spacious open layout, designer touches, and heated pool with hot tub that backs to preserve. This highly desirable floor plan offers a first-floor primary suite, luxurious bath, dual vanities, and oversized walk-in closet. Also downstairs, privately tucked-away, is a guest bedroom and 2nd full bathroom. Your true ‘work from home dream’ awaits in the outstanding office/library/lounge with flexible use potential and custom finishes. The elegant kitchen, flooded with light features premium KitchenAid appliances, gas range, marble backsplash, quartz countertops, large island and opens beautifully into the family and dining areas. Expansive sliding doors create seamless indoor-outdoor living and draw you out to a private screened in patio with heated saltwater pool and spa overlooking peaceful conservation views. Upstairs features remaining bedrooms/bathrooms, a bright spacious loft that offers wonderful separation between rooms, and a private oversized bedroom with full en-suite bath. Additional highlights include plantation shutters throughout, crown molding, custom built in-s, decorative architectural accent walls, hardwood stairs, abundant storage/walk in closets, water softener, three-car split garage with epoxy floors and dual driveways. Residents enjoy resort-style amenities including clubhouse, fitness room, heated lap/zero entry pool with slide, clay tennis courts, basketball courts, play park, dog park and walking trails. A prime location just minutes from abundant shopping, dining, hospitals, top-rated schools, and convenient access to Interstate 75.
Sold for $935,000
$935,000
29494 PICANA LANE, WESLEY CHAPEL, FL 33543
5beds
3,681sqft
Single Family Residence
Built in 2018
8,928 Square Feet Lot
$930,600 Zestimate®
$254/sqft
$5,007 Estimated rent
Home value
$930,600
$847,000 - $1.02M
$5,007/mo
Zestimate® history
Owner options
List your home for rent
$5,007/mo
Rent Zestimate®
Find your next renter with Zillow Rental Manager. Plus, with online applications, you can quickly screen prospective tenants – for free.
$5,007/mo
Rent Zestimate®
Refinance and save
$6,386/mo
Est. payment
Refinancing to a lower rate could help reduce your monthly payments and save thousands over the life of the loan.
$6,386/mo
Est. payment
Explore your selling options
Work with a Zillow partner agent
Leverage their expertise and Zillow's premium Showcase listings to get your home seen by more buyers.
Get startedList with your own agent
Get your home in front of millions of buyers by listing it on Zillow.
Learn how to do itSell it yourself
Take full control of how buyers see your home on Zillow by listing For Sale by Owner (FSBO).
List your homeWhat's special
Large islandDesigner touchesGuest bedroomPrivate officeQuartz countertopsGas rangeLuxurious bath
Zillow last checked:
Listing updated:
Listed by:
Shalimar Santiago 813-389-7881,
REI BROKERAGE HOUSE, INC. 813-389-7881
Bought with:
Sazan Powers, 3438212
AGILE GROUP REALTY
Source: Stellar MLS,MLS#: TB8483977 Originating MLS: Suncoast Tampa
Originating MLS: Suncoast Tampa
Facts & features
Interior
Bedrooms & bathrooms
- Bedrooms: 5
- Bathrooms: 4
- Full bathrooms: 4
Primary bedroom
- Features: Built-in Closet
- Level: First
Kitchen
- Level: First
Living room
- Level: First
Heating
- Central
Cooling
- Central Air
Appliances
- Included: Dishwasher, Disposal, Dryer, Microwave, Range, Range Hood, Refrigerator
- Laundry: Laundry Room
Features
- Ceiling Fan(s), Crown Molding, High Ceilings, Kitchen/Family Room Combo, Open Floorplan
- Flooring: Carpet, Ceramic Tile, Luxury Vinyl, Hardwood
- Doors: Outdoor Grill
- Has fireplace: No
Interior area
- Total structure area: 3,681
- Total interior livable area: 3,681 sqft
Property
Parking
- Total spaces: 3
- Parking features: Garage - Attached
- Attached garage spaces: 3
Features
- Levels: Three Or More
- Stories: 3
- Exterior features: Other, Outdoor Grill
- Has private pool: Yes
- Pool features: In Ground
- Has spa: Yes
- Spa features: In Ground
Lot
- Size: 8,928 Square Feet
Details
- Parcel number: 202618004.0020.00014.0
- Zoning: MPUD
- Special conditions: None
Construction
Type & style
- Home type: SingleFamily
- Property subtype: Single Family Residence
Materials
- Block, Wood Frame
- Foundation: Slab
- Roof: Shingle
Condition
- New construction: No
- Year built: 2018
Utilities & green energy
- Sewer: Public Sewer
- Water: Public
- Utilities for property: Cable Available, Electricity Available
Community & HOA
Community
- Pet fee: $0 monthly
- Subdivision: ESTANCIA PH 2B1
HOA
- Has HOA: Yes
- HOA fee: $41 monthly
Location
- Region: Wesley Chapel
Financial & listing details
- Price per square foot: $254/sqft
- Tax assessed value: $802,040
- Annual tax amount: $8,967
- Date on market: 3/6/2026
- Cumulative days on market: 38 days
- Listing terms: Cash,Conventional,FHA,VA Loan
- Ownership: Fee Simple
- Total actual rent: 0
- Electric utility on property: Yes
- Road surface type: Asphalt
Price history
| Date | Event | Price |
|---|---|---|
| 6/5/2026 | Sold | $935,000-4.5%$254/sqft |
Source:  Stellar MLS #TB8483977 Report a problem Stellar MLS #TB8483977 Report a problem | ||
| 4/29/2026 | Pending sale | $979,000$266/sqft |
Source: Stellar MLS #TB8483977 Report a problem | ||
| 4/2/2026 | Listed for sale | $979,000$266/sqft |
Source: Stellar MLS #TB8483977 Report a problem | ||
| 3/19/2026 | Pending sale | $979,000$266/sqft |
Source: Stellar MLS #TB8483977 Report a problem | ||
| 3/6/2026 | Listed for sale | $979,000+85.3%$266/sqft |
Source: Stellar MLS #TB8483977 Report a problem | ||
| 5/25/2018 | Sold | $528,300$144/sqft |
Source: Public Record Report a problem | ||
Public tax history
| Year | Property taxes | Tax assessment |
|---|---|---|
| 2025 | $14,657 +11% | $588,030 +2.9% |
| 2024 | $13,202 +8.1% | $571,460 |
| 2023 | $12,209 +8.7% | $571,460 +3% |
| 2022 | $11,230 +3.6% | $554,820 +6.1% |
| 2021 | $10,839 +2.2% | $522,980 +1.4% |
| 2020 | $10,604 +1% | $515,760 +2.3% |
| 2019 | $10,494 | $504,167 +616.5% |
| 2018 | $10,494 +167.8% | $70,366 +2.9% |
| 2017 | $3,919 -0.7% | $68,366 +803% |
| 2016 | $3,947 | $7,571 |
Find assessor info on the county website
Neighborhood: 33543
Nearby homes
- $896,1004 bd4 ba3.6k sqft29506 Picana Ln, Wesley Chapel, FL 33543Off Market
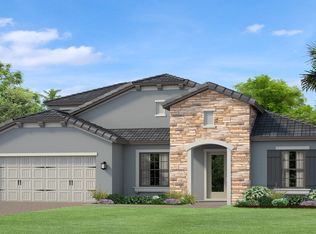
- $1,074,0006 bd4 ba4.4k sqft29470 Picana Ln, Wesley Chapel, FL 33543Off Market
- $684,3004 bd3 ba2.6k sqft29518 Picana Ln, Wesley Chapel, FL 33543Off Market

- $1,089,2005 bd4 ba4.2k sqft29448 Picana Ln, Wesley Chapel, FL 33543Off Market
- $780,0004 bd4 ba3.2k sqft4365 Frontera Ln, Wesley Chapel, FL 33543Sold
- $736,2004 bd4 ba2.8k sqft4366 Frontera Ln, Wesley Chapel, FL 33543Off Market
- $940,4005 bd4 ba4k sqft29542 Picana Ln, Wesley Chapel, FL 33543Off Market
- $1,021,9006 bd4 ba4.4k sqft4390 Casella Dr, Wesley Chapel, FL 33543Off Market
Nearby schools
GreatSchools rating
- 6/10Wiregrass Elementary SchoolGrades: PK-5Distance: 2.8 mi
- 9/10Dr. John Long Middle SchoolGrades: 6-8Distance: 2.9 mi
- 6/10Wiregrass Ranch High SchoolGrades: 9-12Distance: 2.4 mi
Schools provided by the listing agent
- Elementary: Wiregrass Elementary
- Middle: John Long Middle-PO
- High: Wiregrass Ranch High-PO
Source: Stellar MLS. This data may not be complete. We recommend contacting the local school district to confirm school assignments for this home.
Get a cash offer in 3 minutes
Find out how much your home could sell for in as little as 3 minutes with a no-obligation cash offer.
Estimated market value
$930,600
Get a cash offer in 3 minutes
Find out how much your home could sell for in as little as 3 minutes with a no-obligation cash offer.
Estimated market value
$930,600
- Florida
- Pasco County
- Wesley Chapel
- 33543
- 29494 PICANA LANE
Nearby cities
Nearby neighborhoods
Nearby zip codes
Other Wesley Chapel Topics
