Skip main navigation
Sold for $780,000
  • $780,000

    4365 Frontera Ln, Wesley Chapel, FL 33543

    4beds
    3,252sqft
    Single Family Residence
    Built in 2022
    9,773 Square Feet Lot
    $764,400 Zestimate®
    $240/sqft
    $3,878 Estimated rent

    Home value

    $764,400

    $688,000 - $848,000

    $3,878/mo

    Zestimate® history
    Loading
    Loading...

    Owner options

    List your home for rent

    $3,878/mo

    Rent Zestimate®

    Find your next renter with Zillow Rental Manager. Plus, with online applications, you can quickly screen prospective tenants – for free.

    Learn more

    $3,878/mo

    Rent Zestimate®

    Refinance and save

    $5,389/mo

    Est. payment

    Refinancing to a lower rate could help reduce your monthly payments and save thousands over the life of the loan.

    See today's rates

    $5,389/mo

    Est. payment

    Explore your selling options

    Work with a Zillow partner agent

    Leverage their expertise and Zillow's premium Showcase listings to get your home seen by more buyers.

    Get started

    List with your own agent

    Get your home in front of millions of buyers by listing it on Zillow.

    Learn how to do it

    Sell it yourself

    Take full control of how buyers see your home on Zillow by listing For Sale by Owner (FSBO).

    List your home

    What's special

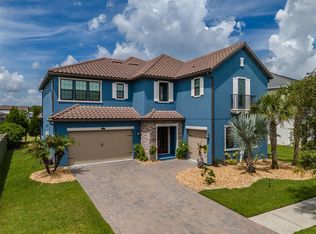
    Vinyl-fenced yardPrivate in-law suiteMotorized screened lanaiHalf bathQuartz countertopsOpen-concept layoutGourmet kitchen
    Don’t miss this beautifully upgraded 4-bedroom, 3.5-bathroom Modesto model by WCI Homes, built in 2022 and located in the gated Estancia at Wiregrass community—one of Wesley Chapel’s most desirable neighborhoods and zoned for top-rated schools. This elegant home offers over 3,250 square feet of open-concept living space with ceramic tile floors throughout, a split 3-car garage, and all bedrooms located on the main floor, including a private in-law suite with its own en-suite bathroom. The gourmet kitchen is a chef’s dream, featuring quartz countertops, a porcelain farmhouse sink, stainless steel appliances, double ovens, a gas cooktop with a chimney hood, walk-in pantry, and new designer lighting. The luxurious primary suite includes private access to the lanai, dual vanities, a freestanding soaking tub, a frameless walk-in shower, and a large walk-in closet. A spacious upstairs loft with a half bath offers flexible space for a media room, home office, or playroom. Additional upgrades include new ceiling fans in all bedrooms, the loft, office, and lanai. Enjoy outdoor living with a motorized screened lanai, fenced backyard, tile roof, and paver driveway. Located on the hospital power grid and just five minutes from three major hospitals, this home is ideal for medical professionals. Estancia’s resort-style amenities include a clubhouse, fitness center, zero-entry pool with waterslide, lap pool, tennis and basketball courts, playground, dog park, and walking trails. You’re minutes from I-75, Wiregrass Mall, Tampa Premium Outlets, RADD Sports campus, and top local dining and entertainment. This move-in-ready home combines luxury, location, and lifestyle—schedule your private tour today.

    Zillow last checked:

    Listing updated:

    Listed by:

    Joseph Kipping, PA 813-600-1604,

    KELLER WILLIAMS TAMPA PROP. 813-264-7754

    Bought with:

    Michael Ceparano, 3125657

    FUTURE HOME REALTY INC

    Source: Stellar MLS,MLS#: TB8372462MLS LogoOriginating MLS: Suncoast Tampa

    Facts & features

    Interior

    Bedrooms & bathrooms
    • Bedrooms: 4
    • Bathrooms: 4
    • Full bathrooms: 3
    • 1/2 bathrooms: 1
    Rooms
    • Room types: Attic, Bonus Room, Den/Library/Office, Utility Room
    Primary bedroom
    • Features: Walk-In Closet(s)
    • Level: First
    • Area: 225 Square Feet
    • Dimensions: 15x15
    Bedroom 2
    • Features: Built-in Closet
    • Level: First
    • Area: 121 Square Feet
    • Dimensions: 11x11
    Bedroom 3
    • Features: Built-in Closet
    • Level: First
    • Area: 120 Square Feet
    • Dimensions: 12x10
    Bedroom 4
    • Features: Built-in Closet
    • Level: First
    • Area: 110 Square Feet
    • Dimensions: 11x10
    Bonus room
    • Features: Storage Closet
    • Level: Second
    • Area: 441 Square Feet
    • Dimensions: 21x21
    Dining room
    • Features: No Closet
    • Level: First
    • Area: 168 Square Feet
    • Dimensions: 14x12
    Kitchen
    • Level: First
    • Area: 225 Square Feet
    • Dimensions: 15x15
    Living room
    • Features: No Closet
    • Level: First
    • Area: 468 Square Feet
    • Dimensions: 18x26
    Heating
    • Central, Electric
    Cooling
    • Central Air
    Appliances
    • Included: Oven, Convection Oven, Cooktop, Dishwasher, Disposal, Gas Water Heater, Microwave, Range, Range Hood, Refrigerator
    • Laundry: Inside, Laundry Room
    Features
    • Cathedral Ceiling(s), Ceiling Fan(s), Eating Space In Kitchen, High Ceilings, Kitchen/Family Room Combo, Open Floorplan, Primary Bedroom Main Floor, Stone Counters, Tray Ceiling(s), Vaulted Ceiling(s), Walk-In Closet(s)
    • Flooring: Ceramic Tile, Hardwood
    • Doors: Sliding Doors
    • Windows: Hurricane Shutters
    • Has fireplace: No
    Interior area
    • Total structure area: 4,108
    • Total interior livable area: 3,252 sqft

    Property

    Parking
    • Total spaces: 3
    • Parking features: Driveway
    • Attached garage spaces: 3
    • Has uncovered spaces: Yes
    Features
    • Levels: Two
    • Stories: 2
    • Patio & porch: Patio, Rear Porch
    • Exterior features: Irrigation System, Rain Gutters, Sidewalk
    • Fencing: Vinyl
    Lot
    • Size: 9,773 Square Feet
    • Features: Corner Lot
    • Residential vegetation: Mature Landscaping, Trees/Landscaped
    Details
    • Parcel number: 1826200040019000300
    • Zoning: MPUD
    • Special conditions: None

    Construction

    Type & style
    • Home type: SingleFamily
    • Property subtype: Single Family Residence
    Materials
    • Block, Stucco
    • Foundation: Slab
    • Roof: Tile
    Condition
    • New construction: No
    • Year built: 2022

    Utilities & green energy

    • Sewer: Public Sewer
    • Water: Public
    • Utilities for property: BB/HS Internet Available, Cable Connected, Electricity Connected, Natural Gas Connected, Public, Sewer Connected, Street Lights, Underground Utilities, Water Connected

    Community & HOA

    Community
    • Features: Deed Restrictions, Fitness Center, Gated Community - No Guard, Park, Playground, Pool, Sidewalks, Tennis Court(s)
    • Pet fee: $0 monthly
    • Subdivision: ESTANCIA PH 2B1
    HOA
    • Has HOA: Yes
    • Amenities included: Clubhouse, Fitness Center, Gated, Playground, Pool
    • HOA fee: $118 monthly
    • HOA name: Amy Herrick
    • HOA phone: 813-606-4732
    Location
    • Region: Wesley Chapel

    Financial & listing details

    • Price per square foot: $240/sqft
    • Tax assessed value: $733,258
    • Annual tax amount: $16,632
    • Date on market: 4/10/2025
    • Cumulative days on market: 76 days
    • Listing terms: Cash,Conventional,FHA,VA Loan
    • Ownership: Fee Simple
    • Total actual rent: 0
    • Electric utility on property: Yes
    • Road surface type: Asphalt, Paved

    Price history

    DateEventPrice
    7/14/2025Sold$780,000-4.3%$240/sqft
    Source: Stellar MLS #TB8372462 Report a problem
    6/27/2025Pending sale$814,999$251/sqft
    Source: Stellar MLS #TB8372462 Report a problem
    5/27/2025Price change$814,999-1.2%$251/sqft
    Source: Stellar MLS #TB8372462 Report a problem
    4/10/2025Listed for sale$825,000+5.1%$254/sqft
    Source: Stellar MLS #TB8372462 Report a problem
    2/16/2024Sold$785,000-3.6%$241/sqft
    Source: Stellar MLS #T3483350 Report a problem
    1/31/2024Pending sale$814,000$250/sqft
    Source: Stellar MLS #T3483350 Report a problem
    1/25/2024Listed for sale$814,000$250/sqft
    Source: Stellar MLS #T3483350 Report a problem
    1/21/2024Pending sale$814,000$250/sqft
    Source: Stellar MLS #T3483350 Report a problem
    1/12/2024Price change$814,000-1.2%$250/sqft
    Source: Stellar MLS #T3483350 Report a problem
    1/8/2024Price change$824,000-2.5%$253/sqft
    Source: Stellar MLS #T3483350 Report a problem
    12/7/2023Price change$845,000-2.3%$260/sqft
    Source: Stellar MLS #T3483350 Report a problem
    11/22/2023Price change$865,000-1.1%$266/sqft
    Source: Stellar MLS #T3483350 Report a problem
    11/15/2023Price change$875,000-2.8%$269/sqft
    Source: Stellar MLS #T3483350 Report a problem
    11/11/2023Price change$899,999-2.7%$277/sqft
    Source: Stellar MLS #T3483350 Report a problem
    11/2/2023Listed for sale$925,000+13.9%$284/sqft
    Source: Stellar MLS #T3483350 Report a problem
    10/12/2022Sold$811,900+0%$250/sqft
    Source: Public Record Report a problem
    5/31/2022Pending sale$811,870$250/sqft
    Source: Stellar MLS #T3375307 Report a problem
    5/19/2022Listed for sale$811,870$250/sqft
    Source: Lennar Homes Report a problem

    Public tax history

    YearProperty taxesTax assessment
    2024$16,632 +11.1%$733,258 +8.4%
    2023$14,973 +246.6%$676,642 +776.5%
    2022$4,320 +9.3%$77,195 +31.6%
    2021$3,952 +6.8%$58,650 +10%
    2020$3,702 -0.2%$53,321
    2019$3,711 $53,321
    2018$3,711 +1.9%$53,321
    2017$3,643 -1.5%$53,321 +650%
    2016$3,699 $7,109
    Find assessor info on the county website

    Neighborhood: 33543

    Nearby schools

    GreatSchools rating
    Schools provided by the listing agent
    • Elementary: Wiregrass Elementary
    • Middle: John Long Middle-PO
    • High: Wiregrass Ranch High-PO

    Source: Stellar MLS. This data may not be complete. We recommend contacting the local school district to confirm school assignments for this home.

    Get a cash offer in 3 minutes
    Find out how much your home could sell for in as little as 3 minutes with a no-obligation cash offer.
    Estimated market value
    $764,400
    Get a cash offer in 3 minutes
    Find out how much your home could sell for in as little as 3 minutes with a no-obligation cash offer.
    Estimated market value
    $764,400