Skip main navigation
Closed
  • $1,350,000

    295 Alaska Ave NE, Atlanta, GA 30312

    5beds
    3,681sqft
    Single Family Residence, Residential
    Built in 1930
    6,499.15 Square Feet Lot
    $1,350,600 Zestimate®
    $367/sqft
    $6,853 Estimated rent

    Home value

    $1,350,600

    $1.27M - $1.45M

    $6,853/mo

    Zestimate® history
    Loading
    Loading...

    Owner options

    List your home for rent

    $6,853/mo

    Rent Zestimate®

    Find your next renter with Zillow Rental Manager. Plus, with online applications, you can quickly screen prospective tenants – for free.

    Learn more

    $6,853/mo

    Rent Zestimate®

    Refinance and save

    $6,675/mo

    Est. payment

    Refinancing to a lower rate could help reduce your monthly payments and save thousands over the life of the loan.

    See today's rates

    $6,675/mo

    Est. payment

    Explore your selling options

    Work with a Zillow partner agent

    Leverage their expertise and Zillow's premium Showcase listings to get your home seen by more buyers.

    Get started

    List with your own agent

    Get your home in front of millions of buyers by listing it on Zillow.

    Learn how to do it

    Sell it yourself

    Take full control of how buyers see your home on Zillow by listing For Sale by Owner (FSBO).

    List your home

    What's special

    Soaring ceilingsGolden sunrise viewsExquisite period moldingsGracious front porchGenerous dining areaFreshly painted throughoutSerene tree-lined street
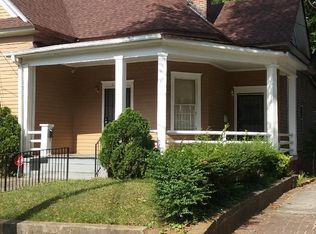
    Historic Craftsman Elegance in the Heart of Atlanta's Most Coveted Neighborhood. Perfectly positioned on a serene, tree-lined street in the heart of Old Fourth Ward, this distinguished Craftsman residence offers a rare harmony of historic character and modern Atlanta living. Moments from the celebrated energy of Inman Park Village and just three minutes from the Atlanta BeltLine, the home places world-class dining, boutique shopping, and the cultural vibrancy of Krog Street Market and Ponce City Market within effortless reach — yet returns you each evening to a quiet, private retreat. Arrive to a gracious front porch, where a swing and morning coffee become daily rituals worth savoring. Step inside and be welcomed by soaring ceilings, exquisite period moldings, and oversized transom windows that flood the home with natural light. Freshly painted throughout, the main level flows with an ease and elegance that honors the home's Craftsman roots while feeling entirely current. Plantation shutters add a refined, tailored touch to every room. The heart of the home is a chef's kitchen appointed with concrete countertops and stainless steel appliances, opening gracefully to a generous dining area — both of which spill seamlessly onto a stunning screened porch perched at treetop level. Here, the day begins with golden sunrise views and ends with alfresco dinners under warm ambient lighting, the rustle of Japanese maples below, and the easy pleasure of cocktails among friends. A dedicated grilling area extends the outdoor entertaining experience further still. The main level also offers two generously proportioned bedrooms with exceptional closet space, served by a beautifully appointed full bath. Upstairs, the private primary suite is a true sanctuary — complete with a fully renovated ensuite bath featuring dual vanities, a luxurious soaking tub, and a beautifully appointed separate shower. Every detail of the renovation reflects a commitment to quality and refinement, delivering a spa-like retreat within the comfort of home. A sunlit loft sitting area rounds out the upper level, ideal as a reading nook or intimate home office. The finished terrace level presents an extraordinary range of possibilities. Two additional bedrooms — each with direct backyard access — accompany a spacious bonus room that lends itself to a media lounge, billiards room, children's playroom, or a fully self-contained in-law or guest suite. With the addition of a small kitchenette, this level could effortlessly become a premium income-producing short-term rental. Outside, the fully fenced backyard is a private sanctuary — lushly landscaped with ornamental Japanese maples and designed for quiet contemplation as much as gracious entertaining. Homes of this caliber, in this location, simply do not become available often. 295 Alaska Avenue is not merely a home — it is a lifestyle.

    Zillow last checked:

    Listing updated:

    Listing Provided by:

    Will Letton,

    Peachtree Town & Country 404-671-9100

    Bought with:

    Maureen R Santoli, 180724

    HOME Luxury Real Estate

    Source: FMLS GA,MLS#: 7767018MLS Logo

    Facts & features

    Interior

    Bedrooms & bathrooms
    • Bedrooms: 5
    • Bathrooms: 3
    • Full bathrooms: 3
    • Main level bathrooms: 1
    • Main level bedrooms: 2
    Primary bedroom
    • Features: Oversized Master, Sitting Room
    • Level: Oversized Master, Sitting Room
    Bedroom
    • Features: Oversized Master, Sitting Room
    Primary bathroom
    • Features: Double Vanity, Separate Tub/Shower, Skylights, Soaking Tub
    Dining room
    • Features: Open Concept
    Kitchen
    • Features: Breakfast Bar, Cabinets White, Eat-in Kitchen, Pantry, Solid Surface Counters
    Heating
    • Electric, Forced Air, Heat Pump
    Cooling
    • Ceiling Fan(s), Central Air
    Appliances
    • Included: Dishwasher, Disposal, Dryer, Electric Cooktop, Electric Range, Refrigerator, Washer
    • Laundry: Laundry Room
    Features
    • Bookcases, Crown Molding, Double Vanity, High Ceilings 10 ft Main, High Ceilings 10 ft Upper, Vaulted Ceiling(s), Walk-In Closet(s), Other
    • Flooring: Carpet, Ceramic Tile, Hardwood
    • Windows: Insulated Windows, Plantation Shutters, Skylight(s)
    • Basement: Bath/Stubbed,Daylight,Finished,Full,Interior Entry,Walk-Out Access
    • Number of fireplaces: 2
    • Fireplace features: Decorative, Family Room, Other Room
    • Common walls with other units/homes: No Common Walls
    Interior area
    • Total structure area: 3,681
    • Total interior livable area: 3,681 sqft
    • Finished area above ground: 2,181
    • Finished area below ground: 1,500

    Property

    Parking
    • Total spaces: 2
    • Parking features: Driveway, Kitchen Level
    • Has uncovered spaces: Yes
    Accessibility
    • Accessibility features: None
    Features
    • Levels: Three Or More
    • Patio & porch: Covered, Front Porch, Rear Porch, Screened
    • Exterior features: Garden, Private Yard
    • Pool features: None
    • Spa features: None
    • Fencing: Back Yard,Fenced
    • Has view: Yes
    • View description: Neighborhood
    • Waterfront features: None
    • Body of water: None
    Lot
    • Size: 6,499 sqft
    • Features: Back Yard, Front Yard, Level
    Details
    • Additional structures: None
    • Parcel number: 14 001900030205
    • Other equipment: None
    • Horse amenities: None

    Construction

    Type & style
    • Home type: SingleFamily
    • Architectural style: Bungalow,Craftsman,Traditional
    • Property subtype: Single Family Residence, Residential
    Materials
    • Cement Siding
    • Foundation: Block
    • Roof: Composition
    Condition
    • Resale
    • New construction: No
    • Year built: 1930

    Utilities & green energy

    • Electric: 110 Volts, 220 Volts in Laundry
    • Sewer: Public Sewer
    • Water: Public
    • Utilities for property: Cable Available, Electricity Available, Natural Gas Available, Phone Available, Sewer Available
    Green energy
    • Energy efficient items: None
    • Energy generation: None
    • Water conservation: Low-Flow Fixtures

    Community & neighborhood

    Security
    • Security features: Security System Owned, Smoke Detector(s)
    Community
    • Community features: Dog Park, Near Beltline, Near Schools, Near Shopping, Near Trails/Greenway, Park, Playground, Restaurant, Sidewalks, Street Lights
    Location
    • Region: Atlanta
    • Subdivision: Old Fourth Ward

    Other

    Other facts
    • Road surface type: Asphalt

    Price history

    DateEventPrice
    6/10/2026Sold$1,350,000$367/sqft
    Source: FMLS GA #7767018 Report a problem
    5/21/2026Pending sale$1,350,000$367/sqft
    Source: FMLS GA #7767018 Report a problem
    5/7/2026Listed for sale$1,350,000-3.2%$367/sqft
    Source: FMLS GA #7767018 Report a problem
    5/7/2026Listing removed$1,395,000$379/sqft
    Source: FMLS GA #7749397 Report a problem
    5/5/2026Pending sale$1,395,000$379/sqft
    Source: FMLS GA #7749397 Report a problem
    4/9/2026Listed for sale$1,395,000+18.7%$379/sqft
    Source: FMLS GA #7749397 Report a problem
    8/15/2023Sold$1,175,000+2.3%$319/sqft
    Source: FMLS GA #7245922 Report a problem
    7/27/2023Pending sale$1,149,000$312/sqft
    Source: FMLS GA #7245922 Report a problem
    7/14/2023Listed for sale$1,149,000+96.4%$312/sqft
    Source: FMLS GA #7245922 Report a problem
    1/17/2014Sold$585,000-2.5%$159/sqft
    Source: FMLS GA #5204623 Report a problem
    11/16/2013Pending sale$600,000$163/sqft
    Source: Peachtree Road Realty Associates LLC #5204623 Report a problem
    10/31/2013Price change$600,000-4%$163/sqft
    Source: Peachtree Road Realty Associates LLC #5204623 Report a problem
    10/4/2013Listed for sale$625,000+38.9%$170/sqft
    Source: Peachtree Road Realty Associates LLC #5204623 Report a problem
    5/3/2007Sold$449,900$122/sqft
    Source: Public Record Report a problem

    Public tax history

    YearProperty taxesTax assessment
    2024$15,495 +80.2%$470,000 +33.5%
    2023$8,599 -22.5%$352,000
    2022$11,097 +11.7%$352,000 -15.5%
    2021$9,931 -21.4%$416,400 +36.4%
    2020$12,640 +40.7%$305,320 -16.7%
    2019$8,984 $366,440 +2.4%
    2018$8,984 $357,880 +53%
    2017$8,984 -3.8%$233,972 +0%
    2016$9,338 -0.4%$233,970
    2015$9,379 +1200.9%$233,970 -3.4%
    2014$721 +2.4%$242,080 +440.4%
    2013$704 +1347.7%$44,800 +61.6%
    2012$49 $27,720
    2011-- $27,720
    2010$157 $27,720 -57.2%
    2009-- $64,840
    2008-- $64,840 +22.4%
    2007$558 -73.4%$52,960 +8.5%
    2004$2,093 $48,800 +2.6%
    2003-- $47,560 +7.3%
    2002$640 +131.3%$44,320 +44.8%
    2001$277 $30,600

    Find assessor info on the county website

    Neighborhood: Old Fourth Ward

    Nearby schools

    GreatSchools rating
    Schools provided by the listing agent
    • Elementary: John Hope-Charles Walter Hill
    • Middle: David T Howard
    • High: Midtown

    Source: FMLS GA. This data may not be complete. We recommend contacting the local school district to confirm school assignments for this home.

    Get a cash offer in 3 minutes
    Find out how much your home could sell for in as little as 3 minutes with a no-obligation cash offer.
    Estimated market value
    $1,350,600
    Get a cash offer in 3 minutes
    Find out how much your home could sell for in as little as 3 minutes with a no-obligation cash offer.
    Estimated market value
    $1,350,600