BELTLINE OASIS. 765 East Avenue presents a rare synergy of thoughtful sustainability, refined modern design, and an artist’s soul. Crafted by architects Cara Cummins and Jose Tavel of TaC studios, this LEED Silver–certified home serves as both a living space and creative studio. Anchored by a geothermal mechanical system integrated with water heating, a roof prewired for solar and designed for future greening, and passive cooling through courtyard ventilation, the home exemplifies performance and forward-thinking design. A true architectural gem in Atlanta’s most walkable & coveted Old Fourth Ward. Sounds soften as one enters the driveway from the street, beneath a canopy of lush, towering oaks, and drought-tolerant plantings, like Japanese maples, and cryptomeria trees that cocoon the property. Surrounding the house, there is bamboo decking, a lap pool, koi pond, and murmuring fountain offer layers of private reflection. The living, dining, and kitchen areas blur the line between indoors and outdoors via sliding glass doors onto a Japanese engawa-style deck—the perfect embodiment of indoor-outdoor harmony. Inside, light walnut floors and wood cabinetry complement the living artwork: glass kitchen backsplash echoes outdoor movement, a woven branch chandelier brings a touch of whimsy, and expansive walls ready for the finest of art. This home is itself a work of art, an inviting canvass waiting for a new owner’s tastes. Sunlit stairways and ample windows throughout affirm the home's ecological conscience and passive home design. Step into a refined culinary haven defined by elegance and thoughtful precision. The kitchen features premium custom SieMatic cabinetry, gracefully recessed into the wall for a clean, seamless look. Silestone countertops ensure resilience against everyday wear without any compromise on style. Tier-one Miele appliances, (integrated Miele Refrigerator/ Freezer, Miele Speed Oven, Miele Convention Oven, Miele Steam Oven, Miele Coffee System, Miele Dishwasher, Scotsman Ice maker, and Subzero Wine refrigerator) are discreetly built into the cabinetry, deliver high-performance precision and quiet sophistication, reinforcing the kitchen’s refined aesthetic. This kitchen—at once modern, welcoming, and smartly engineered—is truly the heart of a home designed for family life, celebration, and elevated everyday living. A Custom Bar counter made of steel and stained tempered glass, provides a great place for conversation. The second floor includes four bedrooms. A spacious light-filled Primary Suite equipped with a large walk-in closet and connected bath. The spa-like bath centers around the sky lit oversized shower, separate toilet & bidet room, free standing tub, custom floating double vanity designed with ample cabinet storage, plumbing fixtures include Duravit, Axor, and Vola. The Guest Suite is a separately zoned thermostat to provide the best possible comfort. A built-in custom closet with drawers and hanging area. Vola faucet mounted Custom Concert Vanity top in Guest and Custom Millwork for products and towels. An additional two bedrooms and a study/play area are surrounded by windows and natural light. With three baths plus powder, sophisticated finishes, and a deeply curated creative aesthetic, this residence is a singular architectural sanctuary in the heart of Atlanta’s Old Fourth Ward. Not to be missed, the third floor is reader’s or napper’s aerie amongst the oaks. Finished with Kronos Porcelain Pavers on a Pedestal system, the expansive roof deck has been designed for both sustainable energy and green integration. Prewired for a photovoltaic (PV) array and a future planted green roof system, this design provides passive cooling via courtyard air flow via the ascending stairwell. A few steps beyond the residence, East Avenue ends at the Freedom Path Trail and the Beltine. Atlanta’s best restaurants and shops are a short walk away with limitless recreational activity.
Closed
$2,010,000
765 East Ave NE, Atlanta, GA 30312
4beds
3,582sqft
Single Family Residence, Residential
Built in 2011
0.29 Acres Lot
$1,998,600 Zestimate®
$561/sqft
$7,427 Estimated rent
Home value
$1,998,600
$1.84M - $2.18M
$7,427/mo
Zestimate® history
Owner options
List your home for rent
$7,427/mo
Rent Zestimate®
Find your next renter with Zillow Rental Manager. Plus, with online applications, you can quickly screen prospective tenants – for free.
$7,427/mo
Rent Zestimate®
Refinance and save
$12,263/mo
Est. payment
Refinancing to a lower rate could help reduce your monthly payments and save thousands over the life of the loan.
$12,263/mo
Est. payment
Explore your selling options
Work with a Zillow partner agent
Leverage their expertise and Zillow's premium Showcase listings to get your home seen by more buyers.
Get startedList with your own agent
Get your home in front of millions of buyers by listing it on Zillow.
Learn how to do itSell it yourself
Take full control of how buyers see your home on Zillow by listing For Sale by Owner (FSBO).
List your homeWhat's special
Zillow last checked:
Listing updated:
Listed by:
Neil Hediger,
Compass
Bought with:
Riaz Shariff, 356420
Keller Williams Realty Atl Perimeter
Source: FMLS GA,MLS#: 7644130
Facts & features
Interior
Bedrooms & bathrooms
- Bedrooms: 4
- Bathrooms: 4
- Full bathrooms: 3
- 1/2 bathrooms: 1
Rooms
- Room types: Other
Primary bedroom
- Features: Oversized Master, Sitting Room
- Level: Oversized Master, Sitting Room
Bedroom
- Features: Oversized Master, Sitting Room
Primary bathroom
- Features: Double Shower, Double Vanity, Separate Tub/Shower, Soaking Tub
Dining room
- Features: Seats 12+, Separate Dining Room
Kitchen
- Features: Cabinets Other, Eat-in Kitchen, Kitchen Island
Heating
- Central
Cooling
- Ceiling Fan(s), Central Air
Appliances
- Included: Dishwasher, Disposal, Electric Range, Microwave, Refrigerator, Other
- Laundry: Laundry Room
Features
- Double Vanity, Entrance Foyer, High Ceilings 10 ft Main, Recessed Lighting, Walk-In Closet(s), Other
- Flooring: Hardwood, Tile
- Windows: Bay Window(s)
- Basement: None
- Has fireplace: No
- Fireplace features: None
- Common walls with other units/homes: No Common Walls
Interior area
- Total structure area: 3,582
- Total interior livable area: 3,582 sqft
- Finished area above ground: 3,582
Property
Parking
- Total spaces: 2
- Parking features: Attached, Garage
- Attached garage spaces: 2
Accessibility
- Accessibility features: None
Features
- Levels: Three Or More
- Patio & porch: Covered, Deck, Front Porch, Patio, Rooftop
- Exterior features: Courtyard, Garden, Private Yard, Other
- Has private pool: Yes
- Pool features: In Ground, Private, Waterfall
- Spa features: None
- Fencing: Back Yard,Fenced
- Has view: Yes
- View description: Neighborhood
- Waterfront features: None
- Body of water: None
Lot
- Size: 0.29 Acres
- Dimensions: 67x232x61x201
- Features: Back Yard, Front Yard, Landscaped, Level, Private, Other
Details
- Additional structures: None
- Parcel number: 14 001900030270
- Other equipment: None
- Horse amenities: None
Construction
Type & style
- Home type: SingleFamily
- Architectural style: Contemporary
- Property subtype: Single Family Residence, Residential
Materials
- Other
- Foundation: See Remarks
- Roof: Composition
Condition
- Resale
- New construction: No
- Year built: 2011
Utilities & green energy
- Electric: 110 Volts, 220 Volts
- Sewer: Public Sewer
- Water: Public
- Utilities for property: Cable Available, Electricity Available, Natural Gas Available, Sewer Available, Water Available
Green energy
- Energy efficient items: None
- Energy generation: None
Community & HOA
Community
- Features: Near Public Transport, Near Shopping
- Security: None
- Subdivision: Old Fourth Ward
HOA
- Has HOA: No
Location
- Region: Atlanta
Financial & listing details
- Price per square foot: $561/sqft
- Annual tax amount: $15,218
- Date on market: 9/29/2025
- Cumulative days on market: 2 days
- Electric utility on property: Yes
- Road surface type: Paved
Price history
| Date | Event | Price |
|---|---|---|
| 10/10/2025 | Sold | $2,010,000+0.5%$561/sqft |
Source:  FMLS GA #7644130 Report a problem FMLS GA #7644130 Report a problem | ||
| 10/3/2025 | Pending sale | $2,000,000$558/sqft |
Source: FMLS GA #7644130 Report a problem | ||
| 9/29/2025 | Listed for sale | $2,000,000$558/sqft |
Source:  GAMLS #10612968 Report a problem GAMLS #10612968 Report a problem | ||
Public tax history
Tax history is unavailable.
Neighborhood: Old Fourth Ward
Nearby homes
- $1,715,0005 bd6 ba3.2k sqft295 Prospect St NE #B, Atlanta, GA 30312Sold
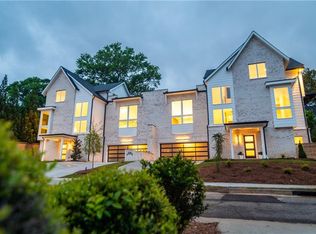
- $1,715,0005 bd5 ba2.4k sqft295 Prospect St NE, Atlanta, GA 30312Sold
- $203,8001 bd1 ba672 sqft305 Alaska Ave NE, Atlanta, GA 30312Off Market
- $1,097,1005 bd4 ba2.6k sqft301 Alaska Ave NE, Atlanta, GA 30312Off Market
- $1,350,0005 bd3 ba3.6k sqft295 Alaska Ave NE, Atlanta, GA 30312Sold
- $166,900-- bd-- ba-- sqft775 E Ave Ne, Atlanta, GA 30312Off Market
- $654,4003 bd2 ba1.8k sqft291 Alaska Ave NE, Atlanta, GA 30312Off Market
- $--3 bd1 ba1.2k sqft291 Alaska Ave NE #A, Atlanta, GA 30312Off Market
Nearby schools
GreatSchools rating
- 5/10Hope Hill Elementary SchoolGrades: PK-5Distance: 0.7 mi
- 9/10David T Howard Middle SchoolGrades: 6-8Distance: 0.5 mi
- 9/10Midtown High SchoolGrades: 9-12Distance: 1.3 mi
Schools provided by the listing agent
- Elementary: John Hope-Charles Walter Hill
- Middle: David T Howard
- High: Midtown
Source: FMLS GA. This data may not be complete. We recommend contacting the local school district to confirm school assignments for this home.
Get a cash offer in 3 minutes
Find out how much your home could sell for in as little as 3 minutes with a no-obligation cash offer.
Estimated market value
$1,998,600
Get a cash offer in 3 minutes
Find out how much your home could sell for in as little as 3 minutes with a no-obligation cash offer.
Estimated market value
$1,998,600
- Georgia
- Fulton County
- Atlanta
- 30312
- Old Fourth Ward
- 765 East Ave NE
Nearby cities
Nearby neighborhoods
Nearby zip codes
Other Atlanta Topics
