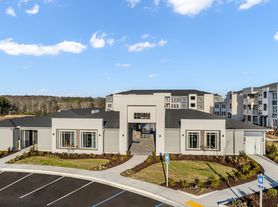
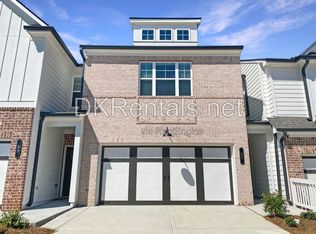
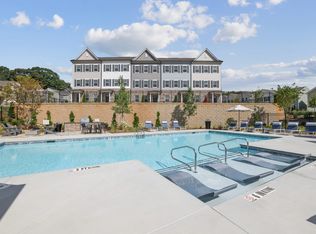
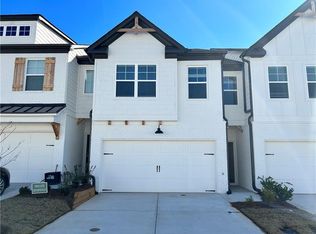
Newly painted in November 2026, gated, gorgeous 4-year-old townhouse with three bedrooms and a big loft on the 2nd floor, two-and-a-half baths, and a NEWLY painted ( Nov 2026) two-car garage. The open floor plan features a family room with a fireplace & a ceiling fan, a dining area, a gorgeous cook's kitchen with granite countertops, and stainless appliances, including a refrigerator. Grey kitchen cabinets. Two pendant lights above a large breakfast bar. Recessed can lights throughout the house. Designer hardwood flooring throughout the entire house, with NEW hardwood flooring for all bedrooms and closets in November 2026. The master is spacious with a tray ceiling & ceiling fan. Lots of windows bring in tons of natural light. Large walk-in closet! The master bath features a soaking tub, a separate shower & double vanities. The secondary bedrooms are large as well. Tile floors in all full bathrooms & Laundry room. Fenced backyard with patio for outdoor enjoyment. GATED COMMUNITY includes a swimming pool, tennis courts, pickleball courts, and a playground area. The amenities, outdoor pest control, and Lawn care are included. Enjoy living in this modern farmhouse-style townhome with many upgrades! Great location with easy access to the 85 & 316 highways, shopping, and schools. Vacant and move-in ready!
Minimum credit score 620 (genotiable if meet all other criterioa), income 3x of rent before tax. No pets, No Eviction, No debt collection and bankruptcy history.
Townhouse for rent
Townhouse
Available now
No pets
Hookups laundry
Attached garage parking
Heat pump
What's special
- 15 days |
- -- |
- -- |
Zillow last checked:
Listing updated:
Travel times

Let’s turn your rent into credit progress
Build credit history with every on-time payment and get credit for the payment you’re already making.
Facts & features
Interior
Bedrooms & bathrooms
- Bedrooms: 3
- Bathrooms: 3
- Full bathrooms: 2
- 1/2 bathrooms: 1
Heating
- Heat Pump
Appliances
- Included: Dishwasher, Freezer, Microwave Oven, Oven, Refrigerator
- Laundry: Hookups
Features
- Walk In Closet
- Flooring: Hardwood
Interior area
- Total interior livable area: 1,829 sqft
Property
Parking
- Parking features: Attached, Garage
- Has attached garage: Yes
- Details: Contact manager
Features
- Exterior features: Playground
Details
- Additional structures: Garage(s)
- Parcel number: AU05D229
Construction
Type & style
- Home type: Townhouse
- Property subtype: Townhouse
Building
Management
- Pets allowed: No
Community & HOA
Community
- Features: Playground
Location
- Region: Auburn
Financial & listing details
- Lease term: 1 Year
Nearby apartments for rent



Price history
| Date | Event | Price |
|---|---|---|
| 11/9/2026 | Price change | $2,050-2.4%$1/sqft |
Source: Zillow Rentals Report a problem | ||
| 11/5/2026 | Listed for rent | $2,100$1/sqft |
Source: Zillow Rentals Report a problem | ||
| 6/16/2022 | Sold | $293,236$160/sqft |
Source: Public Record Report a problem | ||
Neighborhood: 30011
Cost calculator
Similar homes for rent
- Special offer! 2nd month's rent 50% offExpires November 30, 2026