Skip main navigation
Sold for $380,000
  • $380,000

    295 Campbell Glen Lane, Fleetwood, NC 28626

    2beds
    800sqft
    Single Family Residence
    Built in 2023
    1.5 Acres Lot
    $382,800 Zestimate®
    $475/sqft
    $1,512 Estimated rent

    Home value

    $382,800

    Estimated sales range

    Not available

    $1,512/mo

    Zestimate® history
    Loading
    Loading...

    Owner options

    List your home for rent

    $1,512/mo

    Rent Zestimate®

    Find your next renter with Zillow Rental Manager. Plus, with online applications, you can quickly screen prospective tenants – for free.

    Learn more

    $1,512/mo

    Rent Zestimate®

    Refinance and save

    $2,203/mo

    Est. payment

    Refinancing to a lower rate could help reduce your monthly payments and save thousands over the life of the loan.

    See today's rates

    $2,203/mo

    Est. payment

    Explore your selling options

    Work with a Zillow partner agent

    Leverage their expertise and Zillow's premium Showcase listings to get your home seen by more buyers.

    Get started

    List with your own agent

    Get your home in front of millions of buyers by listing it on Zillow.

    Learn how to do it

    Sell it yourself

    Take full control of how buyers see your home on Zillow by listing For Sale by Owner (FSBO).

    List your home

    What's special

    Mountain cabinHigh ceilingTwo suitesGame room spaceLower level deckSpacious deckStream bordering the property
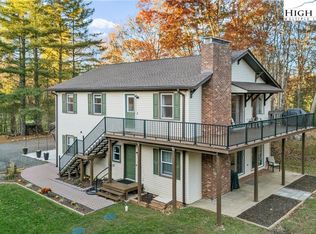
    Experience the mountain bliss of this like new mountain cabin, Built in 2023, on 1.4 acres with your own 1930's brick silo, stream and beautiful views. Conveniently located between West Jefferson, Boone and just five minutes from a Blue Ridge Parkway access (Milepost 276.4)! The main level offers an open concept with a modern kitchen open to the living space and boasting high ceiling. Step out onto the spacious deck to enjoy the calming views. 2 two suites on the main level each with on-suite full bath. Lower level opens into a game room space and laundry closet with a full size washer and dryer. To each side are rooms that you could finish into additional sleeping or living space. Lower level deck, fire-pit area and stream bordering the property. Built in 2023. Fully Furnished so you can move right in on closing day - hassle free!

    Zillow last checked:

    Listing updated:

    Listed by:

    Sherrie Edwards (336)246-2700,

    4 Seasons Vacation Rentals & Sales

    Bought with:

    Tammy Taylor, 294193

    Keller Williams High Country

    Source: High Country AOR,MLS#: 257734MLS LogoOriginating MLS: High Country Association of Realtors Inc.

    Facts & features

    Interior

    Bedrooms & bathrooms
    • Bedrooms: 2
    • Bathrooms: 2
    • Full bathrooms: 2
    Heating
    • Electric, Forced Air, Heat Pump, Propane
    Cooling
    • Central Air, Heat Pump
    Appliances
    • Included: Dryer, Dishwasher, Electric Range, Electric Water Heater, Microwave Hood Fan, Microwave, Refrigerator, Washer
    • Laundry: Washer Hookup, Dryer Hookup, In Basement
    Features
    • Furnished
    • Windows: Double Pane Windows
    • Basement: Full
    • Has fireplace: No
    • Fireplace features: None
    • Furnished: Yes
    Interior area
    • Total structure area: 1,600
    • Total interior livable area: 800 sqft
    • Finished area above ground: 800
    • Finished area below ground: 0

    Property

    Parking
    • Parking features: No Garage
    Features
    • Levels: Two
    • Stories: 2
    • Exterior features: Fire Pit
    Lot
    • Size: 1.5 Acres
    Details
    • Parcel number: 15239143

    Construction

    Type & style
    • Home type: SingleFamily
    • Architectural style: Cottage,Contemporary
    • Property subtype: Single Family Residence
    Materials
    • Other, See Remarks, Wood Frame
    • Roof: Metal
    Condition
    • Year built: 2023

    Utilities & green energy

    • Sewer: Private Sewer, Septic Permit 3 Bedroom
    • Water: Private, Well
    • Utilities for property: High Speed Internet Available

    Community & HOA

    Community
    • Features: Long Term Rental Allowed, Short Term Rental Allowed
    • Subdivision: None
    HOA
    • Has HOA: No
    Location
    • Region: Fleetwood

    Financial & listing details

    • Price per square foot: $475/sqft
    • Tax assessed value: $228,500
    • Annual tax amount: $1,151
    • Date on market: 9/16/2025
    • Listing terms: Cash,Conventional,New Loan
    • Road surface type: Gravel

    Price history

    DateEventPrice
    10/29/2025Sold$380,000-2.3%$475/sqft
    Source: High Country AOR #257734 Report a problem
    9/29/2025Contingent$389,000$486/sqft
    Source: High Country AOR #257734 Report a problem
    9/16/2025Listed for sale$389,000+634%$486/sqft
    Source: High Country AOR #257734 Report a problem
    7/15/2021Sold$53,000$66/sqft
    Source: Public Record Report a problem

    Public tax history

    YearProperty taxesTax assessment
    2025$1,152 +4.1%$228,500
    2024$1,106 +44.3%$228,500 +44.3%
    2023$766 +415.9%$158,300 +486.3%
    2022$149 $27,000
    2021$149 +13.9%$27,000
    2020$130 $27,000
    2019$130 +2%$27,000 -25%
    2018$128 -25%$36,000
    2016$170 -3.2%$36,000
    2015$176 $36,000 -10%
    2014$176 $40,000
    2013-- $40,000
    2012-- $40,000
    2011-- $40,000
    Find assessor info on the county website

    Neighborhood: 28626

    Nearby schools

    GreatSchools rating
    Schools provided by the listing agent
    • Elementary: Westwood
    • Middle: Ashe County
    • High: Ashe County

    Source: High Country AOR. This data may not be complete. We recommend contacting the local school district to confirm school assignments for this home.

    Get pre-qualified for a loan
    At Zillow Home Loans, we can pre-qualify you in as little as 5 minutes with no impact to your credit score.

    An equal housing lender. NMLS #10287.