Charming Mountain Home on 3+ Acres Between Boone and West Jefferson
Located in a peaceful neighborhood on over 3 acres, this beautifully maintained mountain home offers privacy, versatility,
and sweeping natural surroundings. Featuring 4 bedrooms, 4 bathrooms, 2 kitchens, and 2 wood-burning fireplaces, the
property is thoughtfully designed for flexible living. Each level includes its own laundry area, water heater, and electric
meter, allowing the home to function as a single spacious residence or as two independent units—ideal for
multigenerational living or rental income.
The home’s layout supports a “live upstairs, rent downstairs” model with a consistent rental history. Both levels enjoy
comfortable living areas, separate outdoor entertainment space and scenic mountain views.
Outdoor amenities include an attached two-car garage, ample parking, a new storage shed, a new chicken coop, garden
space, and private hiking trail winding through the wooded acreage. The property has a private well and septic system and
has no restrictions, making it short-term rental friendly.
Conveniently located just 2.4 miles off Highway 421 and minutes from the scenic Blueridge Parkway, this home provides
easy access to both Boone and West Jefferson—only 20 minutes from Samaritan’s Purse. The property also contains a
historic Civil War–era cemetery, adding a unique touch of local heritage.
A detailed list of recent improvements is available upon request.
Home is being sold fully furnished—only personal clothing and pantry items do not convey.
Sold for $648,250
Zillow last checked:
Listing updated:
Bought with:
NONMLS MEMBER, 800273
NONMLS
Source: High Country AOR,MLS#: 258627 Originating MLS: High Country Association of Realtors Inc.
Originating MLS: High Country Association of Realtors Inc.Price history
| Date | Event | Price |
|---|---|---|
| 3/19/2026 | Sold | $648,250-3.9%$240/sqft |
Source:  High Country AOR #258627 Report a problem High Country AOR #258627 Report a problem | ||
| 3/5/2026 | Contingent | $674,900$249/sqft |
Source: High Country AOR #258627 Report a problem | ||
| 10/23/2025 | Listed for sale | $674,900+15.4%$249/sqft |
Source: High Country AOR #258627 Report a problem | ||
| 10/4/2023 | Sold | $585,000-2.3%$216/sqft |
Source: High Country AOR #244761 Report a problem | ||
| 8/30/2023 | Contingent | $599,000$221/sqft |
Source: High Country AOR #244761 Report a problem | ||
| 8/3/2023 | Price change | $599,000-5.7%$221/sqft |
Source: High Country AOR #244761 Report a problem | ||
| 7/19/2023 | Listed for sale | $634,900-2.3%$235/sqft |
Source: High Country AOR #244761 Report a problem | ||
| 7/18/2023 | Listing removed | -- |
Source: High Country AOR #243321 Report a problem | ||
| 6/20/2023 | Price change | $649,900-3.7%$240/sqft |
Source: High Country AOR #243321 Report a problem | ||
| 5/31/2023 | Price change | $674,900-3.6%$249/sqft |
Source: High Country AOR #243321 Report a problem | ||
| 5/10/2023 | Listed for sale | $699,900+191.6%$259/sqft |
Source: High Country AOR #243321 Report a problem | ||
| 8/31/2018 | Sold | $240,000-7.7%$89/sqft |
Source: High Country AOR #208027 Report a problem | ||
| 8/15/2018 | Listed for sale | $260,000$96/sqft |
Source: Keller Williams High Country Realty #208027 Report a problem | ||
| 8/15/2018 | Pending sale | $260,000$96/sqft |
Source: Keller Williams High Country Realty #208027 Report a problem | ||
| 8/15/2018 | Pending sale | $260,000$96/sqft |
Source: Keller Williams High Country Realty #208027 Report a problem | ||
| 6/24/2018 | Listed for sale | $260,000$96/sqft |
Source: Keller Williams High Country Realty #208027 Report a problem | ||
Nearby homes
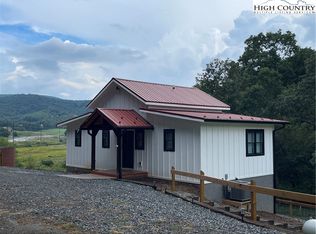
- $443,5003 bd2 ba1.5k sqft300 Campbell Glen Ln, Fleetwood, NC 28626Off Market
- $380,0002 bd2 ba800 sqft295 Campbell Glen Ln, Fleetwood, NC 28626Sold
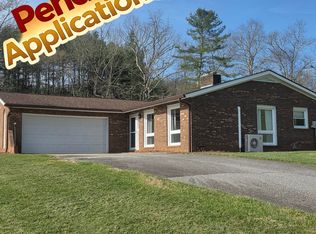
- $532,0002 bd2 ba-- sqft199 Deep Gap Estates Dr, Fleetwood, NC 28626Off Market
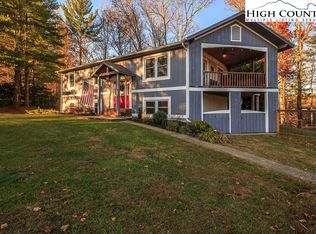
- $529,600-- bd-- ba1.8k sqft430 Campbell Glen Ln, Fleetwood, NC 28626Off Market


Get pre-qualified for a loan
At Zillow Home Loans, we can pre-qualify you in as little as 5 minutes with no impact to your credit score.An equal housing lender. NMLS #10287.
