Mountain views, a coveted corner lot, and thoughtful updates make this home feel instantly right. Set north of Erie Parkway, this south-facing Erie home pairs timeless character with meaningful improvements and a floor plan designed to evolve with you.
Step inside to freshly refinished solid oak hardwood floors, new carpet, warm oak trim, solid-core stained pine doors, and natural light throughout. From the kitchen and den, Longs Peak creates a stunning backdrop-especially in winter-with year-round mountain views continuing upstairs.
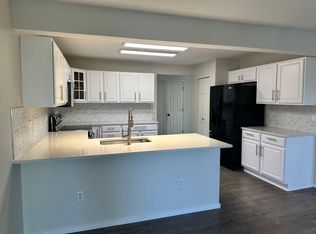
The main level offers flexibility that’s hard to find. A legal bedroom with French doors and direct access to the powder room works beautifully as a guest room, private office, or multigenerational space. The family room features built-in surround sound, while black stainless appliances bring a modern edge to the kitchen.
Upstairs, the primary and guest baths have been newly remodeled with beautiful tile and premium fixtures.
Outside, the fenced backyard offers convenient street-side gate access, while the three-car garage connects directly to the backyard. The unfinished walkout basement offers exceptional potential for additional living space, a gym, media room, guest suite, or whatever comes next.
The upgrades go well beyond what you can see. A newer high-efficiency Bryant furnace and A/C, Navien tankless water heater, new north-facing windows, and a new hail-rated roof with transferable 40-year warranty add confidence for years to come. The home was also constructed on piers extending to bedrock with structural steel floor joists and a wood subfloor—thoughtful construction particularly well suited to Colorado’s expansive soils.
And that south-facing exposure? More sunshine, beautiful natural light, and a driveway where Colorado snow tends to disappear a little faster.
Views. Space. Solid construction. A three-car garage. Walkout basement potential. And a corner-lot setting that makes this one stand apart.
For sale
$689,000
295 Conrad Drive, Erie, CO 80516
4beds
3,651sqft
Single Family Residence
Built in 1998
7,405 Square Feet Lot
$675,400 Zestimate®
$189/sqft
$72/mo HOA
What's special
- 15 hours
- 182
- 27
Zillow last checked:
Listing updated:
Listed by:
Colleen Miller 540-471-6567 colleen.miller@theagencyre.com,
The Agency - Boulder
Source: REcolorado as distributed by MLS GRID,MLS#: 6471371
Facts & features
Interior
Bedrooms & bathrooms
- Bedrooms: 4
- Bathrooms: 3
- Full bathrooms: 2
- 1/2 bathrooms: 1
- Main level bathrooms: 1
- Main level bedrooms: 1
Bedroom
- Features: Primary Suite
- Level: Upper
Bedroom
- Level: Upper
Bedroom
- Level: Upper
Bedroom
- Level: Main
Bathroom
- Features: Primary Suite
- Level: Upper
Bathroom
- Level: Upper
Bathroom
- Level: Main
Dining room
- Level: Main
Kitchen
- Level: Main
Laundry
- Level: Main
Living room
- Level: Main
Loft
- Level: Upper
Heating
- Forced Air
Cooling
- Central Air
Appliances
- Included: Dishwasher, Disposal, Dryer, Microwave, Oven, Range, Refrigerator, Tankless Water Heater, Washer
Features
- Ceiling Fan(s), Eat-in Kitchen, Granite Counters, High Ceilings, Open Floorplan, Primary Suite, Smart Thermostat, Sound System
- Flooring: Carpet, Wood
- Windows: Skylight(s), Window Coverings
- Basement: Exterior Entry,Unfinished,Walk-Out Access
- Number of fireplaces: 1
- Fireplace features: Gas, Living Room
Interior area
- Total structure area: 3,651
- Total interior livable area: 3,651 sqft
- Finished area above ground: 2,449
- Finished area below ground: 0
Video & virtual tour
Property
Parking
- Total spaces: 3
- Parking features: Exterior Access Door
- Attached garage spaces: 3
Features
- Levels: Two
- Stories: 2
- Patio & porch: Covered, Deck
- Exterior features: Private Yard
- Fencing: Full
- Has view: Yes
- View description: Mountain(s)
Lot
- Size: 7,405 Square Feet
- Features: Corner Lot, Sprinklers In Front, Sprinklers In Rear
Details
- Parcel number: R0128841
- Special conditions: Standard
Construction
Type & style
- Home type: SingleFamily
- Architectural style: Traditional
- Property subtype: Single Family Residence
Materials
- Frame
- Roof: Composition
Condition
- Year built: 1998
Utilities & green energy
- Sewer: Public Sewer
- Water: Public
- Utilities for property: Cable Available, Electricity Connected, Natural Gas Available, Natural Gas Connected
Community & HOA
Community
- Security: Carbon Monoxide Detector(s), Security System, Smoke Detector(s), Video Doorbell
- Subdivision: Sunwest
HOA
- Has HOA: Yes
- Amenities included: Park, Playground, Trail(s)
- Services included: Recycling, Trash
- HOA fee: $215 quarterly
- HOA name: Sunwest HOA
- HOA phone: 720-974-4152
Location
- Region: Erie
Financial & listing details
- Price per square foot: $189/sqft
- Tax assessed value: $680,600
- Annual tax amount: $5,261
- Date on market: 9/4/2026
- Listing terms: Cash,Conventional,FHA,VA Loan
- Exclusions: Sellers Personal Property And Staging Items
- Ownership: Individual
- Electric utility on property: Yes
- Road surface type: Paved
Estimated market value
$675,400
$642,000 - $709,000
$3,150/mo
Price history
| Date | Event | Price |
|---|---|---|
| 9/4/2026 | Listed for sale | $689,000+187.9%$189/sqft |
Source:  REcolorado as distributed by MLS GRID #6471371 Report a problem REcolorado as distributed by MLS GRID #6471371 Report a problem | ||
| 4/5/1999 | Sold | $239,350$66/sqft |
Source: Public Record Report a problem | ||
Public tax history
| Year | Property taxes | Tax assessment |
|---|---|---|
| 2025 | $4,935 +1.1% | $42,538 -9.1% |
| 2024 | $4,880 +20.5% | $46,773 -1% |
| 2023 | $4,051 -1.7% | $47,226 +38% |
| 2022 | $4,122 +7% | $34,222 -2.8% |
| 2021 | $3,854 | $35,206 +6.7% |
| 2020 | $3,854 +11.4% | $32,991 |
| 2019 | $3,460 | $32,991 +11.3% |
| 2018 | $3,460 | $29,642 -9.6% |
| 2017 | $3,460 +9.1% | $32,772 +17.9% |
| 2016 | $3,172 +4.2% | $27,796 +24.6% |
| 2015 | $3,045 +21.9% | $22,312 |
| 2014 | $2,499 -4.2% | $22,312 |
| 2013 | $2,609 +5.5% | $22,312 -4.3% |
| 2012 | $2,472 +3.7% | $23,322 |
| 2011 | $2,383 +1.7% | -- |
| 2010 | $2,343 -3.4% | $22,610 |
| 2009 | $2,425 +13.7% | $22,610 -15.9% |
| 2008 | $2,133 -15.9% | $26,880 |
| 2007 | $2,537 +6.9% | $26,880 -15.3% |
| 2006 | $2,373 +9.5% | $31,740 |
| 2005 | $2,167 +5.9% | $31,740 +4.4% |
| 2004 | $2,046 +9.2% | $30,400 |
| 2003 | $1,874 +10.2% | $30,400 +26.7% |
| 2002 | $1,701 | $23,990 -90.9% |
| 2001 | -- | $262,200 |
Find assessor info on the county website
Monthly payment
Est. payment
Payment breakdown
Explore the cost of this home by adjusting the details. Changes won't be saved.Climate risks
Neighborhood: 80516
Nearby schools
Schools provided by the listing agent
- Elementary: Red Hawk
- Middle: Erie
- High: Erie
- District: St. Vrain Valley RE-1J
Source: REcolorado as distributed by MLS GRID. This data may not be complete. We recommend contacting the local school district to confirm school assignments for this home.
Similar homes
- $670,0004 bd4 ba2.8k sqft376 Conrad Drive, Erie, CO 80516For Sale
 MLS ID #3870654, Kelli Bairn, WestBound Realty, LLC. REcolorado as distributed by MLS GRID
 - $655,0004 bd4 ba3.3k sqft332 Conrad Dr, Erie, CO 80516For Sale

 MLS ID #1067442, Heather Schwartz, WK Real Estate. IRES as distributed by MLS GRID
 - $650,0004 bd3 ba3.2k sqft1948 Clark Court, Erie, CO 80516For Sale
 MLS ID #3069261, Kim Finnigan, KFinn Properties, LLC. REcolorado as distributed by MLS GRID
 - $749,9994 bd4 ba3.5k sqft1234 Lombardi St, Erie, CO 80516For Sale
 MLS ID #1067937, Elisabeth Jennings, Juszak Realty. IRES as distributed by MLS GRID
 - $599,9003 bd3 ba1.8k sqft636 Mathews Cir, Erie, CO 80516For SaleMLS ID #1067971, Isabelle Wright, Midnight Sun Realty, Inc.. IRES as distributed by MLS GRID
- $760,0004 bd4 ba3.5k sqft950 Sumner Way, Erie, CO 80516For SaleMLS ID #1067256, Kristy Lee, Coldwell Banker Realty-N Metro. IRES as distributed by MLS GRID
- $675,0004 bd4 ba2.8k sqft111 Stewart Way, Erie, CO 80516For SaleMLS ID #7071507, Kirk Wodell, Keller Williams DTC. REcolorado as distributed by MLS GRID
- $675,0005 bd4 ba3.4k sqft302 Sanders Circle, Erie, CO 80516For SaleMLS ID #7129994, Kendall Boyd, Milehimodern. REcolorado as distributed by MLS GRID
- $679,0004 bd3 ba2.4k sqft658 Jacques Way, Erie, CO 80516For SaleMLS ID #3641297, Mark Cramer, Camber Realty, LTD. REcolorado as distributed by MLS GRID
- $670,0003 bd3 ba3.1k sqft1151 Mircos St, Erie, CO 80516For SaleMLS ID #1067251, Amy Tallent, Tallent Co. Real Estate. IRES as distributed by MLS GRID
- $745,0004 bd3 ba3.5k sqft1411 Banner Circle, Erie, CO 80516For SaleMLS ID #7480508, Andrew MacArthur, Equity Colorado Real Estate. REcolorado as distributed by MLS GRID
- $795,0004 bd4 ba4.1k sqft955 Marfell St, Erie, CO 80516For SaleMLS ID #1067242, Ed Weaver, Madison & Company Properties - Boulder. IRES as distributed by MLS GRID
- $688,8004 bd4 ba3.1k sqft1156 Petras Street, Erie, CO 80516For SaleMLS ID #7948380, Mandy Jury, Berkshire Hathaway HomeServices Colorado Real Estate, LLC - Brighton. REcolorado as distributed by MLS GRID
- $688,5003 bd2 ba2.4k sqft103 Red Oak Ct, Erie, CO 80516For SaleMLS ID #1061396, Jeff Stewart, Jeff Stewart Properties. IRES as distributed by MLS GRID
- $800,0004 bd3 ba4k sqft611 Mathews Way, Erie, CO 80516For SaleMLS ID #1066681, Karen Elmers, Coldwell Banker Realty-Boulder. IRES as distributed by MLS GRID
- $645,0004 bd4 ba3.2k sqft1568 Brimble Drive, Erie, CO 80516For SaleMLS ID #5318489, Tyler Bennett, HomeSmart. REcolorado as distributed by MLS GRID
- $650,0004 bd3 ba2.4k sqft79 Red Oak Ct, Erie, CO 80516For SaleMLS ID #1059371, Jeff Stewart, Jeff Stewart Properties. IRES as distributed by MLS GRID
- $620,0003 bd3 ba1.9k sqft461 Webber Court, Erie, CO 80516For SaleMLS ID #9327795, Tami Choe, West and Main Homes Inc. REcolorado as distributed by MLS GRID
- $695,0004 bd3 ba3.9k sqft600 Sun Up Place, Erie, CO 80516For SaleMLS ID #2026243, Jesse Truman, Real Broker, LLC DBA Real. REcolorado as distributed by MLS GRID
- $825,0004 bd4 ba3.1k sqft1413 Graham Cir, Erie, CO 80516For SaleMLS ID #1066711, Svein Groem, Open Real Estate. IRES as distributed by MLS GRID
