Welcome home to this beautifully updated 4-bed, 3.5-bath home on a larger lot in Erie's well-managed Sunwest neighborhood, with views of Longs Peak. Major improvements completed in recent years make this home truly move-in ready: new roof and gutters with gutter guards (2023), new furnace and hot water heater (2024), interior paint, flooring, quartz kitchen countertops, updated washer/dryer - plus fully paid-off solar panels. The spacious kitchen features updates galore, including new quartz counters and LG appliances and a Bosch dishwasher. Upstairs, you'll find a versatile loft (perfect for a home office or play area), a conveniently located laundry room, two additional bedrooms, and a primary suite with an updated 5-piece bath and walk-in closet. The finished basement offers flexible living and entertaining space, with a full bath, bedroom, and rec/media area - great for a game room, media room, or family room. Outside, enjoy mature trees, a water feature, and a flagstone patio on a spacious lot, with views of Longs Peak and just steps from wonderful walking trails and local playgrounds. Prime location offers easy access to the highly anticipated Erie Town Center (coming soon with grocery, shops, restaurants, and trails connecting to Old Town Erie), plus a short walk to Red Hawk Elementary and top-rated St. Vrain schools. Not in a Metro District, with low HOA fees. Easy commute to Boulder and close to Erie Community Center & Park, Coal Creek Park, and Colorado National Golf Club - the best of small-town charm and Front Range adventure, just minutes from the Flatirons. No Metro District and Mature Trees make this neighborhood a secret gem in Erie.
For sale
$655,000
332 Conrad Dr, Erie, CO 80516
4beds
3,300sqft
Single Family Residence
Built in 1998
6,080 Square Feet Lot
$-- Zestimate®
$198/sqft
$72/mo HOA
What's special
- 7 days
- 529
- 34
Likely to sell faster than
Zillow last checked:
Listing updated:
Listed by:
Heather Schwartz 303-594-5233,
WK Real Estate
Source: IRES as distributed by MLS GRID,MLS#: 1067442
Facts & features
Interior
Bedrooms & bathrooms
- Bedrooms: 4
- Bathrooms: 4
- Full bathrooms: 3
- 1/2 bathrooms: 1
- Main level bathrooms: 1
Primary bedroom
- Description: Carpet
- Features: Full Primary Bath
- Level: Upper
- Area: 252 Square Feet
- Dimensions: 18 x 14
Bedroom 2
- Description: Carpet
- Level: Upper
- Area: 110 Square Feet
- Dimensions: 11 x 10
Bedroom 3
- Description: Carpet
- Level: Upper
- Area: 110 Square Feet
- Dimensions: 11 x 10
Bedroom 4
- Description: Carpet
- Level: Basement
Dining room
- Description: Luxury Vinyl
- Level: Main
- Area: 132 Square Feet
- Dimensions: 11 x 12
Kitchen
- Description: Luxury Vinyl
- Level: Main
- Area: 221 Square Feet
- Dimensions: 13 x 17
Living room
- Description: Luxury Vinyl
- Level: Main
- Area: 120 Square Feet
- Dimensions: 12 x 10
Heating
- Forced Air
Cooling
- Central Air, Ceiling Fan(s)
Appliances
- Included: Gas Range, Dishwasher, Refrigerator, Washer, Dryer, Microwave
- Laundry: Washer/Dryer Hookup
Features
- Eat-in Kitchen, Separate Dining Room
- Windows: Skylight(s)
- Basement: Full,Partially Finished
- Has fireplace: Yes
- Fireplace features: Gas
Interior area
- Total structure area: 2,612
- Total interior livable area: 3,300 sqft
- Finished area above ground: 2,612
Property
Parking
- Total spaces: 2
- Parking features: Attached
- Attached garage spaces: 2
- Details: Attached
Features
- Levels: Two
- Stories: 2
- Fencing: Wood
- Has view: Yes
- View description: Hills
Lot
- Size: 6,080 Square Feet
- Features: Paved
Details
- Parcel number: R0128843
- Zoning: RES
- Special conditions: Private Owner
Construction
Type & style
- Home type: SingleFamily
- Property subtype: Single Family Residence
Materials
- Frame
- Roof: Composition
Condition
- New construction: No
- Year built: 1998
Utilities & green energy
- Electric: Xcel, Photovoltaics Seller Owned
- Gas: Xcel
- Sewer: Public Sewer
- Water: City
- Utilities for property: Natural Gas Available, Electricity Available
Community & HOA
Community
- Features: Playground, Trail(s)
- Subdivision: Sunwest
HOA
- Has HOA: Yes
- Services included: Common Amenities, Trash
- HOA fee: $215 quarterly
- HOA name: Sunwest HOA
Location
- Region: Erie
Financial & listing details
- Price per square foot: $198/sqft
- Tax assessed value: $635,900
- Annual tax amount: $4,142
- Date on market: 8/28/2026
- Listing terms: Cash,Conventional,FHA,VA Loan
- Exclusions: Sellers personal property.
- Electric utility on property: Yes
Estimated market value
Not available
Estimated sales range
Not available
Not available
Price history
| Date | Event | Price |
|---|---|---|
| 9/2/2026 | Listed for sale | $655,000+201.1%$198/sqft |
Source:  IRES as distributed by MLS GRID #1067442 Report a problem IRES as distributed by MLS GRID #1067442 Report a problem | ||
| 1/8/1999 | Sold | $217,555$66/sqft |
Source: Public Record Report a problem | ||
Public tax history
| Year | Property taxes | Tax assessment |
|---|---|---|
| 2025 | $3,782 +1.1% | $39,744 -8.4% |
| 2024 | $3,739 -0.8% | $43,403 -1% |
| 2023 | $3,771 -1.7% | $43,824 +37.6% |
| 2022 | $3,838 +6.1% | $31,859 -2.8% |
| 2021 | $3,619 | $32,776 +5.8% |
| 2020 | $3,619 +12.6% | $30,974 |
| 2019 | $3,213 | $30,974 +12.5% |
| 2018 | $3,213 | $27,526 -9.5% |
| 2017 | $3,213 +8% | $30,431 +16.7% |
| 2016 | $2,975 +4.2% | $26,069 +21.8% |
| 2015 | $2,856 +19.2% | $21,396 |
| 2014 | $2,396 -2.8% | $21,396 |
| 2013 | $2,466 +5.5% | $21,396 -3% |
| 2012 | $2,337 -3.8% | $22,050 |
| 2011 | $2,430 +1.7% | -- |
| 2010 | $2,389 -2.1% | $23,050 |
| 2009 | $2,439 +13.7% | $23,050 -14.8% |
| 2008 | $2,146 +4.8% | $27,050 |
| 2007 | $2,048 +6.9% | $27,050 +5.6% |
| 2006 | $1,916 -0.8% | $25,620 -16.5% |
| 2005 | $1,931 +5.9% | $30,670 +13.3% |
| 2004 | $1,824 -0.4% | $27,080 -6.7% |
| 2003 | $1,831 +10.2% | $29,030 +24% |
| 2002 | $1,662 | $23,420 -90.9% |
| 2001 | -- | $256,000 |
Find assessor info on the county website
Monthly payment
Est. payment
Payment breakdown
Explore the cost of this home by adjusting the details. Changes won't be saved.Climate risks
Neighborhood: 80516
Nearby schools
Schools provided by the listing agent
- Elementary: Red Hawk
- Middle: Erie
- High: Erie
Source: IRES as distributed by MLS GRID. This data may not be complete. We recommend contacting the local school district to confirm school assignments for this home.
Similar homes
- $--4 bd3 ba2.6k sqft788 Boulder Peak Ave, Erie, CO 80516Auction
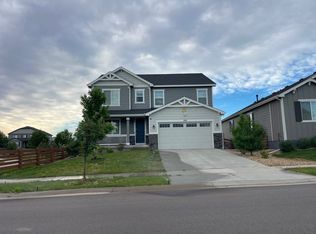 Auction.com 2
 - $815,0005 bd4 ba3.6k sqft749 Pope Drive, Erie, CO 80516For Sale

 MLS ID #8018299, Lorrie Lucero, One Avenue Realty. REcolorado as distributed by MLS GRID
 - $--5 bd3 ba2.9k sqft524 Flicker Ave, Longmont, CO 80501Auction
 ServiceLink Auction
 - $780,0005 bd4 ba4.2k sqft1287 Serene Drive, Erie, CO 80516For Sale
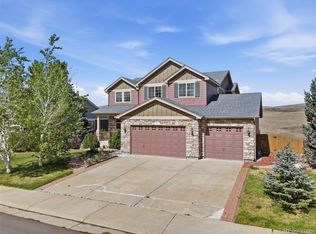 MLS ID #4215549, Alicia Luevano, Brokers Guild Real Estate. REcolorado as distributed by MLS GRID
 - $799,9004 bd3 ba3.7k sqft1305 W 12th Avenue, Broomfield, CO 80020For SaleMLS ID #8873370, Alex Swanson, West and Main Homes Inc. REcolorado as distributed by MLS GRID
- $750,0004 bd4 ba3.1k sqft3584 Copper Avenue, Broomfield, CO 80020For SaleMLS ID #6953915, Bryant Henderson, Keller Williams DTC. REcolorado as distributed by MLS GRID
- $510,0004 bd4 ba3.8k sqft5869 Scenic Ave, Firestone, CO 80504For Sale
 MLS ID #1059337, Albert Gollas, Gollas & Co Inc. IRES as distributed by MLS GRID
 - $650,0003 bd3 ba3.5k sqft2232 Whistler Drive, Longmont, CO 80504For SaleMLS ID #6735169, Tara Jones, Opendoor Brokerage LLC. REcolorado as distributed by MLS GRID
