Skip main navigation
Off market
  • $705,100

    295 Divide View Dr, Idaho Springs, CO 80452

    3beds
    3baths
    2,940sqft
    Detached Single Family
    Built in 1974
    1.3 Acres Lot
    $705,100 Zestimate®
    $240/sqft
    $3,839 Estimated rent

    Home value

    $705,100

    $642,000 - $776,000

    $3,839/mo

    Zestimate® history
    Loading
    Loading...

    Owner options

    List your home for rent

    $3,839/mo

    Rent Zestimate®

    Find your next renter with Zillow Rental Manager. Plus, with online applications, you can quickly screen prospective tenants – for free.

    Learn more

    $3,839/mo

    Rent Zestimate®

    Refinance and save

    $3,204/mo

    Est. payment

    Refinancing to a lower rate could help reduce your monthly payments and save thousands over the life of the loan.

    See today's rates

    $3,204/mo

    Est. payment

    Explore your selling options

    Work with a Zillow partner agent

    Leverage their expertise and Zillow's premium Showcase listings to get your home seen by more buyers.

    Get started

    List with your own agent

    Get your home in front of millions of buyers by listing it on Zillow.

    Learn how to do it

    Sell it yourself

    Take full control of how buyers see your home on Zillow by listing For Sale by Owner (FSBO).

    List your home

    What's special

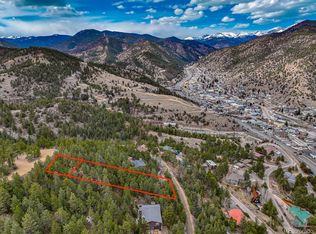
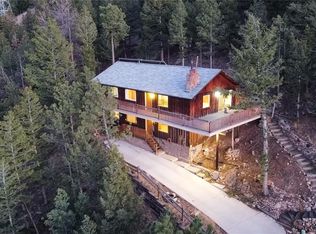
    This lovely home is located in exclusive Montane Park, nestled in the forest along a mountain summit overlooking the historic city of Idaho Springs. This home is also walking distance to Indian Hot Springs, historic Miner Street, and the conveniences of Idaho Springs. The views from the decks are truly extraordinary, from downtown Idaho Springs to the Argo Mill. City water/sewer/natural gas are unique for mountain living, and this home has it! The City even plows up to the driveway. A huge bonus to this property is that there are TWO ADDITIONAL lots (buyer to verify zoning). A new roof was installed 12 years ago. What's remarkable is that this home hasn't suffered any trendy renovations. Some careful updating might satisfy a new owner, but the open floor plan designed by the original architect/owner is a rare and unique find. Very well located, only thirty minutes to Denver, and about the same to Summit County. Come see for yourself!

    This property is off market, which means it's not currently listed for sale or rent on Zillow. This may be different from what's available on other websites or public sources.

    Facts & features

    Interior

    Bedrooms & bathrooms
    • Bedrooms: 3
    • Bathrooms: 3
    Heating
    • Baseboard, Electric, Gas
    Cooling
    • None
    Appliances
    • Included: Dishwasher, Dryer, Range / Oven, Refrigerator, Trash compactor, Washer
    • Laundry: closet, Washer/Dryer Included
    Features
    • Kitchen Island, Double Pane Windows, Open Floorplan, Eating Space / Kitchen, Vaulted
    • Flooring: Tile, Carpet
    • Basement: Finished
    • Has fireplace: Yes
    • Fireplace features: Wood
    Interior area
    • Total interior livable area: 2,940 sqft

    Property

    Parking
    • Total spaces: 1
    • Parking features: Garage - Attached
    Features
    • Exterior features: Wood
    • Fencing: Fence
    • Has view: Yes
    • View description: City, Mountain
    Lot
    • Size: 1.30 Acres
    • Features: Secluded, Recreation, Borders National Forest, Near Ski Area
    Details
    • Parcel number: 183536404022
    • Zoning: residential

    Construction

    Type & style
    • Home type: SingleFamily
    • Architectural style: Mid-Century Modern
    • Property subtype: Detached Single Family
    Materials
    • Wood
    • Roof: Composition
    Condition
    • Year built: 1974

    Utilities & green energy

    • Sewer: Public Sewer
    • Water: Public
    • Utilities for property: Cable Available

    Community & neighborhood

    Location
    • Region: Idaho Springs

    Other

    Other facts
    • Sewer: Public Sewer
    • WaterSource: Public
    • Flooring: Carpet, Tile
    • Heating: Baseboard, Electric, Wood, Gas, Hot Water
    • Appliances: Dishwasher, Trash Compactor, Dryer, Washer, Refrigerator (Kitchen), Stove/Range/Oven, Refrigerator (Other)
    • ExteriorFeatures: Deck, Satellite Dish, Balcony, Dog Run, Gutters, Covered Deck, Fence, Wraparound Porch
    • Utilities: Cable Available
    • FireplacesTotal: 2
    • ConstructionMaterials: Wood Siding
    • InteriorFeatures: Kitchen Island, Double Pane Windows, Open Floorplan, Eating Space / Kitchen, Vaulted
    • OpenParkingSpaces: 0
    • Zoning: residential
    • FireplaceFeatures: Wood
    • View: Mountain(s), City
    • LotFeatures: Secluded, Recreation, Borders National Forest, Near Ski Area
    • ArchitecturalStyle: Mid-Century Modern
    • Roof: Composition Shingles
    • PropertySubType: Detached Single Family
    • LaundryFeatures: closet, Washer/Dryer Included
    • Fencing: Fence
    • StructureType: 2 Story
    • AboveGradeFinishedAreaSource: 2940
    • MlsStatus: Under Contract

    Price history

    DateEventPrice
    12/9/2019Sold$425,000-3.2%$145/sqft
    Source: Public Record Report a problem
    10/23/2019Pending sale$439,000$149/sqft
    Source: Alliance Realty #5742286 Report a problem
    9/26/2019Price change$439,000-1.1%$149/sqft
    Source: Alliance Realty #5742286 Report a problem
    7/26/2019Price change$444,000-5.3%$151/sqft
    Source: Alliance Realty #5742286 Report a problem
    6/28/2019Listed for sale$469,000$160/sqft
    Source: Alliance Realty #5742286 Report a problem

    Public tax history

    YearProperty taxesTax assessment
    2024$1,925 +1.8%$25,810 -10.3%
    2023$1,892 -0.5%$28,770 +14.2%
    2022$1,901 $25,200 -2.8%
    2021-- $25,930 +8.7%
    2020$1,153 +0.4%$23,860
    2019$1,149 $23,860 +13.2%
    2018$1,149 +24.1%$21,070
    2017$926 $21,070 -0.8%
    2016-- $21,240
    2015-- $21,240 +5.5%
    2014-- $20,140
    2013-- $20,140 -2.2%
    2012-- $20,590
    2011-- $20,590 -4.8%
    2010-- $21,630
    2009$1,469 $21,630

    Find assessor info on the county website

    Neighborhood: 80452

    Nearby schools

    GreatSchools rating
    Schools provided by the listing agent
    • Elementary: Carlson
    • Middle: Clear Creek
    • High: Clear Creek
    • District: Clear Creek RE-1

    Source: The MLS. This data may not be complete. We recommend contacting the local school district to confirm school assignments for this home.

    Get pre-qualified for a loan
    At Zillow Home Loans, we can pre-qualify you in as little as 5 minutes with no impact to your credit score.

    An equal housing lender. NMLS #10287.