Skip main navigation
Sold for $600,000
  • $600,000

    305 Divide View Drive, Idaho Springs, CO 80452

    4beds
    2,304sqft
    Single Family Residence
    Built in 1974
    1.35 Acres Lot
    $600,100 Zestimate®
    $260/sqft
    $3,421 Estimated rent

    Home value

    $600,100

    $570,000 - $630,000

    $3,421/mo

    Zestimate® history
    Loading
    Loading...

    Owner options

    List your home for rent

    $3,421/mo

    Rent Zestimate®

    Find your next renter with Zillow Rental Manager. Plus, with online applications, you can quickly screen prospective tenants – for free.

    Learn more

    $3,421/mo

    Rent Zestimate®

    Refinance and save

    $3,412/mo

    Est. payment

    Refinancing to a lower rate could help reduce your monthly payments and save thousands over the life of the loan.

    See today's rates

    $3,412/mo

    Est. payment

    Explore your selling options

    Work with a Zillow partner agent

    Leverage their expertise and Zillow's premium Showcase listings to get your home seen by more buyers.

    Get started

    List with your own agent

    Get your home in front of millions of buyers by listing it on Zillow.

    Learn how to do it

    Sell it yourself

    Take full control of how buyers see your home on Zillow by listing For Sale by Owner (FSBO).

    List your home

    What's special

    Stone fireplaceExpansive picture windowsCentrally located kitchen

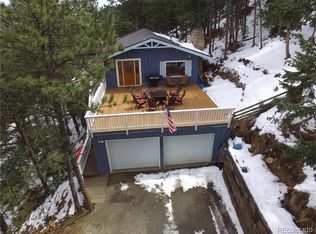
    Own a stunning mountain retreat in Montane Park, Idaho Springs’ most prestigious neighborhood. Perched just above town at the end of a private road, this home sits on over 1.3 acres—one of the largest lots in the community—offering complete seclusion with the rare convenience of city water, sewer, and high-speed internet. The interior is designed to showcase the panoramic views of the snow-capped Continental Divide. Upon entry, you are greeted by a stone fireplace and expansive picture windows. The centrally located kitchen is perfectly sized for large gathering or could be opened up to the living area for modern bar seating. The main level features 3 bedrooms, including 2 that could easily be combined into a primary suite. The main bathroom has been updated with newer fixtures and custom tile. The lower level serves as a blank canvas with a separate entrance, full bathroom, bedroom, and large family room. It is ready to be transformed into a private guest suite or separate living quarters with the addition of a kitchenette. Outside, the large wraparound deck provides the perfect setting for morning coffee or evening cocktails overlooking the peaks. The property backs directly to hundreds of acres of Forest Service land, serving as your personal gateway to world-class adventure. Step outside to enjoy fishing, rafting, and zip-lining, or explore the nearby Virginia Canyon Mountain Bike Park and endless hiking trails. Take in the scenery via the new Idaho Springs gondola or the historic Georgetown Loop Railroad. Located just 35 minutes from Denver and 45 minutes from Frisco Marina, you are perfectly positioned for the ultimate Colorado lifestyle. Loveland Ski Area is just 25 minutes west, with 7 world-class resorts within a 90-minute drive. Enjoy the casinos in nearby Central City or exploring the eclectic bistros & brewpubs of downtown Idaho Springs, this home offers an unmatched combination of privacy and access. Note: The road is scheduled to be paved this year.

    Zillow last checked:

    Listing updated:

    Listed by:

    Joshua Spinner 303-567-1010 JOSHUASPINNER@GMAIL.COM,

    Clear Creek Realty Colorado LLC

    Bought with:

    Kelsey Walters, 100088277

    Compass - Denver

    Debbra Abeyta, 100068481

    Keller Williams Integrity Real Estate LLC

    Source: REcolorado as distributed by MLS GRID,MLS#: 3168069MLS Logo

    Facts & features

    Interior

    Bedrooms & bathrooms
    • Bedrooms: 4
    • Bathrooms: 2
    • Full bathrooms: 2
    • Main level bathrooms: 1
    • Main level bedrooms: 3
    Bedroom
    • Description: Views
    • Features: Primary Suite
    • Level: Main
    • Area: 130 Square Feet
    • Dimensions: 10 x 13
    Bedroom
    • Description: Views
    • Level: Main
    • Area: 90 Square Feet
    • Dimensions: 10 x 9
    Bedroom
    • Level: Main
    • Area: 110 Square Feet
    • Dimensions: 11 x 10
    Bedroom
    • Level: Basement
    • Area: 126 Square Feet
    • Dimensions: 9 x 14
    Bathroom
    • Description: Updated
    • Level: Main
    Bathroom
    • Level: Basement
    Dining room
    • Level: Main
    • Area: 130 Square Feet
    • Dimensions: 10 x 13
    Family room
    • Description: Huge
    • Level: Basement
    • Area: 704 Square Feet
    • Dimensions: 22 x 32
    Kitchen
    • Description: Older Update
    • Level: Main
    • Area: 160 Square Feet
    • Dimensions: 10 x 16
    Living room
    • Description: Views And More Views.
    • Level: Main
    • Area: 299 Square Feet
    • Dimensions: 13 x 23
    Utility room
    • Description: + Laundry
    • Level: Basement
    • Area: 221 Square Feet
    • Dimensions: 13 x 17
    Heating
    • Baseboard, Hot Water, Natural Gas, Radiant
    Cooling
    • None
    Appliances
    • Included: Dishwasher, Dryer, Range, Refrigerator, Washer
    • Laundry: In Unit
    Features
    • High Speed Internet, Open Floorplan
    • Flooring: Carpet, Tile
    • Basement: Finished,Walk-Out Access
    • Number of fireplaces: 2
    • Fireplace features: Free Standing, Gas, Wood Burning
    Interior area
    • Total structure area: 2,304
    • Total interior livable area: 2,304 sqft
    • Finished area above ground: 1,152
    • Finished area below ground: 576

    Property

    Parking
    • Total spaces: 3
    • Parking features: Concrete
    • Details: Off Street Spaces: 2, RV Spaces: 1
    Features
    • Levels: Two
    • Stories: 2
    • Entry location: Ground
    • Patio & porch: Deck, Wrap Around
    • Exterior features: Balcony
    • Fencing: None
    • Has view: Yes
    • View description: City, Mountain(s), Valley
    Lot
    • Size: 1.35 Acres
    • Features: Borders National Forest, Borders Public Land, Corner Lot, Foothills, Many Trees, Mountainous, Near Public Transit, Near Ski Area, Open Space, Rock Outcropping, Sloped, Steep Slope
    • Residential vegetation: Mixed, Natural State, Partially Wooded, Wooded
    Details
    • Parcel number: 183536404025
    • Zoning: M-2
    • Special conditions: Standard

    Construction

    Type & style
    • Home type: SingleFamily
    • Architectural style: Contemporary,Mid-Century Modern,Mountain Contemporary,Traditional
    • Property subtype: Single Family Residence
    Materials
    • Cedar, Concrete, Frame, Stone
    • Foundation: Concrete Perimeter
    • Roof: Composition
    Condition
    • Fixer,Updated/Remodeled
    • Year built: 1974
    Details
    • Builder model: Mountain view

    Utilities & green energy

    • Electric: 220 Volts
    • Sewer: Public Sewer
    • Water: Public
    • Utilities for property: Cable Available, Electricity Connected, Internet Access (Wired), Natural Gas Connected, Phone Available

    Community & neighborhood

    Location
    • Region: Idaho Springs
    • Subdivision: Montane Park

    Other

    Other facts
    • Listing terms: 1031 Exchange,Cash,Conventional,FHA,USDA Loan,VA Loan
    • Ownership: Corporation/Trust
    • Road surface type: Gravel, Paved

    Price history

    DateEventPrice
    4/22/2026Sold$600,000$260/sqft
    Source: REcolorado as distributed by MLS GRID #3168069 Report a problem
    3/24/2026Pending sale$600,000$260/sqft
    Source: REcolorado as distributed by MLS GRID #3168069 Report a problem
    3/20/2026Listed for sale$600,000$260/sqft
    Source: REcolorado as distributed by MLS GRID #3168069 Report a problem

    Public tax history

    YearProperty taxesTax assessment
    2024$1,080 +27.2%$21,180 -12.1%
    2023$849 -0.4%$24,100 +32%
    2022$853 $18,260 -2.8%
    2021-- $18,780 +19.5%
    2020$591 +0.3%$15,720
    2019$589 $15,720 +32.8%
    2018$589 +49.2%$11,840
    2017$395 $11,840 -2.6%
    2016-- $12,160
    2015-- $12,160 +8%
    2014-- $11,260
    2013-- $11,260 -7.4%
    2012-- $12,160
    2011-- $12,160 -13.3%
    2010-- $14,030
    2009$953 $14,030

    Find assessor info on the county website

    Neighborhood: 80452

    Nearby schools

    GreatSchools rating
    Schools provided by the listing agent
    • Elementary: Carlson
    • Middle: Clear Creek
    • High: Clear Creek
    • District: Clear Creek RE-1

    Source: REcolorado as distributed by MLS GRID. This data may not be complete. We recommend contacting the local school district to confirm school assignments for this home.

    Get pre-qualified for a loan
    At Zillow Home Loans, we can pre-qualify you in as little as 5 minutes with no impact to your credit score.

    An equal housing lender. NMLS #10287.