This 2 year old Josselyn Homes built 4 bedroom 3 bath home features a miraculous pond view on a large estate sized lot. Walk inside to a split floor plan with open island kitchen, granite counter tops, custom cabinetry & smudge resistant Bosch stainless appliances with separate cooktop and wall oven . The master suite boasts dual walk in closets, an elegant master bath with double vanity, soaker tub & tile walk-in shower. A must see home offering many upgrades with custom wood closet shelving throughout, LED lighting, wood look tile flooring & 3 car garage!
Closed
$514,021
295 Harbour Island Cir, Waverly, GA 31565
4beds
2,455sqft
Single Family Residence
Built in 2022
0.74 Acres Lot
$525,800 Zestimate®
$209/sqft
$2,626 Estimated rent
Home value
$525,800
$500,000 - $552,000
$2,626/mo
Zestimate® history
Owner options
List your home for rent
$2,626/mo
Rent Zestimate®
Find your next renter with Zillow Rental Manager. Plus, with online applications, you can quickly screen prospective tenants – for free.
$2,626/mo
Rent Zestimate®
Refinance and save
$4,421/mo
Est. payment
Refinancing to a lower rate could help reduce your monthly payments and save thousands over the life of the loan.
$4,421/mo
Est. payment
Explore your selling options
Work with a Zillow partner agent
Leverage their expertise and Zillow's premium Showcase listings to get your home seen by more buyers.
Get startedList with your own agent
Get your home in front of millions of buyers by listing it on Zillow.
Learn how to do itSell it yourself
Take full control of how buyers see your home on Zillow by listing For Sale by Owner (FSBO).
List your homeWhat's special
Zillow last checked:
Listing updated:
Listed by:
Mallory Wilson 912-674-0487,
Coastal Roots Realty
Bought with:
Hannah Melton, 323481
Duckworth Properties
Source: GAMLS,MLS#: 10225329
Facts & features
Interior
Bedrooms & bathrooms
- Bedrooms: 4
- Bathrooms: 3
- Full bathrooms: 3
- Main level bathrooms: 3
- Main level bedrooms: 4
Rooms
- Room types: Family Room, Laundry
Kitchen
- Features: Breakfast Area, Kitchen Island, Pantry, Solid Surface Counters
Heating
- Central, Electric, Hot Water
Cooling
- Ceiling Fan(s), Central Air, Electric
Appliances
- Included: Cooktop, Dishwasher, Double Oven, Electric Water Heater, Ice Maker, Microwave, Stainless Steel Appliance(s)
- Laundry: Other
Features
- Double Vanity, Master On Main Level, Separate Shower, Soaking Tub, Split Bedroom Plan, Tray Ceiling(s), Walk-In Closet(s)
- Flooring: Carpet, Tile
- Basement: None
- Attic: Pull Down Stairs
- Has fireplace: No
- Common walls with other units/homes: No Common Walls
Interior area
- Total structure area: 2,455
- Total interior livable area: 2,455 sqft
- Finished area above ground: 2,455
- Finished area below ground: 0
Property
Parking
- Total spaces: 3
- Parking features: Attached, Garage, Garage Door Opener, Kitchen Level, Side/Rear Entrance
- Has attached garage: Yes
Features
- Levels: One
- Stories: 1
- Patio & porch: Patio, Porch, Screened
- Exterior features: Sprinkler System
- Has view: Yes
- View description: Lake
- Has water view: Yes
- Water view: Lake
- Waterfront features: Pond
- Frontage type: Waterfront
Lot
- Size: 0.74 Acres
- Features: Other
Details
- Parcel number: 111D 285
- Special conditions: Covenants/Restrictions
Construction
Type & style
- Home type: SingleFamily
- Architectural style: Traditional
- Property subtype: Single Family Residence
Materials
- Concrete
- Foundation: Slab
- Roof: Composition
Condition
- Resale
- New construction: No
- Year built: 2022
Utilities & green energy
- Sewer: Septic Tank
- Water: Private, Shared Well
- Utilities for property: Cable Available, Electricity Available, Phone Available, Sewer Connected, Underground Utilities, Water Available
Community & HOA
Community
- Features: Clubhouse, Fitness Center, Gated, Golf, Playground, Pool, Shared Dock, Street Lights, Tennis Court(s)
- Security: Carbon Monoxide Detector(s), Gated Community, Smoke Detector(s)
- Subdivision: The Estates of Sanctuary Cove
HOA
- Has HOA: Yes
- Services included: Management Fee, Private Roads, Swimming, Tennis
- HOA fee: $1,200 annually
Location
- Region: Waverly
Financial & listing details
- Price per square foot: $209/sqft
- Tax assessed value: $520,195
- Annual tax amount: $5,837
- Date on market: 11/14/2023
- Cumulative days on market: 54 days
- Listing agreement: Exclusive Right To Sell
- Listing terms: Cash,Conventional,FHA,USDA Loan,VA Loan
- Electric utility on property: Yes
Price history
| Date | Event | Price |
|---|---|---|
| 2/21/2024 | Sold | $514,021-2.9%$209/sqft |
Source:  GAMLS #10225329 Report a problem GAMLS #10225329 Report a problem | ||
| 1/8/2024 | Pending sale | $529,210$216/sqft |
Source: GAMLS #10225329 Report a problem | ||
| 11/13/2023 | Listed for sale | $529,210+8%$216/sqft |
Source: Scout MLS #1643300 Report a problem | ||
| 11/13/2023 | Listing removed | -- |
Source: Owner Report a problem | ||
| 11/11/2023 | Listed for sale | $490,210+18.4%$200/sqft |
Source: Owner Report a problem | ||
| 5/6/2022 | Sold | $414,000$169/sqft |
Source: Public Record Report a problem | ||
| 1/24/2022 | Pending sale | $414,000$169/sqft |
Source: GAMLS #20013753 Report a problem | ||
| 1/22/2022 | Listed for sale | $414,000+1082.9%$169/sqft |
Source: GAMLS #20013753 Report a problem | ||
| 12/21/2021 | Sold | $35,000$14/sqft |
Source: Public Record Report a problem | ||
Public tax history
| Year | Property taxes | Tax assessment |
|---|---|---|
| 2025 | $5,837 +325.7% | $208,078 +7.6% |
| 2024 | $1,371 +31.6% | $193,470 +4% |
| 2023 | $1,042 +184.5% | $186,000 +1450% |
| 2022 | $366 +110.2% | $12,000 +122.2% |
| 2021 | $174 +0% | $5,400 +2.9% |
| 2020 | $174 +8.4% | $5,250 |
| 2019 | $161 | $5,250 |
| 2018 | $161 +84% | $5,250 -50% |
| 2017 | $87 -72.8% | $10,500 |
| 2016 | $321 | $10,500 +75% |
| 2015 | $321 +81.4% | $6,000 |
| 2014 | $177 | $6,000 |
| 2013 | $177 | $6,000 |
| 2012 | -- | -- |
| 2011 | -- | -- |
| 2010 | -- | -- |
| 2009 | -- | $11,667 -3% |
| 2008 | -- | $12,028 |
Find assessor info on the county website
Neighborhood: 31565
Nearby homes
- $425,0004 bd2 ba2k sqft321 Harbour Island Cir, Waverly, GA 31565Sold
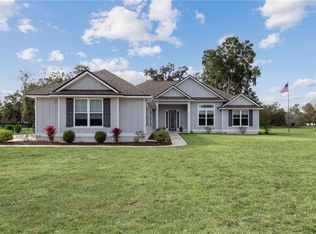
- $486,4004 bd3 ba2.2k sqft277 Harbour Island Cir, Waverly, GA 31565Off Market
- $469,5004 bd3 ba2.2k sqft347 Harbour Island Cir, Waverly, GA 31565Off Market
- $499,7004 bd3 ba2.6k sqft237 Harbour Island Cir, Waverly, GA 31565Off Market
- $525,0004 bd3 ba2.4k sqft373 Harbour Island Cir, Waverly, GA 31565Sold
- $415,0004 bd4 ba2k sqft352 Harbour Island Cir, Waverly, GA 31565Sold
- $440,6003 bd2 ba2k sqft209 Harbour Island Cir, Waverly, GA 31565Off Market
- $499,2004 bd3 ba2.2k sqft379 Harbour Island Cir, Waverly, GA 31565Pending
Nearby schools
GreatSchools rating
- 9/10Woodbine Elementary SchoolGrades: PK-5Distance: 11.8 mi
- 7/10Camden Middle SchoolGrades: 6-8Distance: 21.8 mi
- 8/10Camden County High SchoolGrades: 9-12Distance: 20.5 mi
Schools provided by the listing agent
- Elementary: Woodbine
- Middle: Camden
- High: Camden County
Source: GAMLS. This data may not be complete. We recommend contacting the local school district to confirm school assignments for this home.


Get pre-qualified for a loan
At Zillow Home Loans, we can pre-qualify you in as little as 5 minutes with no impact to your credit score.An equal housing lender. NMLS #10287.
Sell for more on Zillow
Get a Zillow Showcase℠ listing at no additional cost and you could sell for .
$525,800
2% more
+$10,516
With Zillow Showcase(estimated)
$536,316
- Georgia
- Camden County
- Waverly
- 31565
- 295 Harbour Island Cir
Nearby cities
Nearby zip codes
Other Waverly Topics
