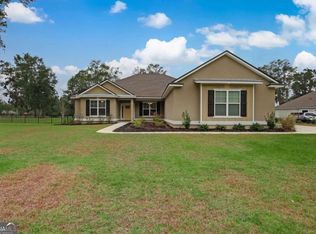
Welcome home, in beautiful Waverly, Georgia-where modern comfort meets serene coastal living. Built in 2022, this stunning four bedroom two bathroom home is perfectly positioned on a spacious 0.68-acre lot with peaceful pond views that set the tone for relaxed, everyday living. (Lot size to be verified by buyer) From the moment you step into the foyer, you're welcomed by a bright, open-concept layout connecting the living, dining, and kitchen areas-ideal for both entertaining and daily life. The spacious kitchen is a true centerpiece, featuring granite countertops, stainless steel appliances, a double oven, and generous cabinet and counter space designed to impress any home chef. The private primary suite offers a tranquil retreat with elegant tray ceilings and soothing water views. The ensuite bathroom is thoughtfully designed with a large tiled walk-in shower, separate soaking tub, double vanity, and a walk-in closet complete with custom built-in shelving for effortless organization. A desirable split floor plan provides added privacy, with three additional bedrooms and a full bathroom located on the opposite side of the home. Convenient hallway storage, an indoor laundry room, and an extended height three-car garage offer exceptional functionality and ample storage throughout (see garage photos!). One of the home's standout features is the oversized screened-in patio overlooking the water-perfect for morning coffee, evening relaxation, or simply enjoying the peaceful surroundings. Additional highlights include a solar-powered water softener, built-in blinds on every window, and a pre-installed security system, ensuring comfort and convenience from day one. Located just 20 minutes from FLETC and Brunswick Golden Isles Airport and 30 minutes from Kings Bay Submarine Base, this home offers a quiet, secluded setting without sacrificing proximity to major destinations. Situated in The Estates of Sanctuary Cove, residents enjoy access to community amenities including a pool, tennis courts, and an exercise room. Comfort, style, and location come together beautifully at 321 Harbor Island Circle-an exceptional opportunity to enjoy refined living in a peaceful coastal community. Don't miss your chance to call this home. *Square footage and lot size to be verified by buyer.*
Sold for $425,000
$425,000
321 Harbour Island Cir, Waverly, GA 31565
4beds
2,098sqft
Single Family Residence
Built in 2022
0.68 Acres Lot
$424,900 Zestimate®
$203/sqft
$2,422 Estimated rent
Home value
$424,900
$404,000 - $446,000
$2,422/mo
Zestimate® history
Owner options
List your home for rent
$2,422/mo
Rent Zestimate®
Find your next renter with Zillow Rental Manager. Plus, with online applications, you can quickly screen prospective tenants – for free.
$2,422/mo
Rent Zestimate®
Refinance and save
$2,663/mo
Est. payment
Refinancing to a lower rate could help reduce your monthly payments and save thousands over the life of the loan.
$2,663/mo
Est. payment
Explore your selling options
Work with a Zillow partner agent
Leverage their expertise and Zillow's premium Showcase listings to get your home seen by more buyers.
Get startedList with your own agent
Get your home in front of millions of buyers by listing it on Zillow.
Learn how to do itSell it yourself
Take full control of how buyers see your home on Zillow by listing For Sale by Owner (FSBO).
List your homeWhat's special
Extended height three-car garagePeaceful pond viewsBright open-concept layoutDesirable split floor planStainless steel appliancesSoothing water viewsLarge tiled walk-in shower
Zillow last checked:
Listing updated:
Listed by:
Jessica Johnson 912-674-6964,
Premier Coastal Properties
Bought with:
Lori Lynn, 357837
Coldwell Banker Access Realty BWK
Source: Scout MLS,MLS#: 1658645
Facts & features
Interior
Bedrooms & bathrooms
- Bedrooms: 4
- Bathrooms: 2
- Full bathrooms: 2
Laundry
- Description: Flooring: Tile
- Level: Main
Heating
- Central, Electric
Cooling
- Central Air, Electric
Appliances
- Included: Double Oven, Dishwasher, Microwave, Range, Refrigerator, Water Softener
- Laundry: Laundry Room
Features
- Built-in Features, Ceiling Fan(s), Coffered Ceiling(s), Double Vanity, High Ceilings, Tray Ceiling(s), Walk-In Closet(s), Separate Shower, Tub Only, Primary on First Floor, Primary Suite, Breakfast Bar
- Flooring: Carpet, Tile
- Has basement: No
Interior area
- Total interior livable area: 2,098 sqft
Property
Parking
- Total spaces: 3
- Parking features: Assigned, Attached, Driveway, Garage Faces Rear, Garage Faces Side, Garage Door Opener, Other, Paved
- Garage spaces: 3
- Has uncovered spaces: Yes
Features
- Patio & porch: Porch, Screened
- Has private pool: Yes
Lot
- Size: 0.68 Acres
- Features: Full Size Lot
Details
- Parcel number: 111D 284
- Special conditions: Standard
Construction
Type & style
- Home type: SingleFamily
- Property subtype: Single Family Residence
Materials
- Composite
- Foundation: Slab
- Roof: Asphalt
Condition
- As Is
- Year built: 2022
Utilities & green energy
- Sewer: Septic Tank
- Water: Shared Well
- Utilities for property: Cable Available, Electricity Available, Phone Available
Community & HOA
Community
- Features: Gated
- Security: Security System
- Subdivision: The Estates of Sanctuary Cove
HOA
- Has HOA: Yes
- Amenities included: Clubhouse, Fitness Center, Gated, Pool, Tennis Court(s)
- HOA name: Sanctuary Cove at St Andrew COA
Location
- Region: Waverly
Financial & listing details
- Price per square foot: $203/sqft
- Tax assessed value: $490,531
- Annual tax amount: $5,504
- Date on market: 1/1/2026
- Listing terms: Cash,Conventional,FHA,USDA Loan,VA Loan
- Electric utility on property: Yes
Price history
| Date | Event | Price |
|---|---|---|
| 7/15/2026 | Sold | $425,000$203/sqft |
Source: Scout MLS #1658645 Report a problem | ||
| 5/20/2026 | Pending sale | $425,000$203/sqft |
Source:  GAMLS #10663437 Report a problem GAMLS #10663437 Report a problem | ||
| 5/17/2026 | Price change | $425,000-1.2%$203/sqft |
Source: GAMLS #10663437 Report a problem | ||
| 4/14/2026 | Price change | $430,000-0.7%$205/sqft |
Source: GAMLS #10663437 Report a problem | ||
| 3/23/2026 | Price change | $433,000-0.5%$206/sqft |
Source: GAMLS #10663437 Report a problem | ||
| 3/13/2026 | Price change | $435,000-3.3%$207/sqft |
Source: GAMLS #10663437 Report a problem | ||
| 3/1/2026 | Price change | $450,000-2%$214/sqft |
Source: GAMLS #10663437 Report a problem | ||
| 2/7/2026 | Price change | $459,000-4.2%$219/sqft |
Source: GAMLS #10663437 Report a problem | ||
| 1/1/2026 | Listed for sale | $479,000+1.9%$228/sqft |
Source: GAMLS #10663437 Report a problem | ||
| 12/20/2025 | Listing removed | $469,900$224/sqft |
Source: GAMLS #10612022 Report a problem | ||
| 11/24/2025 | Price change | $469,900-1.9%$224/sqft |
Source: Scout MLS #1656889 Report a problem | ||
| 10/27/2025 | Price change | $478,800-1.7%$228/sqft |
Source: Scout MLS #1656889 Report a problem | ||
| 10/20/2025 | Price change | $486,900-0.6%$232/sqft |
Source: GAMLS #10612022 Report a problem | ||
| 10/2/2025 | Price change | $489,900-1%$234/sqft |
Source: GAMLS #10612022 Report a problem | ||
| 9/25/2025 | Listed for sale | $495,000+29.5%$236/sqft |
Source: Scout MLS #1656889 Report a problem | ||
| 4/1/2022 | Sold | $382,200$182/sqft |
Source: Public Record Report a problem | ||
| 1/18/2022 | Pending sale | $382,200+1.9%$182/sqft |
Source: GAMLS #20009762 Report a problem | ||
| 1/4/2022 | Listed for sale | $374,900+971.1%$179/sqft |
Source: GAMLS #20009762 Report a problem | ||
| 10/25/2021 | Sold | $35,000$17/sqft |
Source: Public Record Report a problem | ||
Public tax history
| Year | Property taxes | Tax assessment |
|---|---|---|
| 2025 | $5,504 +6.9% | $196,212 +7.5% |
| 2024 | $5,151 +13.8% | $182,526 +11.4% |
| 2023 | $4,525 +95.8% | $163,826 +116.5% |
| 2022 | $2,310 +1225.8% | $75,684 +1301.6% |
| 2021 | $174 +0% | $5,400 +2.9% |
| 2020 | $174 +8.4% | $5,250 |
| 2019 | $161 | $5,250 |
| 2018 | $161 +84% | $5,250 -50% |
| 2017 | $87 -72.8% | $10,500 |
| 2016 | $321 | $10,500 +75% |
| 2015 | $321 +81.4% | $6,000 |
| 2014 | $177 | $6,000 |
| 2013 | $177 | $6,000 |
| 2012 | -- | -- |
| 2011 | -- | -- |
| 2010 | -- | -- |
| 2009 | -- | $11,667 -3% |
| 2008 | -- | $12,028 |
Find assessor info on the county website
Neighborhood: 31565
Nearby homes
- $514,0214 bd3 ba2.4k sqft295 Harbour Island Cir, Waverly, GA 31565Sold
- $469,5004 bd3 ba2.2k sqft347 Harbour Island Cir, Waverly, GA 31565Off Market
- $525,0004 bd3 ba2.4k sqft373 Harbour Island Cir, Waverly, GA 31565Sold

- $486,4004 bd3 ba2.2k sqft277 Harbour Island Cir, Waverly, GA 31565Off Market
- $415,0004 bd4 ba2k sqft352 Harbour Island Cir, Waverly, GA 31565Sold
- $499,2004 bd3 ba2.2k sqft379 Harbour Island Cir, Waverly, GA 31565Pending
- $499,7004 bd3 ba2.6k sqft237 Harbour Island Cir, Waverly, GA 31565Off Market
- $522,1863 bd4 ba2.3k sqft372 Harbour Island Cir, Waverly, GA 31565Sold
Nearby schools
GreatSchools rating
- 9/10Woodbine Elementary SchoolGrades: PK-5Distance: 11.8 mi
- 7/10Camden Middle SchoolGrades: 6-8Distance: 21.8 mi
- 8/10Camden County High SchoolGrades: 9-12Distance: 20.5 mi
Schools provided by the listing agent
- Elementary: Woodbine Elementary
- Middle: Camden County Middle School
- High: Camden County
Source: Scout MLS. This data may not be complete. We recommend contacting the local school district to confirm school assignments for this home.


Get pre-qualified for a loan
At Zillow Home Loans, we can pre-qualify you in as little as 5 minutes with no impact to your credit score.An equal housing lender. NMLS #10287.
Sell for more on Zillow
Get a Zillow Showcase℠ listing at no additional cost and you could sell for .
$424,900
2% more
+$8,498
With Zillow Showcase(estimated)
$433,398
- Georgia
- Camden County
- Waverly
- 31565
- 321 Harbour Island Cir
Nearby cities
Nearby zip codes
Other Waverly Topics
