Stunning 4-Bedroom Home in Heritage Hills, Milford Village – Premier Lot & Upgrades!
Looking for a dream home in Milford? This beautifully maintained 4-bedroom, 2.2-bathroom home with a finished basement with daylight windows is located in the highly sought-after Heritage Hills subdivision. Just minutes from downtown Milford, you'll enjoy easy access to top-rated restaurants, boutique shopping, scenic bike and walking trails, Central Park, and more. Meticulously cared for by its original owner, this home offers a pristine and inviting living space with thoughtful upgrades throughout.
Inside, stunning hardwood floors span the main level, complementing an updated kitchen featuring white cabinetry, granite countertops, and ample prep space. A cozy sitting area by the dual-sided fireplace adds warmth and charm, while a wall of windows floods the home with natural light and provides breathtaking views of the private backyard, which backs up to 10 acres of open land. The spacious great room is pre-wired for surround sound, and the home includes a basement stereo system and whole-house vacuum for added convenience.
Built for both durability and curb appeal, this home boasts an all-brick exterior with 2x6 construction, a composite deck, landscape lighting, and a Rachio Wi-Fi-enabled lawn irrigation system. The 3-car side-entry garage is fully drywalled and painted for a sleek, polished look. Modern smart home features include Alexa-controlled lighting, a Ring security system, and an Ecobee Wi-Fi Smart Thermostat. Additional updates include a new furnace and AC (2021), a whole-house fan, a Kinetico water softener, an iron filter (2023), a reverse osmosis filter, and a portable generator hook-up (2021).
This exceptional home in Heritage Hills offers a rare opportunity to own a move-in-ready property with modern upgrades, smart technology, and a prime location. Don’t miss out—schedule a showing today and make this Milford dream home yours!
For the full experience enjoy the video & interactive floorplan.
Sold for $745,000
$745,000
295 Heritage Dr, Milford, MI 48381
4beds
3,955sqft
Single Family Residence
Built in 1994
0.96 Acres Lot
$762,600 Zestimate®
$188/sqft
$5,522 Estimated rent
Home value
$762,600
$709,000 - $824,000
$5,522/mo
Zestimate® history
Owner options
List your home for rent
$5,522/mo
Rent Zestimate®
Find your next renter with Zillow Rental Manager. Plus, with online applications, you can quickly screen prospective tenants – for free.
$5,522/mo
Rent Zestimate®
Refinance and save
$5,031/mo
Est. payment
Refinancing to a lower rate could help reduce your monthly payments and save thousands over the life of the loan.
$5,031/mo
Est. payment
Explore your selling options
Work with a Zillow partner agent
Leverage their expertise and Zillow's premium Showcase listings to get your home seen by more buyers.
Get startedList with your own agent
Get your home in front of millions of buyers by listing it on Zillow.
Learn how to do itSell it yourself
Take full control of how buyers see your home on Zillow by listing For Sale by Owner (FSBO).
List your homeWhat's special
Zillow last checked:
Listing updated:
Listed by:
Anne M Shields 248-396-6440,
Real Estate One-Commerce
Bought with:
Kimberly Yezbick, 6501384662
Real Estate One-Northville
Source: Realcomp II,MLS#: 20250015276
Facts & features
Interior
Bedrooms & bathrooms
- Bedrooms: 4
- Bathrooms: 4
- Full bathrooms: 2
- 1/2 bathrooms: 2
Primary bedroom
- Level: Second
- Area: 378
- Dimensions: 21 x 18
Bedroom
- Level: Second
- Area: 180
- Dimensions: 12 x 15
Bedroom
- Level: Second
- Area: 132
- Dimensions: 11 x 12
Bedroom
- Level: Second
- Area: 154
- Dimensions: 14 x 11
Primary bathroom
- Level: Second
- Area: 154
- Dimensions: 14 x 11
Other
- Level: Second
- Area: 72
- Dimensions: 9 x 8
Other
- Level: Basement
- Area: 30
- Dimensions: 5 x 6
Other
- Level: Entry
- Area: 30
- Dimensions: 6 x 5
Other
- Level: Entry
- Area: 99
- Dimensions: 11 x 9
Flex room
- Level: Basement
- Area: 408
- Dimensions: 17 x 24
Game room
- Level: Basement
- Area: 506
- Dimensions: 22 x 23
Great room
- Level: Entry
- Area: 323
- Dimensions: 17 x 19
Kitchen
- Level: Entry
- Area: 195
- Dimensions: 13 x 15
Laundry
- Level: Entry
- Area: 64
- Dimensions: 8 x 8
Library
- Level: Entry
- Area: 143
- Dimensions: 13 x 11
Living room
- Level: Entry
- Area: 144
- Dimensions: 12 x 12
Other
- Level: Basement
- Area: 266
- Dimensions: 14 x 19
Sitting room
- Level: Entry
- Area: 168
- Dimensions: 14 x 12
Heating
- Forced Air, Natural Gas
Cooling
- Attic Fan, Ceiling Fans, Central Air
Appliances
- Included: Dishwasher, Disposal, Free Standing Electric Range, Free Standing Refrigerator, Microwave, Water Softener Owned
Features
- Central Vacuum, High Speed Internet, Jetted Tub, Programmable Thermostat
- Basement: Daylight,Finished,Full
- Has fireplace: Yes
- Fireplace features: Double Sided, Gas, Great Room, Kitchen
Interior area
- Total interior livable area: 3,955 sqft
- Finished area above ground: 2,775
- Finished area below ground: 1,180
Property
Parking
- Total spaces: 3
- Parking features: Three Car Garage, Attached, Direct Access, Electricityin Garage, Garage Door Opener, Garage Faces Side
- Attached garage spaces: 3
Features
- Levels: One And One Half
- Stories: 1.5
- Entry location: GroundLevel
- Patio & porch: Deck, Porch
- Exterior features: Lighting
- Pool features: None
Lot
- Size: 0.96 Acres
- Dimensions: 115 x 290 x 220 x 209
- Features: Sprinklers
Details
- Parcel number: 1615279002
- Special conditions: Short Sale No,Standard
Construction
Type & style
- Home type: SingleFamily
- Architectural style: Contemporary
- Property subtype: Single Family Residence
Materials
- Brick
- Foundation: Active Radon Mitigation, Basement, Poured, Sump Pump
- Roof: Asphalt
Condition
- New construction: No
- Year built: 1994
Utilities & green energy
- Sewer: Septic Tank
- Water: Well
Community & HOA
Community
- Security: Exterior Video Surveillance
- Subdivision: MILFORD HERITAGE HILL NO 2
HOA
- Has HOA: Yes
- HOA fee: $150 annually
- HOA phone: 734-223-4560
Location
- Region: Milford
Financial & listing details
- Price per square foot: $188/sqft
- Tax assessed value: $167,800
- Annual tax amount: $6,894
- Date on market: 3/27/2025
- Cumulative days on market: 5 days
- Listing agreement: Exclusive Right To Sell
- Listing terms: Cash,Conventional
Price history
| Date | Event | Price |
|---|---|---|
| 5/2/2025 | Sold | $745,000+2.8%$188/sqft |
Source:  Realcomp II #20250015276 Report a problem Realcomp II #20250015276 Report a problem | ||
| 3/30/2025 | Pending sale | $725,000$183/sqft |
Source: Realcomp II #20250015276 Report a problem | ||
| 3/27/2025 | Listed for sale | $725,000$183/sqft |
Source: Realcomp II #20250015276 Report a problem | ||
Public tax history
| Year | Property taxes | Tax assessment |
|---|---|---|
| 2025 | $5,765 +5.5% | $262,900 +8.5% |
| 2024 | $5,466 +5% | $242,220 +13.1% |
| 2023 | $5,207 +12.6% | $214,120 +2.5% |
| 2022 | $4,624 +1.1% | $208,890 +2.7% |
| 2021 | $4,573 | $203,460 +5.4% |
| 2020 | -- | $193,090 +3.5% |
| 2019 | $4,538 +5% | $186,620 +7.6% |
| 2018 | $4,321 -21.9% | $173,440 |
| 2017 | $5,531 | $173,440 +1.6% |
| 2016 | $5,531 | $170,740 +2.3% |
| 2015 | -- | $166,950 +11.6% |
| 2014 | -- | $149,660 +14.3% |
| 2011 | -- | $130,910 -1.9% |
| 2010 | $4,251 -7.9% | $133,480 -21.3% |
| 2009 | $4,617 +73.1% | $169,530 -48.6% |
| 2005 | $2,667 | $329,610 +72.5% |
| 2003 | -- | $191,110 +11.6% |
| 2002 | -- | $171,270 +42.9% |
| 2001 | $4,765 +11.3% | $119,890 +3.2% |
| 2000 | $4,282 | $116,180 |
Find assessor info on the county website
Neighborhood: 48381
Nearby homes
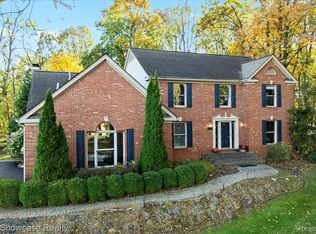
- $705,0004 bd4 ba3.9k sqft351 Heritage Dr, Milford, MI 48381Sold
- $553,7003 bd4 ba2.1k sqft323 Heritage Dr, Milford, MI 48381Off Market
- $529,0004 bd3 ba2.7k sqft328 Heritage Dr, Milford, MI 48381Off Market
- $555,4004 bd3 ba2.7k sqft354 Heritage Dr, Milford, MI 48381Off Market
- $521,1004 bd2 ba2.2k sqft379 Heritage Dr, Milford, MI 48381Off Market
- $684,5003 bd5 ba3k sqft266 Heritage Dr, Milford, MI 48381Off Market
- $543,0003 bd2 ba2.2k sqft390 Heritage Dr, Milford, MI 48381Off Market
- $711,1005 bd3 ba3.4k sqft315 Ravineside Dr, Milford, MI 48381Off Market
Nearby schools
GreatSchools rating
- 7/10Johnson Elementary SchoolGrades: K-5Distance: 0.7 mi
- 8/10Muir Middle SchoolGrades: 5-8Distance: 1.7 mi
- 8/10Milford High SchoolGrades: 7-12Distance: 3.2 mi
Get a cash offer in 3 minutes
Find out how much your home could sell for in as little as 3 minutes with a no-obligation cash offer.
Estimated market value
$762,600
Get a cash offer in 3 minutes
Find out how much your home could sell for in as little as 3 minutes with a no-obligation cash offer.
Estimated market value
$762,600
- Michigan
- Oakland County
- Milford
- 48381
- 295 Heritage Dr
Nearby cities
Nearby zip codes
Other Milford Topics
