Welcome to this stunning home in Milford’s sought-after Heritage Hills neighborhood! Nestled on a quiet wooded lot, this property offers a rare combination of privacy, warmth, and everyday convenience. Inside, the great room is the heart of the home, featuring soaring vaulted ceilings and a beautiful stone fireplace that creates the perfect space to relax or gather with family and friends. The kitchen is equally impressive with a premium gas cooktop, double oven, and plenty of room for entertaining. Enjoy peaceful mornings at the kitchen table while taking in views of the trees, deer, and surrounding wildlife. The finished lower level is designed for entertaining and everyday living with a recreation room, theater room, bar area, full bath, gym with sauna, and generous storage space. Step outside to enjoy a freshly stained gazebo, deck, paver patio, and sunroom with a swim spa- the perfect setting for relaxing, entertaining, or simply enjoying the peaceful wooded surroundings. Upstairs, the primary suite feels like a private escape with a walk-in closet and spa-inspired bath featuring heated floors, two vanities, a jetted tub, and a large walk-in shower. The second-floor laundry room adds extra convenience to daily life. Additional features include a new furnace with UV air purifier, central vacuum system, and radon mitigation system for peace of mind. Located just a short walk or bike ride from Downtown Milford, you will enjoy easy access to local restaurants, shopping, parks, and year-round community events. Heritage Hills is a neighborhood people love to call home, and this property is a wonderful opportunity to be part of it.
Sold for $705,000
$705,000
351 Heritage Dr, Milford, MI 48381
4beds
3,904sqft
Single Family Residence
Built in 1989
0.64 Acres Lot
$708,400 Zestimate®
$181/sqft
$5,358 Estimated rent
Home value
$708,400
$673,000 - $744,000
$5,358/mo
Zestimate® history
Owner options
List your home for rent
$5,358/mo
Rent Zestimate®
Find your next renter with Zillow Rental Manager. Plus, with online applications, you can quickly screen prospective tenants – for free.
$5,358/mo
Rent Zestimate®
Refinance and save
$5,011/mo
Est. payment
Refinancing to a lower rate could help reduce your monthly payments and save thousands over the life of the loan.
$5,011/mo
Est. payment
Explore your selling options
Work with a Zillow partner agent
Leverage their expertise and Zillow's premium Showcase listings to get your home seen by more buyers.
Get startedList with your own agent
Get your home in front of millions of buyers by listing it on Zillow.
Learn how to do itSell it yourself
Take full control of how buyers see your home on Zillow by listing For Sale by Owner (FSBO).
List your homeWhat's special
Zillow last checked:
Listing updated:
Listed by:
Anita VanAcker 248-830-1981,
KW Showcase Realty
Bought with:
Abigail Sochacki, 6501372285
KW Showcase Realty
Source: Realcomp II,MLS#: 20261021838
Facts & features
Interior
Bedrooms & bathrooms
- Bedrooms: 4
- Bathrooms: 4
- Full bathrooms: 3
- 1/2 bathrooms: 1
Primary bedroom
- Level: Second
- Area: 264
- Dimensions: 22 X 12
Bedroom
- Level: Second
- Area: 165
- Dimensions: 15 X 11
Bedroom
- Level: Second
- Area: 156
- Dimensions: 13 X 12
Bedroom
- Level: Second
- Area: 143
- Dimensions: 13 X 11
Primary bathroom
- Level: Second
- Area: 96
- Dimensions: 12 X 8
Other
- Level: Second
Other
- Level: Basement
Other
- Level: Entry
Other
- Level: Entry
- Area: 170
- Dimensions: 17 X 10
Dining room
- Level: Entry
- Area: 180
- Dimensions: 15 X 12
Family room
- Level: Entry
- Area: 330
- Dimensions: 22 X 15
Family room
- Level: Basement
- Area: 600
- Dimensions: 25 X 24
Game room
- Level: Basement
- Area: 231
- Dimensions: 21 X 11
Kitchen
- Level: Entry
- Area: 168
- Dimensions: 14 X 12
Library
- Level: Entry
- Area: 156
- Dimensions: 13 X 12
Living room
- Level: Entry
- Area: 204
- Dimensions: 17 X 12
Media room
- Level: Basement
- Area: 252
- Dimensions: 18 X 14
Other
- Level: Basement
- Area: 132
- Dimensions: 12 X 11
Other
- Level: Entry
- Area: 266
- Dimensions: 19 X 14
Heating
- Forced Air, Natural Gas
Cooling
- Central Air
Appliances
- Included: Dishwasher, Double Oven, Dryer, Free Standing Refrigerator, Gas Cooktop, Microwave, Washer, Water Softener Owned
Features
- Central Vacuum
- Basement: Finished,Full
- Has fireplace: Yes
- Fireplace features: Gas, Great Room
Interior area
- Total interior livable area: 3,904 sqft
- Finished area above ground: 2,880
- Finished area below ground: 1,024
Property
Parking
- Total spaces: 2.5
- Parking features: Twoand Half Car Garage, Attached, Heated Garage, Garage Faces Side
- Attached garage spaces: 2.5
Features
- Levels: Two
- Stories: 2
- Entry location: GroundLevelwSteps
- Patio & porch: Deck, Porch
- Exterior features: Spa Hottub
- Pool features: None
Lot
- Size: 0.64 Acres
- Dimensions: 140 x 199 x 140 x 199
- Features: Sprinklers
Details
- Additional structures: Gazebo
- Parcel number: 1615253017
- Special conditions: Short Sale No,Standard
Construction
Type & style
- Home type: SingleFamily
- Architectural style: Colonial
- Property subtype: Single Family Residence
Materials
- Brick
- Foundation: Basement, Poured
- Roof: Asphalt
Condition
- New construction: No
- Year built: 1989
Utilities & green energy
- Sewer: Septic Tank
- Water: Well
Community & HOA
Community
- Subdivision: MILFORD HERITAGE HILL 2
HOA
- Has HOA: Yes
- HOA fee: $400 annually
Location
- Region: Milford
Financial & listing details
- Price per square foot: $181/sqft
- Tax assessed value: $226,070
- Annual tax amount: $9,456
- Date on market: 4/9/2026
- Cumulative days on market: 4 days
- Listing agreement: Exclusive Right To Sell
- Listing terms: Cash,Conventional,FHA,Va Loan
- Exclusions: Exclusion(s) Do Not Exist
Price history
| Date | Event | Price |
|---|---|---|
| 5/8/2026 | Sold | $705,000+0.9%$181/sqft |
Source:  Realcomp II #20261021838 Report a problem Realcomp II #20261021838 Report a problem | ||
| 4/16/2026 | Pending sale | $699,000$179/sqft |
Source: Realcomp II #20261021838 Report a problem | ||
| 4/9/2026 | Listed for sale | $699,000$179/sqft |
Source: Realcomp II #20261021838 Report a problem | ||
| 2/2/2026 | Listing removed | $699,000$179/sqft |
Source: Realcomp II #20251049908 Report a problem | ||
| 12/1/2025 | Price change | $699,000-3.6%$179/sqft |
Source: Realcomp II #20251049908 Report a problem | ||
| 10/31/2025 | Listed for sale | $725,000+66.7%$186/sqft |
Source: Realcomp II #20251049908 Report a problem | ||
| 4/24/2020 | Sold | $435,000-3.3%$111/sqft |
Source: Public Record Report a problem | ||
| 4/6/2020 | Pending sale | $450,000$115/sqft |
Source: Real Estate One #2200016888 Report a problem | ||
| 3/3/2020 | Listed for sale | $450,000$115/sqft |
Source: Real Estate One #2200016888 Report a problem | ||
| 12/16/2019 | Listing removed | $450,000$115/sqft |
Source: Real Estate One #219107979 Report a problem | ||
| 10/21/2019 | Price change | $450,000-2.2%$115/sqft |
Source: Real Estate One #219093603 Report a problem | ||
| 9/19/2019 | Listed for sale | $460,000$118/sqft |
Source: Real Estate One #219093603 Report a problem | ||
| 9/16/2019 | Pending sale | $460,000$118/sqft |
Source: Real Estate One #219093603 Report a problem | ||
| 9/12/2019 | Listed for sale | $460,000$118/sqft |
Source: Real Estate One #219093603 Report a problem | ||
Public tax history
| Year | Property taxes | Tax assessment |
|---|---|---|
| 2025 | $7,767 +5.5% | $264,150 +8.4% |
| 2024 | $7,364 +2.5% | $243,590 +13.1% |
| 2023 | $7,185 +11.8% | $215,310 +2.5% |
| 2022 | $6,425 +49.5% | $210,010 +2.6% |
| 2021 | $4,296 | $204,720 +14.2% |
| 2020 | -- | $179,320 +3.4% |
| 2019 | $4,264 +5% | $173,450 +4.9% |
| 2018 | $4,060 -21.9% | $165,380 |
| 2017 | $5,196 | $165,380 +1.5% |
| 2016 | $5,196 | $162,870 +2.2% |
| 2015 | -- | $159,320 +11.6% |
| 2014 | -- | $142,780 +16.3% |
| 2011 | -- | $122,770 -1.7% |
| 2010 | $3,978 -18.6% | $124,920 -21.5% |
| 2009 | $4,886 +66% | $159,080 -53% |
| 2005 | $2,944 | $338,690 +83.2% |
| 2003 | -- | $184,870 +11.2% |
| 2002 | -- | $166,300 +25.7% |
| 2001 | $5,261 +11.3% | $132,350 +3.2% |
| 2000 | $4,726 | $128,250 |
Find assessor info on the county website
Neighborhood: 48381
Nearby homes
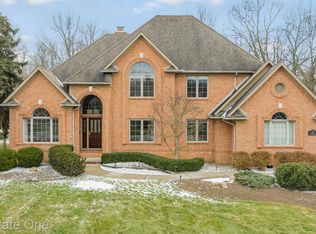
- $745,0004 bd4 ba3.9k sqft295 Heritage Dr, Milford, MI 48381Sold
- $521,1004 bd2 ba2.2k sqft379 Heritage Dr, Milford, MI 48381Off Market
- $553,7003 bd4 ba2.1k sqft323 Heritage Dr, Milford, MI 48381Off Market
- $555,4004 bd3 ba2.7k sqft354 Heritage Dr, Milford, MI 48381Off Market
- $610,4004 bd2 ba2.7k sqft407 Heritage Dr, Milford, MI 48381Off Market
- $529,0004 bd3 ba2.7k sqft328 Heritage Dr, Milford, MI 48381Off Market
- $850,0004 bd5 ba2.8k sqft946 Adams Rd, Milford, MI 48381Sold
- $543,0003 bd2 ba2.2k sqft390 Heritage Dr, Milford, MI 48381Off Market
Nearby schools
GreatSchools rating
- 7/10Johnson Elementary SchoolGrades: K-5Distance: 0.7 mi
- 8/10Muir Middle SchoolGrades: 5-8Distance: 1.7 mi
- 8/10Milford High SchoolGrades: 7-12Distance: 3.2 mi
Get a cash offer in 3 minutes
Find out how much your home could sell for in as little as 3 minutes with a no-obligation cash offer.
Estimated market value
$708,400
Get a cash offer in 3 minutes
Find out how much your home could sell for in as little as 3 minutes with a no-obligation cash offer.
Estimated market value
$708,400
- Michigan
- Oakland County
- Milford
- 48381
- 351 Heritage Dr
Nearby cities
Nearby zip codes
Other Milford Topics
